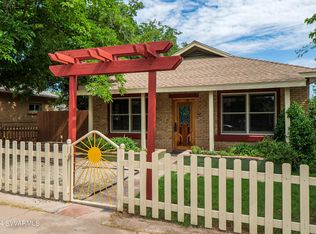
Rare opportunity to own a beautifully remodeled home in the heart of historic Old Town Clarkdale. This cottage was completely renovated in 2014, thoughtfully blending the character and charm of a historic home with the comfort and reliability of modern updates. Step inside to a bright, open living space filled with abundant natural light. The modern kitchen offers generous counter space, ample cabinetry, and a functional layout perfect for everyday living and entertaining. The home features three full bedrooms and two updated bathrooms, plus a laundry room with generous storage, and a bonus area that could easily serve as a craft room, home office, or flexible storage space. Outside, you'll find a rare attached 1-car garage, a large new storage shed/workshop. The yard is very low maintenance with low water native plants. Bonus 300-gallon rainwater catch tank for watering the yard.
This home is on the National Registry of Historic Places, which qualifies the owners for a 45% reduction of property taxes
From your front door, it is a 10-minute walk to downtown Clarkdale or the Verde River. Enjoy the numerous parks, restaurants, local businesses, hiking trails and bike paths. Walk down the hill to the Verde River where you can bird watch, fish, kayak, or just sit and relax.
Clarkdale's welcoming, family-friendly community offers an inviting small-town lifestyle, with summer concerts and community events held in the parks throughout the season. Enjoy the convenience of being close to everything while still having the peaceful charm of historic Old Town.
Whether you're looking for a full-time residence, a weekend retreat, or a special place to call home, this beautifully updated Clarkdale cottage offers character, comfort, and an exceptional location. With very low maintenance and low property taxes, this home is the perfect opportunity for those seeking an easy-to-enjoy lifestyle in one of Northern Arizona's most charming communities. Thoughtfully updated while preserving its inviting character, the home is move-in ready and ideally situated for enjoying Clarkdale's historic charm, scenic surroundings, and proximity to Jerome, Cottonwood, and the Verde Valley. Whether you're relaxing at home or exploring all the area has to offer, this delightful cottage makes an ideal place to settle in and enjoy the best of Clarkdale living.
For sale
Price cut: $20K (8/20)
$479,900
506 Main Street, Clarkdale, AZ 86324
3beds
1,492sqft
Single Family Residence
Built in 1914
5,371 Square Feet Lot
$-- Zestimate®
$322/sqft
$-- HOA
What's special
Beautifully remodeled homeMove-in readyTwo updated bathroomsGenerous counter spaceAmple cabinetryModern kitchenThree full bedrooms
- 143 days
- 680
- 49
Zillow last checked:
Listing updated:
Listed by:
Connie Bills 928-821-0771,
Coldwell Banker Realty,
Tahona Epperson 928-300-2123,
Coldwell Banker Realty
Source: ARMLS,MLS#: 7030007
Facts & features
Interior
Bedrooms & bathrooms
- Bedrooms: 3
- Bathrooms: 2
- Full bathrooms: 2
Heating
- Forced Air, Natural Gas
Cooling
- Central Air, Ceiling Fan(s)
Appliances
- Included: Dryer, Washer, Reverse Osmosis, Refrigerator, Built-in Microwave, Dishwasher, Disposal, Gas Range, Gas Oven
- Laundry: Inside, Gas Dryer Hookup
Features
- High Speed Internet, Breakfast Bar, 9+ Flat Ceilings, Pantry, Laminate Counters
- Flooring: Carpet, Vinyl, Tile, Concrete
- Windows: Screens, Double Pane Windows, Vinyl Frame
- Basement: Block,Concrete,Interior Entry,Finished,Partial
- Has fireplace: No
Interior area
- Total structure area: 1,492
- Total interior livable area: 1,492 sqft
Property
Parking
- Total spaces: 2
- Parking features: Attached, Garage Door Opener
- Attached garage spaces: 1
- Uncovered spaces: 1
Features
- Stories: 1
- Exterior features: Rain Gutters, Private Yard, Storage
- Spa features: None
- Fencing: Front Yard,Back Yard,Wood
- Has view: Yes
- View description: Trees/Woods
Lot
- Size: 5,371 Square Feet
- Features: North/South Exposure, Nat Reg Historic Hms, Sprinklers In Rear, Sprinklers In Front, Desert Back, Desert Front, Auto Timer H2O Front, Auto Timer H2O Back
Details
- Additional structures: Shed(s)
- Parcel number: 40003091
Construction
Type & style
- Home type: SingleFamily
- Architectural style: See Remarks
- Property subtype: Single Family Residence
Materials
- Stucco, Painted, Block
- Foundation: Slab, Concrete Perimeter
- Roof: Composition
Condition
- Year built: 1914
Utilities & green energy
- Sewer: Public Sewer
Green energy
- Water conservation: Tankless Ht Wtr Heat
Community & HOA
Community
- Features: Historic District, Playground
- Subdivision: Clarkdale Townsite Amended
HOA
- Has HOA: No
- Services included: No Fees
Location
- Region: Clarkdale
Financial & listing details
- Price per square foot: $322/sqft
- Tax assessed value: $228,813
- Annual tax amount: $781
- Date on market: 5/18/2026
- Cumulative days on market: 144 days
- Listing terms: VA Loan,Cash to Loan,Cash,Conventional,FHA,USDA Loan
- Ownership: Fee Simple
- Road surface type: Paved
Estimated market value
Not available
Estimated sales range
Not available
Not available
Price history
| Date | Event | Price |
|---|---|---|
| 8/20/2026 | Price change | $479,900-4%$322/sqft |
Source:  ARMLS #7030007 Report a problem ARMLS #7030007 Report a problem | ||
| 6/17/2026 | Price change | $499,900-4.8%$335/sqft |
Source: ARMLS #7030007 Report a problem | ||
| 5/18/2026 | Listed for sale | $525,000+98.2%$352/sqft |
Source: ARMLS #7030007 Report a problem | ||
| 3/15/2018 | Sold | $264,900$178/sqft |
Source: ARMLS #515282 Report a problem | ||
| 2/1/2018 | Pending sale | $264,900$178/sqft |
Source: Arizona Prime Real Estate #515282 Report a problem | ||
| 1/25/2018 | Listed for sale | $264,900-1.1%$178/sqft |
Source: Arizona Prime Real Estate #515282 Report a problem | ||
| 12/1/2017 | Listing removed | $267,900$180/sqft |
Source: Arizona Prime Real Estate #513588 Report a problem | ||
| 10/7/2017 | Price change | $267,900-4%$180/sqft |
Source: Arizona Prime Real Estate #513588 Report a problem | ||
| 8/15/2017 | Price change | $279,000-6.7%$187/sqft |
Source: ERA Real Estate Professionals #513588 Report a problem | ||
| 6/27/2017 | Listed for sale | $299,000+498%$200/sqft |
Source: ERA Real Estate Professionals #513588 Report a problem | ||
| 2/28/2014 | Sold | $50,000$34/sqft |
Source: ARMLS #502892 Report a problem | ||
| 1/31/2014 | Pending sale | $50,000$34/sqft |
Source: Realty Executives Northern AZ #502892 Report a problem | ||
| 1/31/2014 | Price change | $50,000-14.7%$34/sqft |
Source: Realty Executives Northern AZ #502892 Report a problem | ||
| 11/13/2013 | Listed for sale | $58,600$39/sqft |
Source: Owner Report a problem | ||
| 9/28/2013 | Listing removed | $58,600$39/sqft |
Source: Owner Report a problem | ||
| 9/25/2013 | Price change | $58,600-16.3%$39/sqft |
Source: Owner Report a problem | ||
| 7/30/2013 | Listed for sale | $70,000+4.1%$47/sqft |
Source: Owner Report a problem | ||
| 8/8/1995 | Sold | $67,250$45/sqft |
Source: Public Record Report a problem | ||
Public tax history
| Year | Property taxes | Tax assessment |
|---|---|---|
| 2026 | $781 +4% | $13,279 +5% |
| 2025 | $751 +2.1% | $12,647 +5% |
| 2024 | $735 +1.6% | $12,045 -54% |
| 2023 | $723 -1.4% | $26,204 +16.3% |
| 2022 | $734 +2.2% | $22,533 +5.8% |
| 2021 | $718 -64.1% | $21,297 +0.2% |
| 2020 | $1,998 +4.5% | $21,245 |
| 2019 | $1,912 | -- |
| 2018 | -- | -- |
| 2017 | -- | -- |
| 2016 | -- | -- |
| 2015 | -- | -- |
| 2014 | -- | -- |
| 2013 | -- | -- |
| 2012 | -- | -- |
| 2011 | $1,232 | $10,465 |
| 2010 | -- | -- |
| 2009 | $1,105 -0.7% | -- |
| 2008 | $1,112 | -- |
| 2007 | -- | -- |
| 2006 | -- | -- |
| 2005 | -- | -- |
| 2004 | -- | -- |
| 2003 | -- | -- |
| 2002 | -- | -- |
| 2001 | -- | -- |
Find assessor info on the county website
Monthly payment
Est. payment
Payment breakdown
Explore the cost of this home by adjusting the details. Changes won't be saved.Climate risks
Neighborhood: 86324
Nearby schools
Schools provided by the listing agent
- Elementary: Clarkdale-Jerome Elementary School
- Middle: Clarkdale-Jerome Elementary School
- High: Mingus Union High School
- District: Clarkdale-Jerome Elementary District
Source: ARMLS. This data may not be complete. We recommend contacting the local school district to confirm school assignments for this home.
Similar homes
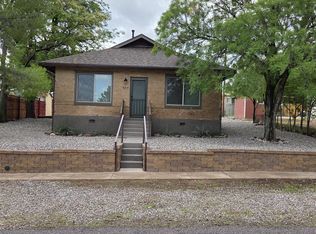
- $455,0003 bd2 ba1.6k sqft740 Lisa Street, Clarkdale, AZ 86324For Sale
 MLS ID #7066593, Kaelee Reddell, eXp Realty. ARMLS
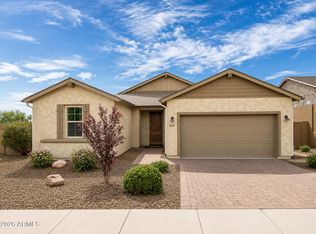
 - $525,0004 bd3 ba1.8k sqft455 CLEOPATRA HILL Road #211, Clarkdale, AZ 86324For Sale
 MLS ID #7077643, Brandon Stockbridge, Stockbridge Real Estate. ARMLS
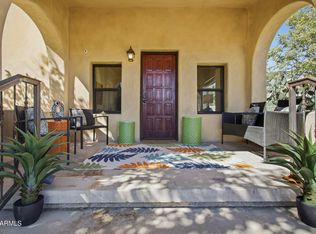
 - $449,0002 bd1 ba1k sqft1420 THIRD SOUTH Street, Clarkdale, AZ 86324For Sale
 MLS ID #7088732, Damian Bruno, Coldwell Banker Realty. ARMLS
 - $575,0004 bd2 ba1.8k sqft609 Tapco Lane, Clarkdale, AZ 86324For Sale
 MLS ID #7061263, Nisreen Hawley, Berkshire Hathaway HomeServices Arizona Properties. ARMLS
