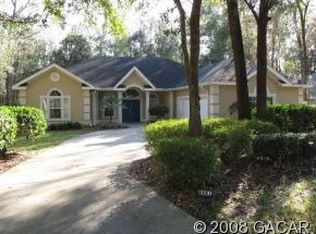
Under contract-accepting backup offers. This beautifully updated home offers a rare and versatile floor plan featuring a private studio-style primary suite complete with its own full kitchen, making it ideal for multigenerational living, long-term guests, a caregiver suite, or homeowners seeking additional privacy. The studio suite was thoughtfully upgraded with shaker cabinetry, quartz countertops, tile backsplash, pantry storage, full-size appliances, two high-efficiency picture windows, separate mini-split HVAC systems, and a beautifully enhanced bathroom featuring a heated bidet toilet, updated fixtures, and accessibility handrails. Throughout the home, carpet and tile have been replaced with engineered hardwood flooring, creating a warm and cohesive feel. The entire interior has been freshly painted, including walls, ceilings, trim, and doors. The hall bathroom has been completely renovated with a tile shower, tile flooring, new fixtures, lighting, and a pedestal sink. The main kitchen has been refreshed with painted cabinetry, new refrigerator, premium high-heat wall oven, microwave, under-cabinet lighting, quartz sink, and updated hardware. Additional improvements include a tankless water heater, LED lighting throughout, new ceiling fans, new electrical outlets, updated door hardware, new chandeliers, and a modernized fireplace feature wall. Outdoor enhancements include a raised and re-screened patio, new screen door with doggy door, added backyard sidewalk and step that can accommodate a small ramp for improved patio access, Hardie board siding on the studio addition, gutter guards, and other exterior improvements designed for both function and curb appeal. Located in the heart of Haile Plantation, residents enjoy tree-lined streets, miles of walking trails, nearby shopping and dining, and convenient access to the University of Florida, UF Health, Celebration Pointe, and Butler Plaza. This move-in ready home offers an exceptional combination of flexibility, quality updates, and one of Gainesville's premier locations.
Pending
$660,000
4471 SW 101st Dr, Gainesville, FL 32608
4beds
2,456sqft
Single Family Residence
Built in 1994
0.26 Acres Lot
$-- Zestimate®
$269/sqft
$98/mo HOA
What's special
Modernized fireplace feature wallQuartz sinkUpdated door hardwareQuartz countertopsNew chandeliersTwo high-efficiency picture windowsNew refrigerator
- 18 days |
- 838 |
- 34 |
Likely to sell faster than
Zillow last checked:
Listing updated:
Listed by:
Brian Chapman 352-262-3246,
BHGRE THOMAS GROUP 352-226-8228
Source: Stellar MLS,MLS#: GC541310
Originating MLS: Gainesville-Alachua

Facts & features
Interior
Bedrooms & bathrooms
- Bedrooms: 4
- Bathrooms: 3
- Full bathrooms: 3
Rooms
- Room types: Family Room, Living Room
Primary bedroom
- Features: En Suite Bathroom, Walk-In Closet(s)
- Level: First
Bedroom 2
- Features: Ceiling Fan(s), Built-in Closet
- Level: First
Bedroom 3
- Features: Ceiling Fan(s), Built-in Closet
- Level: First
Bedroom 4
- Features: Ceiling Fan(s), Built-in Closet
- Level: First
Primary bathroom
- Features: Dual Sinks, Exhaust Fan, Split Vanities, Walk-In Closet(s)
- Level: First
Dining room
- Level: First
Family room
- Features: Breakfast Bar, Ceiling Fan(s)
- Level: First
Kitchen
- Features: Breakfast Bar, Exhaust Fan
- Level: First
Living room
- Level: First
Heating
- Central
Cooling
- Central Air, Ductless
Appliances
- Included: Oven, Cooktop, Dishwasher, Disposal, Microwave, Range Hood, Refrigerator, Tankless Water Heater
- Laundry: Inside, Laundry Room
Features
- Chair Rail, Crown Molding, Eating Space In Kitchen, High Ceilings, Kitchen/Family Room Combo, Primary Bedroom Main Floor, Split Bedroom, Walk-In Closet(s)
- Flooring: Engineered Hardwood, Tile
- Doors: Sliding Doors
- Windows: Window Treatments
- Has fireplace: Yes
- Fireplace features: Family Room, Gas
Interior area
- Total structure area: 3,351
- Total interior livable area: 2,456 sqft
Video & virtual tour
Property
Parking
- Total spaces: 2
- Parking features: Circular Driveway, Driveway, Garage Door Opener, Garage Faces Side
- Attached garage spaces: 2
- Has uncovered spaces: Yes
Accessibility
- Accessibility features: Accessible Approach with Ramp
Features
- Levels: One
- Stories: 1
- Patio & porch: Covered, Enclosed, Patio, Screened
- Exterior features: Fire Pit, Garden, Private Mailbox, Rain Gutters
- Fencing: Wood
- Has view: Yes
- View description: Golf Course, Trees/Woods
Lot
- Size: 0.26 Acres
- Features: On Golf Course
- Residential vegetation: Mature Landscaping, Oak Trees
Details
- Parcel number: 06860191018
- Zoning: PD
- Special conditions: None
Construction
Type & style
- Home type: SingleFamily
- Property subtype: Single Family Residence
Materials
- HardiPlank Type, Stucco
- Foundation: Slab
- Roof: Shingle
Condition
- New construction: No
- Year built: 1994
Utilities & green energy
- Sewer: Public Sewer
- Water: Public
- Utilities for property: Cable Connected, Electricity Connected, Natural Gas Connected
Community & HOA
Community
- Features: Golf Carts OK, Golf
- Security: Security System
- Pet fee: $0 monthly
- Subdivision: HAILE PLANTATION UNIT 19 PH I
HOA
- Has HOA: Yes
- Amenities included: Park, Trail(s)
- HOA fee: $98 monthly
- HOA name: Bosshardt / Christina
- HOA phone: 352-240-2713
- Second HOA name: Haile Plantation West
- Second HOA phone: 352-364-4620
Location
- Region: Gainesville
Financial & listing details
- Price per square foot: $269/sqft
- Tax assessed value: $441,287
- Annual tax amount: $9,282
- Date on market: 6/19/2026
- Cumulative days on market: 19 days
- Listing terms: Cash,Conventional,FHA,VA Loan
- Ownership: Fee Simple
- Total actual rent: 0
- Electric utility on property: Yes
- Road surface type: Paved
Estimated market value
Not available
Estimated sales range
Not available
Not available
Price history
| Date | Event | Price |
|---|---|---|
| 6/23/2026 | Pending sale | $660,000$269/sqft |
Source: | ||
| 6/19/2026 | Listed for sale | $660,000+20%$269/sqft |
Source: | ||
| 6/27/2025 | Sold | $550,000-4.3%$224/sqft |
Source: | ||
| 5/27/2025 | Pending sale | $575,000$234/sqft |
Source: | ||
| 4/18/2025 | Price change | $575,000-3.9%$234/sqft |
Source: | ||
| 3/30/2025 | Price change | $598,500-2.8%$244/sqft |
Source: | ||
| 3/17/2025 | Price change | $615,900-2.2%$251/sqft |
Source: | ||
| 3/14/2025 | Listed for sale | $629,900+5%$256/sqft |
Source: | ||
| 2/21/2025 | Listing removed | $599,900$244/sqft |
Source: | ||
| 2/8/2025 | Price change | $599,900-3.1%$244/sqft |
Source: | ||
| 11/15/2024 | Price change | $619,000-1.6%$252/sqft |
Source: | ||
| 10/28/2024 | Price change | $629,000-1.6%$256/sqft |
Source: | ||
| 10/22/2024 | Listed for sale | $639,000+14.1%$260/sqft |
Source: | ||
| 11/1/2023 | Sold | $560,000-3.4%$228/sqft |
Source: | ||
| 10/5/2023 | Pending sale | $580,000$236/sqft |
Source: | ||
| 9/21/2023 | Listed for sale | $580,000+110.9%$236/sqft |
Source: | ||
| 10/3/2011 | Sold | $275,000-1.8%$112/sqft |
Source: Public Record Report a problem | ||
| 4/30/2011 | Price change | $279,900-6.7%$114/sqft |
Source: Bosshardt Realty Services, LLC #321525 Report a problem | ||
| 2/2/2011 | Listed for sale | $299,900-7.4%$122/sqft |
Source: Bosshardt Realty Services, LLC #321525 Report a problem | ||
| 4/29/2004 | Sold | $324,000$132/sqft |
Source: Public Record Report a problem | ||
Public tax history
| Year | Property taxes | Tax assessment |
|---|---|---|
| 2025 | $9,254 -0.5% | $441,287 |
| 2024 | $9,301 +84.9% | $441,287 +59.7% |
| 2023 | $5,031 +1.9% | $276,382 +3% |
| 2022 | $4,937 +1.7% | $268,332 +3% |
| 2021 | $4,853 +1.3% | $260,516 +1.4% |
| 2020 | $4,788 +0.4% | $256,919 +2.3% |
| 2019 | $4,768 | $251,143 +1.9% |
| 2018 | $4,768 +3.2% | $246,460 +2.1% |
| 2017 | $4,619 -0.1% | $241,400 +2.1% |
| 2016 | $4,624 +4.8% | $236,440 +0.7% |
| 2015 | $4,414 -0.2% | $234,800 +0.3% |
| 2014 | $4,421 +0.2% | $234,160 +1.5% |
| 2013 | $4,412 | $230,700 -1.2% |
| 2012 | -- | $233,400 -9.6% |
| 2011 | -- | $258,200 -3.8% |
| 2010 | -- | $268,300 -14% |
| 2009 | -- | $311,800 -6.8% |
| 2008 | -- | $334,600 +1.9% |
| 2007 | -- | $328,500 +8.3% |
| 2006 | -- | $303,200 +16.3% |
| 2005 | -- | $260,800 +10.2% |
| 2004 | -- | $236,700 +14.3% |
| 2003 | -- | $207,000 |
| 2002 | -- | $207,000 +4.5% |
| 2001 | -- | $198,000 +5.1% |
| 2000 | -- | $188,400 |
Find assessor info on the county website
Monthly payment
Est. payment$--/mo
Payment breakdown
Explore the cost of this home by adjusting the details. Changes won't be saved.All calculations are estimates and provided by Zillow, Inc. for informational purposes only. Actual amounts may vary.
HOA fees may include property taxes on listings classified as Co-Ops. Contact the listing agent and/or owner for fee details.
Mortgage interest rates are dependent on a number of factors, including credit score, down payment, and repayment length. Interest rate data provided by Zillow Group Marketplace, Inc. as of 1/1/1970 from various mortgage lenders with which we have lead or other similar arrangements; the Estimated Payment is an average of those rates.
See how much you could borrow to make a competitive offer.
Climate risks
Neighborhood: 32608
Nearby schools
GreatSchools rating
- 6/10Kimball Wiles Elementary SchoolGrades: PK-5Distance: 1.8 mi
- 7/10Kanapaha Middle SchoolGrades: 6-8Distance: 1.9 mi
- 6/10F. W. Buchholz High SchoolGrades: 9-12Distance: 5.5 mi
Schools provided by the listing agent
- Elementary: Kimball Wiles Elementary School-AL
- Middle: Kanapaha Middle School-AL
- High: F. W. Buchholz High School-AL
Source: Stellar MLS. This data may not be complete. We recommend contacting the local school district to confirm school assignments for this home.
A local agent can set up tours, give advice and negotiate with sellers.
A local lender can help you make sure your offer is ready when you are.
- Florida
- Alachua County
- Gainesville
- 32608
- 4471 SW 101st Dr