Skip main navigation
Sold for $560,000
  • $560,000

    4481 SW 101st Dr, Gainesville, FL 32608

    3beds
    2,227sqft
    Single Family Residence
    Built in 1995
    0.26 Acres Lot
    $548,700 Zestimate®
    $251/sqft
    $3,732 Estimated rent

    Home value

    $548,700

    $499,000 - $604,000

    $3,732/mo

    Zestimate® history
    Loading
    Loading...

    Owner options

    List your home for rent

    $3,732/mo

    Rent Zestimate®

    Find your next renter with Zillow Rental Manager. Plus, with online applications, you can quickly screen prospective tenants – for free.

    Learn more

    $3,732/mo

    Rent Zestimate®

    Refinance and save

    $4,069/mo

    Est. payment

    Refinancing to a lower rate could help reduce your monthly payments and save thousands over the life of the loan.

    See today's rates

    $4,069/mo

    Est. payment

    Explore your selling options

    Work with a Zillow partner agent

    Leverage their expertise and Zillow's premium Showcase listings to get your home seen by more buyers.

    Get started

    List with your own agent

    Get your home in front of millions of buyers by listing it on Zillow.

    Learn how to do it

    Sell it yourself

    Take full control of how buyers see your home on Zillow by listing For Sale by Owner (FSBO).

    List your home

    What's special

    Screened poolCozy gas fireplaceTwo-car garageOn the golf courseBreakfast barFlexible spaceFully equipped summer kitchen
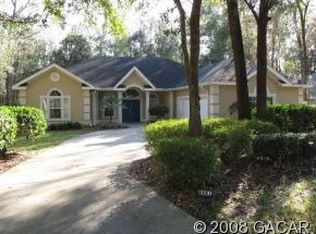
    Prime Location!! If you love golf, This beautiful pool home is on the golf course and within a short distance to the Hawkstone Clubhouse, as well as the charming Haile Village Center offering shops, restaurants, and a Saturday farmer's market. Nestled in the highly desirable Amelia Gardens neighborhood, this is the only pool home on this block! Enjoy stunning views of the 3rd fairway of the golf course right from your pool! This Wonderful 3-bedroom, 2.5-bathroom home has an additional flexible space, boasts curb appeal, an ideal floor plan, and a gorgeous serene outdoor living area. Relax by the screened pool, enjoy the separate patio adjacent to the pool, or admire the lovely landscaping in the backyard. Inside, the great room features a cozy gas fireplace, built-ins, and a wall of windows with breathtaking views of the 3rd fairway of the golf course—perfect for entertaining! It flows seamlessly into the kitchen, which includes stainless steel appliances, ample counter space, and a breakfast bar. Step outside to the lanai, which includes a fully equipped summer kitchen! The two-car garage also has a additional dedicated space for a golf cart with its own separate door. Easy access to nearby trails & parks. Within minutes of schools, the University of Florida, UF Health, and the VA. New fence, exterior and interior paint. Roof (2012), Water Heater (2011), HVAC (2010).

    Zillow last checked:

    Listing updated:

    Listing Provided by:

    Kayla Lochte 760-449-0513,

    TIOGA REALTY LLC 352-333-3009

    Bought with:

    Nicholas Buchanan, 3299015

    SMITH & ASSOCIATES REAL ESTATE

    Source: Stellar MLS,MLS#: GC529651MLS LogoOriginating MLS: Gainesville-Alachua

    Facts & features

    Interior

    Bedrooms & bathrooms
    • Bedrooms: 3
    • Bathrooms: 3
    • Full bathrooms: 2
    • 1/2 bathrooms: 1
    Primary bedroom
    • Features: Ceiling Fan(s), Walk-In Closet(s)
    • Level: First
    Primary bathroom
    • Features: Dual Sinks, Exhaust Fan, Makeup/Vanity Space, Split Vanities, Stone Counters, Tile Counters, Tub with Separate Shower Stall
    • Level: First
    Kitchen
    • Features: Breakfast Bar
    • Level: First
    Kitchen
    • Level: First
    Living room
    • Level: First
    Heating
    • Central, Electric, Natural Gas
    Cooling
    • Central Air
    Appliances
    • Included: Cooktop, Dishwasher, Disposal, Gas Water Heater, Ice Maker, Microwave, Range, Range Hood, Refrigerator
    • Laundry: Inside, Laundry Room
    Features
    • Accessibility Features, Ceiling Fan(s), Kitchen/Family Room Combo, Primary Bedroom Main Floor, Solid Surface Counters, Solid Wood Cabinets, Stone Counters, Thermostat, Walk-In Closet(s)
    • Flooring: Carpet, Tile
    • Doors: French Doors, Outdoor Kitchen, Sliding Doors
    • Windows: Window Treatments
    • Has fireplace: Yes
    • Fireplace features: Living Room
    Interior area
    • Total structure area: 3,079
    • Total interior livable area: 2,227 sqft

    Property

    Parking
    • Total spaces: 3
    • Parking features: Garage - Attached
    • Attached garage spaces: 3
    Features
    • Levels: One
    • Stories: 1
    • Exterior features: Irrigation System, Outdoor Kitchen, Rain Barrel/Cistern(s)
    • Has private pool: Yes
    • Pool features: In Ground, Screen Enclosure, Solar Heat
    • Has view: Yes
    • View description: Golf Course, Trees/Woods
    Lot
    • Size: 0.26 Acres
    • Features: Landscaped
    Details
    • Parcel number: 06860192040
    • Zoning: PD
    • Special conditions: None

    Construction

    Type & style
    • Home type: SingleFamily
    • Property subtype: Single Family Residence
    Materials
    • Stucco, Wood Frame
    • Foundation: Slab
    • Roof: Shingle
    Condition
    • New construction: No
    • Year built: 1995

    Utilities & green energy

    • Sewer: Private Sewer
    • Water: Public
    • Utilities for property: BB/HS Internet Available, Electricity Available, Natural Gas Available, Underground Utilities

    Community & neighborhood

    Community
    • Community features: Clubhouse, Deed Restrictions, Golf Carts OK, Golf, Park, Playground, Pool, Restaurant, Sidewalks, Tennis Court(s)
    Location
    • Region: Gainesville
    • Subdivision: HAILE PLANTATION UNIT 19 PH II

    HOA & financial

    HOA
    • Has HOA: Yes
    • HOA fee: $98 monthly
    • Association name: Leland Management
    • Association phone: 352-364-4620
    Other fees
    • Pet fee: $0 monthly
    Other financial information
    • Total actual rent: 0

    Other

    Other facts
    • Listing terms: Cash,Conventional,VA Loan
    • Ownership: Fee Simple
    • Road surface type: Paved

    Price history

    DateEventPrice
    11/25/2025Sold$560,000-2.6%$251/sqft
    Source: Stellar MLS #GC529651 Report a problem
    9/26/2025Pending sale$575,000$258/sqft
    Source: Stellar MLS #GC529651 Report a problem
    9/10/2025Price change$575,000-0.9%$258/sqft
    Source: Stellar MLS #GC529651 Report a problem
    7/5/2025Price change$580,000-1.7%$260/sqft
    Source: Stellar MLS #GC529651 Report a problem
    4/29/2025Price change$590,000-1.7%$265/sqft
    Source: Stellar MLS #GC529651 Report a problem
    4/8/2025Listed for sale$600,000+39.9%$269/sqft
    Source: Stellar MLS #GC529651 Report a problem
    12/23/2020Sold$429,000-2.3%$193/sqft
    Source: Public Record Report a problem
    11/18/2020Pending sale$439,000$197/sqft
    Source: Bosshardt Realty Services, LLC #438997 Report a problem
    10/23/2020Listed for sale$439,000+54%$197/sqft
    Source: Bosshardt Realty Services LLC #438997 Report a problem
    5/15/2003Sold$285,000+20%$128/sqft
    Source: GACAR #217057 Report a problem
    3/1/1999Sold$237,500$107/sqft
    Source: GACAR #36566 Report a problem

    Public tax history

    YearProperty taxesTax assessment
    2025$8,372 -2.8%$437,421 -2.1%
    2024$8,613 -5.7%$446,597 +5.7%
    2023$9,137 +10.1%$422,398 +10%
    2022$8,298 -2%$383,998 -0.2%
    2021$8,465 +47.7%$384,606 +32.7%
    2020$5,731 +15.7%$289,741 +17.7%
    2019$4,955 $246,119 +1.9%
    2018$4,955 +3%$241,530 +2.1%
    2017$4,809 0%$236,570 +2.1%
    2016$4,810 +3.5%$231,710 +0.7%
    2015$4,647 +0%$230,100 +0.1%
    2014$4,647 +0.1%$229,790 +1.5%
    2013$4,640 $226,400 -1.1%
    2012-- $228,900 -9.2%
    2011-- $252,100 -3.6%
    2010-- $261,600 -13.6%
    2009-- $302,800 -6.6%
    2008-- $324,100 +1.7%
    2007-- $318,700 +8.1%
    2006-- $294,900 +15.1%
    2005-- $256,200 +11.1%
    2004-- $230,700 +23.6%
    2003-- $186,600
    2002-- $186,600 -7.3%
    2001-- $201,300 +4.4%
    2000-- $192,900

    Find assessor info on the county website

    Neighborhood: 32608

    Nearby schools

    GreatSchools rating
    Schools provided by the listing agent
    • Elementary: Kimball Wiles Elementary School-AL
    • Middle: Kanapaha Middle School-AL
    • High: F. W. Buchholz High School-AL

    Source: Stellar MLS. This data may not be complete. We recommend contacting the local school district to confirm school assignments for this home.

    Get a cash offer in 3 minutes
    Find out how much your home could sell for in as little as 3 minutes with a no-obligation cash offer.
    Estimated market value
    $548,700
    Get a cash offer in 3 minutes
    Find out how much your home could sell for in as little as 3 minutes with a no-obligation cash offer.
    Estimated market value
    $548,700