Welcome to One Loudoun and one of the largest townhomes built in Ashburn. This expansive four-level residence features five bedrooms, including a private en-suite loft with direct access to a rooftop deck—perfect for relaxing or entertaining. Painted with designer-selected colors and pre-wired for a 5.1 surround sound system in the living room, the open floor plan offers both comfort and style. Enjoy hardwood flooring throughout the main level and hallways, with plush carpeting in all bedrooms for added warmth. The primary bathroom was beautifully remodeled in 2016 with marble tile, a frameless hinged glass walk-in shower, and a double vanity topped with quartzite. Step out onto the spacious deck off the kitchen and family room—ideal for indoor-outdoor living. The oversized two-car garage and extended driveway provide plenty of parking. Located within walking distance to all the dining, shopping, and entertainment One Loudoun has to offer—don’t miss this incredible opportunity to make it your home!
Sold for $875,000
$875,000
44713 Plympton Sq, Ashburn, VA 20147
5beds
3,374sqft
Townhouse
Built in 2012
2,614 Square Feet Lot
$886,400 Zestimate®
$259/sqft
$4,551 Estimated rent
Home value
$886,400
$842,000 - $931,000
$4,551/mo
Zestimate® history
Owner options
List your home for rent
$4,551/mo
Rent Zestimate®
Find your next renter with Zillow Rental Manager. Plus, with online applications, you can quickly screen prospective tenants – for free.
$4,551/mo
Rent Zestimate®
Refinance and save
$5,787/mo
Est. payment
Refinancing to a lower rate could help reduce your monthly payments and save thousands over the life of the loan.
$5,787/mo
Est. payment
Explore your selling options
Work with a Zillow partner agent
Leverage their expertise and Zillow's premium Showcase listings to get your home seen by more buyers.
Get startedList with your own agent
Get your home in front of millions of buyers by listing it on Zillow.
Learn how to do itSell it yourself
Take full control of how buyers see your home on Zillow by listing For Sale by Owner (FSBO).
List your homeWhat's special
Plush carpetingOpen floor planPrivate en-suite loftRooftop deckHardwood flooringDouble vanityMarble tile
Zillow last checked:
Listing updated:
Listed by:
Sahba Samimi 301-580-9500,
Right Address Realty,
Co-Listing Agent: Marilyn Santiago 202-286-8555,
Right Address Realty
Bought with:
Mark Miller, 0225097769
Long & Foster Real Estate, Inc.
Source: Bright MLS,MLS#: VALO2099446
Facts & features
Interior
Bedrooms & bathrooms
- Bedrooms: 5
- Bathrooms: 5
- Full bathrooms: 4
- 1/2 bathrooms: 1
- Main level bathrooms: 1
Rooms
- Room types: Living Room, Dining Room, Primary Bedroom, Bedroom 2, Bedroom 3, Bedroom 4, Bedroom 5, Kitchen, Family Room, Laundry, Storage Room, Bathroom 1, Bathroom 2, Bathroom 3
Primary bedroom
- Features: Attached Bathroom, Ceiling Fan(s), Flooring - Carpet, Recessed Lighting, Primary Bedroom - Sitting Area, Walk-In Closet(s)
- Level: Upper
- Area: 308 Square Feet
- Dimensions: 22 x 14
Bedroom 2
- Features: Flooring - Carpet, Recessed Lighting
- Level: Upper
- Area: 140 Square Feet
- Dimensions: 14 x 10
Bedroom 3
- Features: Flooring - Carpet, Recessed Lighting
- Level: Upper
- Area: 140 Square Feet
- Dimensions: 14 x 10
Bedroom 4
- Features: Attached Bathroom, Ceiling Fan(s), Flooring - Carpet, Recessed Lighting, Walk-In Closet(s)
- Level: Upper
- Area: 312 Square Feet
- Dimensions: 26 x 12
Bedroom 5
- Features: Attached Bathroom, Flooring - Carpet, Recessed Lighting, Walk-In Closet(s)
- Level: Lower
- Area: 156 Square Feet
- Dimensions: 13 x 12
Bathroom 1
- Features: Bathroom - Tub Shower, Flooring - Ceramic Tile, Recessed Lighting
- Level: Upper
- Area: 40 Square Feet
- Dimensions: 8 x 5
Bathroom 2
- Features: Bathroom - Walk-In Shower, Flooring - Ceramic Tile, Recessed Lighting
- Level: Upper
- Area: 45 Square Feet
- Dimensions: 9 x 5
Bathroom 3
- Features: Bathroom - Tub Shower, Flooring - Ceramic Tile, Recessed Lighting
- Level: Lower
- Area: 40 Square Feet
- Dimensions: 8 x 5
Dining room
- Features: Flooring - HardWood, Recessed Lighting
- Level: Main
- Area: 162 Square Feet
- Dimensions: 18 x 9
Family room
- Features: Flooring - HardWood, Recessed Lighting
- Level: Main
- Area: 252 Square Feet
- Dimensions: 21 x 12
Kitchen
- Features: Granite Counters, Flooring - HardWood, Kitchen Island, Eat-in Kitchen, Kitchen - Gas Cooking, Lighting - Pendants, Recessed Lighting, Pantry
- Level: Main
- Area: 162 Square Feet
- Dimensions: 18 x 9
Laundry
- Features: Flooring - Ceramic Tile, Lighting - Ceiling
- Level: Upper
- Area: 30 Square Feet
- Dimensions: 6 x 5
Living room
- Features: Flooring - HardWood, Recessed Lighting
- Level: Main
- Area: 320 Square Feet
- Dimensions: 20 x 16
Storage room
- Features: Flooring - Concrete, Lighting - Ceiling
- Level: Lower
- Area: 72 Square Feet
- Dimensions: 9 x 8
Heating
- Forced Air, Programmable Thermostat, Natural Gas
Cooling
- Central Air, Programmable Thermostat, Electric
Appliances
- Included: Microwave, Cooktop, Dishwasher, Disposal, Dryer, Oven, Range Hood, Refrigerator, Stainless Steel Appliance(s), Washer, Water Heater, Gas Water Heater
- Laundry: Upper Level, Washer In Unit, Laundry Room
Features
- Attic, Breakfast Area, Entry Level Bedroom, Family Room Off Kitchen, Open Floorplan, Formal/Separate Dining Room, Eat-in Kitchen, Kitchen Island, Primary Bath(s), Pantry, Recessed Lighting, Bathroom - Tub Shower, Upgraded Countertops, Walk-In Closet(s), 9'+ Ceilings, Dry Wall, Tray Ceiling(s)
- Flooring: Carpet, Hardwood, Tile/Brick, Wood
- Windows: Double Hung
- Has basement: No
- Has fireplace: No
Interior area
- Total structure area: 3,374
- Total interior livable area: 3,374 sqft
- Finished area above ground: 3,374
- Finished area below ground: 0
Property
Parking
- Total spaces: 4
- Parking features: Garage Faces Rear, Garage Door Opener, Inside Entrance, Asphalt, Attached, Driveway, On Street
- Attached garage spaces: 2
- Uncovered spaces: 2
- Details: Garage Sqft: 486
Accessibility
- Accessibility features: None
Features
- Levels: Four
- Stories: 4
- Patio & porch: Deck, Roof Deck
- Exterior features: Lighting
- Pool features: Community
Lot
- Size: 2,614 Square Feet
- Features: Landscaped
Details
- Additional structures: Above Grade, Below Grade
- Parcel number: 058105127000
- Zoning: PDH6
- Special conditions: Standard
Construction
Type & style
- Home type: Townhouse
- Architectural style: Transitional
- Property subtype: Townhouse
Materials
- Masonry, Brick
- Foundation: Slab
Condition
- New construction: No
- Year built: 2012
Details
- Builder model: John Jacob Astor
- Builder name: NV Homes
Utilities & green energy
- Sewer: Public Sewer
- Water: Public
Community & HOA
Community
- Features: Pool
- Security: Fire Sprinkler System
- Subdivision: One Loudoun Land Bay B
HOA
- Has HOA: Yes
- Amenities included: Basketball Court, Bike Trail, Clubhouse, Common Grounds, Community Center, Dog Park, Jogging Path, Meeting Room, Party Room, Picnic Area, Pool, Tennis Court(s), Tot Lots/Playground, Volleyball Courts
- Services included: Common Area Maintenance, Maintenance Grounds, Management, Pool(s), Recreation Facility, Reserve Funds, Road Maintenance, Snow Removal, Trash
- HOA fee: $229 monthly
- HOA name: ONE LOUDOUN NEIGHBORHOOD ASSOCIATION
Location
- Region: Ashburn
Financial & listing details
- Price per square foot: $259/sqft
- Tax assessed value: $826,410
- Annual tax amount: $6,726
- Date on market: 6/24/2025
- Listing agreement: Exclusive Right To Sell
- Listing terms: Cash,Conventional
- Ownership: Fee Simple
Price history
| Date | Event | Price |
|---|---|---|
| 8/27/2025 | Sold | $875,000$259/sqft |
Source:  Bright MLS #VALO2099446 Report a problem Bright MLS #VALO2099446 Report a problem | ||
| 8/2/2025 | Pending sale | $875,000$259/sqft |
Source: Bright MLS #VALO2099446 Report a problem | ||
| 7/9/2025 | Listed for sale | $875,000$259/sqft |
Source: Bright MLS #VALO2099446 Report a problem | ||
| 7/4/2025 | Contingent | $875,000$259/sqft |
Source: Bright MLS #VALO2099446 Report a problem | ||
| 6/24/2025 | Listed for sale | $875,000+71.6%$259/sqft |
Source: Bright MLS #VALO2099446 Report a problem | ||
| 12/14/2012 | Sold | $510,015$151/sqft |
Source: Public Record Report a problem | ||
Public tax history
| Year | Property taxes | Tax assessment |
|---|---|---|
| 2026 | $6,767 +1.7% | $840,600 +1.7% |
| 2025 | $6,653 -1.1% | $826,410 +6.3% |
| 2024 | $6,727 -3.8% | $777,690 -2.7% |
| 2023 | $6,992 +13.1% | $799,100 +15.1% |
| 2022 | $6,181 -2.7% | $694,500 +7.2% |
| 2021 | $6,351 -2.8% | $648,050 +2.7% |
| 2020 | $6,533 +0% | $631,160 +1.7% |
| 2019 | $6,533 -2.5% | $620,550 +0.5% |
| 2018 | $6,698 +5% | $617,350 +8.8% |
| 2017 | $6,381 -0.8% | $567,210 +2.5% |
| 2016 | $6,429 | $553,540 +37.9% |
| 2015 | $6,429 +7.4% | $401,470 +13.6% |
| 2014 | $5,987 | $353,380 |
Find assessor info on the county website
Neighborhood: One Loudoun
Nearby homes
- $867,2004 bd4 ba3.3k sqft44711 Plympton Sq, Ashburn, VA 20147Off Market

- $847,4004 bd5 ba3.3k sqft44709 Plympton Sq, Ashburn, VA 20147Off Market
- $796,3003 bd3 ba2.8k sqft44707 Plympton Sq, Ashburn, VA 20147Off Market
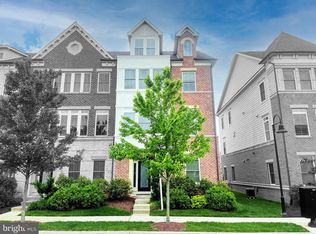
- $921,8005 bd5 ba3.3k sqft44715 Plympton Sq, Ashburn, VA 20147Off Market

- $835,0004 bd4 ba2.5k sqft20765 Duxbury Ter, Ashburn, VA 20147Sold
- $790,5003 bd3 ba2.8k sqft44703 Plympton Sq, Ashburn, VA 20147Off Market
- $834,9903 bd4 ba2.7k sqft44701 Plympton Sq, Ashburn, VA 20147Sold
- $891,1005 bd5 ba3.3k sqft44699 Plympton Sq, Ashburn, VA 20147Off Market
Nearby schools
GreatSchools rating
- 8/10Steuart W. Weller Elementary SchoolGrades: PK-5Distance: 0.2 mi
- 8/10Belmont Ridge Middle SchoolGrades: 6-8Distance: 3.9 mi
- 8/10Riverside High SchoolGrades: 9-12Distance: 4 mi
Schools provided by the listing agent
- Elementary: Steuart W. Weller
- Middle: Belmont Ridge
- High: Riverside
- District: Loudoun County Public Schools
Source: Bright MLS. This data may not be complete. We recommend contacting the local school district to confirm school assignments for this home.
Get a cash offer in 3 minutes
Find out how much your home could sell for in as little as 3 minutes with a no-obligation cash offer.
Estimated market value
$886,400
Get a cash offer in 3 minutes
Find out how much your home could sell for in as little as 3 minutes with a no-obligation cash offer.
Estimated market value
$886,400
- Virginia
- Loudoun County
- Ashburn
- 20147
- One Loudoun
- 44713 Plympton Sq
