Welcome to this exceptional Kings Ridge former model home, showcasing premium finishes and thoughtful custom details throughout. The open California-style floor plan offers seamless flow and beautiful use of space, complemented by 10-foot ceilings on the main level, 9-foot ceilings in the finished walk-out lower level, transom windows for added natural light, and high-end fixtures throughout. The inviting foyer with wood flooring and custom railings leads to a stunning gourmet kitchen featuring an oversized granite island, glass-front Amish-built cabinetry, built-in desk, and stainless steel appliances. The adjacent family room with fireplace and dining area open to a private covered composite deck. The main level also includes a private office or bedroom, a well-designed laundry room with built-ins, and an additional bedroom. The primary suite offers a tray wood ceiling, spa-like bath and a custom closet. The finished walk-out lower level includes a teen or in-law suite with full bath, recreation room with fireplace, kitchen area, gaming space, and abundant storage. Sliding doors lead to a private 24x12 patio, and the backyard is fully fenced. Since 2021, the seller has added a patio with professional landscaping, hot tub with 220 outlet, gutter guards, enlarged side gate, full-yard smart irrigation system, electric vehicle charger, coated garage floor and stairs, full-yard smart lighting, and a security system with doorbell camera—making this home as functional as it is beautiful.
Closed
Street View
$725,000
4472 Broadley Cir, Uniontown, OH 44685
4beds
4,073sqft
Single Family Residence
Built in 2015
0.45 Acres Lot
$710,600 Zestimate®
$178/sqft
$3,700 Estimated rent
Home value
$710,600
$675,000 - $746,000
$3,700/mo
Zestimate® history
Owner options
List your home for rent
$3,700/mo
Rent Zestimate®
Find your next renter with Zillow Rental Manager. Plus, with online applications, you can quickly screen prospective tenants – for free.
$3,700/mo
Rent Zestimate®
Refinance and save
$4,197/mo
Est. payment
Refinancing to a lower rate could help reduce your monthly payments and save thousands over the life of the loan.
$4,197/mo
Est. payment
Explore your selling options
Work with a Zillow partner agent
Leverage their expertise and Zillow's premium Showcase listings to get your home seen by more buyers.
Get startedList with your own agent
Get your home in front of millions of buyers by listing it on Zillow.
Learn how to do itSell it yourself
Take full control of how buyers see your home on Zillow by listing For Sale by Owner (FSBO).
List your homeWhat's special
Recreation room with fireplaceFinished walk-out lower levelOpen california-style floor planPrivate covered composite deckBuilt-in deskSeamless flowCustom railings
Zillow last checked:
Listing updated:
Listed by:
Gerald Quade 440-487-1400 jerry.quade@redfin.com,
Redfin Real Estate Corporation
Bought with:
Tyson T Hartzler, 2010001867
Real of Ohio
Source: MLS Now,MLS#: 5185514 Originating MLS: Akron Cleveland Association of REALTORS
Originating MLS: Akron Cleveland Association of REALTORSFacts & features
Interior
Bedrooms & bathrooms
- Bedrooms: 4
- Bathrooms: 3
- Full bathrooms: 3
- Main level bathrooms: 2
- Main level bedrooms: 3
Primary bedroom
- Level: First
- Dimensions: 15.00 x 14.00
Bedroom
- Level: First
- Dimensions: 13.00 x 12.00
Bedroom
- Level: Lower
- Dimensions: 13.00 x 14.00
Bedroom
- Level: First
- Dimensions: 11.00 x 12.00
Primary bathroom
- Level: First
- Dimensions: 15.00 x 10.00
Bonus room
- Level: Lower
- Dimensions: 22.00 x 13.00
Eat in kitchen
- Level: First
- Dimensions: 16.00 x 13.00
Entry foyer
- Level: First
- Dimensions: 11.00 x 14.00
Great room
- Features: Fireplace
- Level: First
- Dimensions: 17.00 x 20.00
Kitchen
- Level: First
- Dimensions: 16.00 x 15.00
Laundry
- Level: First
- Dimensions: 8.00 x 8.00
Other
- Level: Lower
- Dimensions: 17.00 x 30.00
Recreation
- Features: Fireplace
- Level: Lower
- Dimensions: 28.00 x 21.00
Utility room
- Level: Lower
- Dimensions: 18.00 x 23.00
Heating
- Forced Air, Gas, Zoned
Cooling
- Central Air
Appliances
- Included: Dryer, Dishwasher, Microwave, Range, Refrigerator, Washer
- Laundry: Main Level
Features
- Basement: Full,Finished,Walk-Out Access
- Number of fireplaces: 2
Interior area
- Total structure area: 4,073
- Total interior livable area: 4,073 sqft
- Finished area above ground: 2,240
- Finished area below ground: 1,833
Property
Parking
- Total spaces: 3
- Parking features: Attached, Drain, Electricity, Garage, Garage Door Opener, Paved, Water Available
- Attached garage spaces: 3
Accessibility
- Accessibility features: None
Features
- Levels: One
- Stories: 1
- Patio & porch: Deck, Patio, Porch
- Fencing: Full
Lot
- Size: 0.45 Acres
- Features: Corner Lot, Cul-De-Sac
Details
- Parcel number: 2815955
Construction
Type & style
- Home type: SingleFamily
- Architectural style: Ranch
- Property subtype: Single Family Residence
Materials
- Aluminum Siding, Vinyl Siding
- Roof: Shingle
Condition
- Year built: 2015
Utilities & green energy
- Sewer: Public Sewer
- Water: Public
Community & HOA
Community
- Subdivision: Kings Ridge Ph Four
HOA
- Has HOA: Yes
- Services included: Other
- HOA fee: $250 annually
- HOA name: Kings Ridge
Location
- Region: Uniontown
Financial & listing details
- Price per square foot: $178/sqft
- Tax assessed value: $579,790
- Annual tax amount: $10,067
- Date on market: 2/26/2026
- Cumulative days on market: 1 day
Price history
| Date | Event | Price |
|---|---|---|
| 4/17/2026 | Sold | $725,000+3.7%$178/sqft |
Source:  MLS Now #5185514 Report a problem MLS Now #5185514 Report a problem | ||
| 2/27/2026 | Pending sale | $699,000$172/sqft |
Source: MLS Now #5185514 Report a problem | ||
| 2/26/2026 | Listed for sale | $699,000+29.9%$172/sqft |
Source: MLS Now #5185514 Report a problem | ||
| 7/22/2020 | Sold | $538,000-2.2%$132/sqft |
Source:  MLS Now #4164472 Report a problem MLS Now #4164472 Report a problem | ||
| 7/8/2020 | Pending sale | $549,900$135/sqft |
Source: Howard Hanna - Akron/Fairlawn #4164472 Report a problem | ||
| 5/20/2020 | Price change | $549,900-0.9%$135/sqft |
Source: Howard Hanna - Akron/Fairlawn #4164472 Report a problem | ||
| 5/4/2020 | Price change | $555,000-1.8%$136/sqft |
Source: Howard Hanna - Akron/Fairlawn #4164472 Report a problem | ||
| 4/13/2020 | Price change | $565,000-0.7%$139/sqft |
Source: Howard Hanna - Akron/Fairlawn #4164472 Report a problem | ||
| 4/3/2020 | Listed for sale | $569,000$140/sqft |
Source: Howard Hanna - Akron/Fairlawn #4164472 Report a problem | ||
| 3/9/2020 | Pending sale | $569,000$140/sqft |
Source: Howard Hanna - Akron/Fairlawn #4164472 Report a problem | ||
| 11/25/2019 | Price change | $569,000-1.7%$140/sqft |
Source: Owner Report a problem | ||
| 8/13/2019 | Listed for sale | $579,000+17.7%$142/sqft |
Source: Owner Report a problem | ||
| 5/5/2016 | Sold | $491,750+9.3%$121/sqft |
Source: Public Record Report a problem | ||
| 2/5/2016 | Pending sale | $449,900$110/sqft |
Source: DeHOFF REALTORS #3706080 Report a problem | ||
| 11/13/2015 | Listed for sale | $449,900+543.6%$110/sqft |
Source: DeHOFF REALTORS #3706080 Report a problem | ||
| 1/13/2015 | Sold | $69,900$17/sqft |
Source: Public Record Report a problem | ||
Public tax history
| Year | Property taxes | Tax assessment |
|---|---|---|
| 2025 | $10,067 +0.4% | $202,930 |
| 2024 | $10,022 +4.6% | $202,930 |
| 2023 | $9,579 +4.4% | $202,930 +16% |
| 2022 | $9,179 +6.7% | $174,937 |
| 2021 | $8,602 | $174,937 +2.9% |
| 2020 | -- | $169,988 +4% |
| 2019 | $8,412 -2.2% | $163,436 +0% |
| 2018 | $8,598 +470.2% | $163,430 |
| 2017 | $1,508 | $163,430 +6.3% |
| 2016 | $1,508 | $153,740 +517.2% |
| 2015 | $1,508 +1.2% | $24,910 |
| 2014 | $1,491 | $24,910 |
Find assessor info on the county website
Neighborhood: 44685
Nearby homes
- $587,8003 bd4 ba1.9k sqft4478 Broadley Cir, Uniontown, OH 44685Off Market
- $--0.325 Acres4478 Broadley Cir LOT 137, Uniontown, OH 44685Off Market
- $--0.349 AcresBroadley Circle, uniontown, OH 44720Off Market
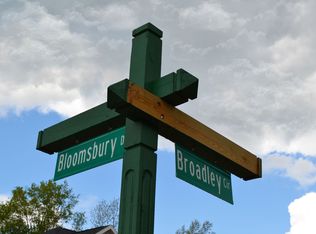
- $468,4003 bd2 ba2.8k sqft724 Bloomsbury Dr, Uniontown, OH 44685Off Market

- $643,9004 bd3 ba2.6k sqft4462 Broadley Cir, Uniontown, OH 44685Off Market
- $473,6003 bd2 ba2.4k sqft4477 Folkstone Cir, Uniontown, OH 44685Off Market
- $623,4004 bd3 ba2.6k sqft4473 Broadley Cir, Uniontown, OH 44685Off Market
- $610,0004 bd4 ba3.6k sqft4479 Broadley Cir, Uniontown, OH 44685Sold
Nearby schools
GreatSchools rating
- 9/10Green Intermediate Elementary SchoolGrades: 4-6Distance: 1.8 mi
- 8/10Green Middle SchoolGrades: 6-8Distance: 1.6 mi
- 8/10Green High SchoolGrades: 9-12Distance: 1.7 mi
Schools provided by the listing agent
- District: Green LSD (Summit)- 7707
Source: MLS Now. This data may not be complete. We recommend contacting the local school district to confirm school assignments for this home.
Get a cash offer in 3 minutes
Find out how much your home could sell for in as little as 3 minutes with a no-obligation cash offer.
Estimated market value
$710,600
Get a cash offer in 3 minutes
Find out how much your home could sell for in as little as 3 minutes with a no-obligation cash offer.
Estimated market value
$710,600
- Ohio
- Summit County
- Uniontown
- 44685
- 4472 Broadley Cir
Nearby cities
Nearby zip codes
Other Uniontown Topics
