4479 Broadley Circle, phase four in the Kings Ridge development, Green Local Schools. A 2014 Parade of Homes offers many upgrades and amenities in a well known Helen Scott Custom Build Home.. Open floor plan, Four bedroom, three and a half bathroom, main floor owner's suite, first floor laundry, a three car oversized garage, finished basement with a full bathroom. Stamped cement patio off the backside of the home. A gourmet kitchen (new faucet, garbage disposal) boasts with custom cabinets, beautiful granite counters, some updated appliances, walk-in pantry, a center island with banquet seating, natural hickory flooring and dinette area all open to the spacious great room, twelve foot ceilings, wood beams, a stone face gas fireplace (recently serviced, new blower) and built-in entertainment. Tray ceiling in the owner's master suite located on the main floor is private and spacious. You will appreciate the dual granite counter/ sinks, custom tile walk-in shower, private commode, adjacent walk-in closet with lots of light and bench/storage seating. Smaller closet in bedroom offers a Murphey Door. Main front door opens to the two story foyer with built-in bench and open stair case, a cat walk between the three bedrooms, an on suite full bathroom with dual counter/ sinks and private commode/ shower room. A finished family room, media/ movie room, full bathroom and plenty of storage in the lower level basement. The outdoor patio/ entertainment area featuring stamped concrete, a pergola, stone pillars and built in grill with granite countertop.
Closed
$610,000
4479 Broadley Cir, Uniontown, OH 44685
4beds
3,673sqft
Single Family Residence
Built in 2014
0.31 Acres Lot
$662,200 Zestimate®
$166/sqft
$3,864 Estimated rent
Home value
$662,200
$629,000 - $695,000
$3,864/mo
Zestimate® history
Owner options
List your home for rent
$3,864/mo
Rent Zestimate®
Find your next renter with Zillow Rental Manager. Plus, with online applications, you can quickly screen prospective tenants – for free.
$3,864/mo
Rent Zestimate®
Refinance and save
$3,571/mo
Est. payment
Refinancing to a lower rate could help reduce your monthly payments and save thousands over the life of the loan.
$3,571/mo
Est. payment
Explore your selling options
Work with a Zillow partner agent
Leverage their expertise and Zillow's premium Showcase listings to get your home seen by more buyers.
Get startedList with your own agent
Get your home in front of millions of buyers by listing it on Zillow.
Learn how to do itSell it yourself
Take full control of how buyers see your home on Zillow by listing For Sale by Owner (FSBO).
List your homeWhat's special
Finished family roomCenter islandNew blowerAdjacent walk-in closetLots of lightCustom cabinetsGranite countertop
Zillow last checked:
Listing updated:
Listed by:
Theresa Allen 330-807-1588,
Cutler Real Estate,
Rhonda S Albaugh 330-323-3804,
Cutler Real Estate
Bought with:
Jennifer C Perella, 2008003179
REMAX Diversity Real Estate Group LLC
Source: MLS Now,MLS#: 5007574 Originating MLS: Akron Cleveland Association of REALTORS
Originating MLS: Akron Cleveland Association of REALTORSFacts & features
Interior
Bedrooms & bathrooms
- Bedrooms: 4
- Bathrooms: 4
- Full bathrooms: 3
- 1/2 bathrooms: 1
- Main level bathrooms: 2
- Main level bedrooms: 1
Bedroom
- Description: Flooring: Carpet
- Level: Second
- Dimensions: 11 x 11
Bedroom
- Description: Flooring: Carpet
- Level: Second
- Dimensions: 11 x 12
Bedroom
- Description: On- suite with a dual vanity, private shower and commode.,Flooring: Carpet
- Level: Second
- Dimensions: 11 x 12
Primary bathroom
- Description: Master bathroom offers a master bath with a walk in shower, dual vanity and a walk-in closet. an extra standard closet offering a hidden compartment behind it.,Flooring: Carpet
- Features: Tray Ceiling(s)
- Level: First
- Dimensions: 15 x 13
Dining room
- Description: Natural Hickory Flooring, open to kitchen and great room, large windows with custom window treatment. Access to the stamped patio.,Flooring: Hardwood
- Features: Window Treatments
- Level: First
- Dimensions: 18 x 12
Eat in kitchen
- Description: Flooring: Hardwood
- Features: Granite Counters, Window Treatments
- Level: First
- Dimensions: 15 x 18
Entry foyer
- Description: Flooring: Hardwood
- Level: First
- Dimensions: 17 x 9
Family room
- Description: Flooring: Carpet
- Level: Lower
- Dimensions: 21 x 26
Great room
- Description: Large Great room with stoned gas fireplace with built-ins', open to foyer entry, kitchen and dining room. Large upgraded windows of natural light.,Flooring: Carpet
- Features: Beamed Ceilings, Bookcases, Fireplace, Window Treatments
- Level: First
- Dimensions: 19 x 18
Laundry
- Description: Flooring: Hardwood
- Level: First
- Dimensions: 9 x 6
Media room
- Description: Flooring: Hardwood
- Level: Lower
- Dimensions: 20 x 14
Pantry
- Description: Flooring: Hardwood
- Level: First
Utility room
- Level: Lower
Heating
- Forced Air, Fireplace(s), Gas
Cooling
- Central Air
Appliances
- Included: Dishwasher, Disposal, Microwave, Range, Refrigerator
- Laundry: Main Level, Lower Level, Laundry Room
Features
- Beamed Ceilings, Bookcases, Built-in Features, Tray Ceiling(s), Chandelier, Double Vanity, Entrance Foyer, Eat-in Kitchen, Granite Counters, High Ceilings, Kitchen Island, Primary Downstairs, Open Floorplan, Pantry, Stone Counters, Recessed Lighting, Walk-In Closet(s)
- Windows: Blinds
- Basement: Full,Partially Finished,Storage Space
- Number of fireplaces: 1
- Fireplace features: Gas Log, Great Room, Gas
Interior area
- Total structure area: 3,673
- Total interior livable area: 3,673 sqft
- Finished area above ground: 2,781
- Finished area below ground: 892
Property
Parking
- Total spaces: 3
- Parking features: Attached, Concrete, Drain, Direct Access, Driveway, Garage Faces Front, Garage, Garage Door Opener, Storage, Water Available
- Attached garage spaces: 3
Features
- Levels: Two
- Stories: 2
- Patio & porch: Covered, Front Porch, Patio, Porch
- Exterior features: Gas Grill, Outdoor Grill, Private Yard
- Pool features: None
- Fencing: None
Lot
- Size: 0.31 Acres
- Dimensions: 90 x 160
- Features: < 1/2 Acre, Back Yard, Cul-De-Sac, Front Yard, Irregular Lot, Wooded
Details
- Additional structures: Garage(s)
- Parcel number: 2815950
Construction
Type & style
- Home type: SingleFamily
- Architectural style: Colonial,Conventional
- Property subtype: Single Family Residence
Materials
- Shake Siding, Stone, Vinyl Siding
- Roof: Fiberglass
Condition
- Year built: 2014
Details
- Builder name: Helen Scott
Utilities & green energy
- Sewer: Public Sewer
- Water: Public
Community & HOA
Community
- Subdivision: Kings Ridge Ph Four
HOA
- Has HOA: Yes
- Services included: Maintenance Grounds, Other
- HOA fee: $250 annually
- HOA name: Kings Ridge
Location
- Region: Uniontown
Financial & listing details
- Price per square foot: $166/sqft
- Tax assessed value: $531,980
- Annual tax amount: $8,429
- Date on market: 12/18/2023
- Cumulative days on market: 9 days
Price history
| Date | Event | Price |
|---|---|---|
| 3/18/2024 | Sold | $610,000-9.6%$166/sqft |
Source:  MLS Now #5007574 Report a problem MLS Now #5007574 Report a problem | ||
| 12/27/2023 | Pending sale | $675,000$184/sqft |
Source: MLS Now #5007574 Report a problem | ||
| 12/18/2023 | Listed for sale | $675,000+48.4%$184/sqft |
Source: MLS Now #5007574 Report a problem | ||
| 8/1/2019 | Sold | $455,000+1.1%$124/sqft |
Source:  MLS Now #4071829 Report a problem MLS Now #4071829 Report a problem | ||
| 6/26/2019 | Price change | $450,000-3.2%$123/sqft |
Source: Howard Hanna - Akron/Fairlawn #4071829 Report a problem | ||
| 6/10/2019 | Price change | $465,000-4.1%$127/sqft |
Source: Howard Hanna - Akron/Fairlawn #4071829 Report a problem | ||
| 5/23/2019 | Price change | $485,000-2.8%$132/sqft |
Source: Howard Hanna - Akron/Fairlawn #4071829 Report a problem | ||
| 4/19/2019 | Price change | $499,000-3.9%$136/sqft |
Source: Howard Hanna - Akron/Fairlawn #4071829 Report a problem | ||
| 3/7/2019 | Listed for sale | $519,000+24.5%$141/sqft |
Source: Howard Hanna #4071829 Report a problem | ||
| 3/26/2015 | Sold | $417,000+471.2%$114/sqft |
Source: Public Record Report a problem | ||
| 3/20/2014 | Sold | $73,000$20/sqft |
Source: Public Record Report a problem | ||
Public tax history
| Year | Property taxes | Tax assessment |
|---|---|---|
| 2025 | $9,243 -0.7% | $186,190 |
| 2024 | $9,306 +5.8% | $186,190 |
| 2023 | $8,796 +4.4% | $186,190 +16% |
| 2022 | $8,429 +6.7% | $160,514 |
| 2021 | $7,899 | $160,514 |
| 2020 | -- | $160,514 +16.2% |
| 2019 | $6,677 -2.2% | $138,167 0% |
| 2018 | $6,825 -14.4% | $138,170 |
| 2017 | $7,972 | $138,170 |
| 2016 | $7,972 | $138,170 |
| 2015 | $7,972 +482.9% | $138,170 +510.3% |
| 2014 | $1,368 | $22,640 |
Find assessor info on the county website
Neighborhood: 44685
Nearby homes
- $616,3004 bd3 ba2.6k sqft4473 Broadley Cir, Uniontown, OH 44685Off Market
- $625,0004 bd4 ba2.9k sqft4481 Broadley Cir, Uniontown, OH 44685Off Market
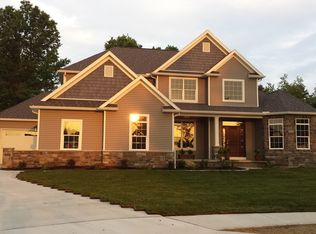
- $633,5004 bd4 ba2.7k sqft4467 Broadley Cir, Uniontown, OH 44685Off Market
- $649,3004 bd4 ba3k sqft4483 Broadley Cir, Uniontown, OH 44685Off Market
- $404,9006 bd4 ba3.9k sqft4530-4534 Camelot Cir, Uniontown, OH 44685Off Market
- $587,8003 bd4 ba1.9k sqft4478 Broadley Cir, Uniontown, OH 44685Off Market
- $--0.325 Acres4478 Broadley Cir LOT 137, Uniontown, OH 44685Off Market
- $725,0004 bd3 ba4k sqft4472 Broadley Cir, Uniontown, OH 44685Sold
Nearby schools
GreatSchools rating
- 9/10Green Intermediate Elementary SchoolGrades: 4-6Distance: 1.7 mi
- 8/10Green Middle SchoolGrades: 6-8Distance: 1.6 mi
- 8/10Green High SchoolGrades: 9-12Distance: 1.6 mi
Schools provided by the listing agent
- District: Green LSD (Summit)- 7707
Source: MLS Now. This data may not be complete. We recommend contacting the local school district to confirm school assignments for this home.
Get a cash offer in 3 minutes
Find out how much your home could sell for in as little as 3 minutes with a no-obligation cash offer.
Estimated market value
$662,200
Get a cash offer in 3 minutes
Find out how much your home could sell for in as little as 3 minutes with a no-obligation cash offer.
Estimated market value
$662,200
- Ohio
- Summit County
- Uniontown
- 44685
- 4479 Broadley Cir
Nearby cities
Nearby zip codes
Other Uniontown Topics
