Own More Home for Less | Estimated Payments from $2,750 with Fixed 4.99 Rate for a limited time This brand-new 4-bedroom, 3 full-bath home offers a rare opportunity to secure a fixed 4.99 30-year FHA interest rate, with estimated monthly payments from $2,750 making homeownership both attainable and timely. Designed with comfort and functionality in mind, the home features 10-foot ceilings throughout, creating a bright and open atmosphere. The thoughtfully planned layout provides a seamless flow between living spaces, ideal for both everyday living and entertaining. The spacious primary suite serves as a private retreat, highlighted by vaulted ceilings and peaceful conservation views that give privacy and a tranquil natural backdrop. The kitchen is the heart of the home, featuring a centered island perfect for preparing meals for breakfast, lunch, dinner, or any special occasion. A separate formal dining room adds flexibility and can easily be used as a home office or flex space. Secondary bedrooms are generously sized, providing comfort and privacy for family members or guests. The fourth bedroom includes a walk-in closet and a full bathroom, making it ideal for a mother-in-law suite, guest room, or private office—adding versatility and long-term value. Additional features include a 1-year builder warranty and a 10-year structural warranty for added peace of mind. Located in the desirable Harmony Central community, residents enjoy NO CDD fees, a low HOA, and a relaxed Florida lifestyle. Closing cost incentives may be available with the preferred lender, and the home can be secured with as little as a $1,000 deposit. A unique combination of new construction, attractive financing, and serene surroundings—opportunities like this are limited.
Sold for $417,000
$417,000
4472 SAGEFIELD DR, ST CLOUD, FL 34773
4beds
2,200sqft
Single Family Residence
Built in 2025
6,098 Square Feet Lot
$411,000 Zestimate®
$190/sqft
$2,459 Estimated rent
Home value
$411,000
$374,000 - $452,000
$2,459/mo
Zestimate® history
Owner options
List your home for rent
$2,459/mo
Rent Zestimate®
Find your next renter with Zillow Rental Manager. Plus, with online applications, you can quickly screen prospective tenants – for free.
$2,459/mo
Rent Zestimate®
Refinance and save
$2,843/mo
Est. payment
Refinancing to a lower rate could help reduce your monthly payments and save thousands over the life of the loan.
$2,843/mo
Est. payment
Explore your selling options
Work with a Zillow partner agent
Leverage their expertise and Zillow's premium Showcase listings to get your home seen by more buyers.
Get startedList with your own agent
Get your home in front of millions of buyers by listing it on Zillow.
Learn how to do itSell it yourself
Take full control of how buyers see your home on Zillow by listing For Sale by Owner (FSBO).
List your homeWhat's special
Bright and open atmosphereSeparate formal dining room
Zillow last checked:
Listing updated:
Listed by:
Eulalio Martinez Rodriguez, Sr 407-451-7065,
ADAMS HOMES REALTY, INC 850-469-0977
Bought with:
Cindy Lara, 3561750
SMART WAY REALTY AMERICA
Source: Stellar MLS,MLS#: O6272410 Originating MLS: Orlando Regional
Originating MLS: Orlando Regional
Facts & features
Interior
Bedrooms & bathrooms
- Bedrooms: 4
- Bathrooms: 3
- Full bathrooms: 3
Primary bedroom
- Features: Walk-In Closet(s)
- Level: First
Bathroom 2
- Features: Walk-In Closet(s)
- Level: First
Bathroom 3
- Features: Walk-In Closet(s)
- Level: First
Bathroom 4
- Features: Walk-In Closet(s)
- Level: First
Kitchen
- Level: First
Living room
- Level: First
Heating
- Heat Pump
Cooling
- Central Air
Appliances
- Included: Dishwasher, Disposal, Microwave, Range
- Laundry: Laundry Room
Features
- Ceiling Fan(s), Crown Molding, Walk-In Closet(s)
- Flooring: Carpet, Tile
- Has fireplace: No
Interior area
- Total structure area: 2,560
- Total interior livable area: 2,200 sqft
Property
Parking
- Total spaces: 2
- Parking features: Garage - Attached
- Attached garage spaces: 2
Features
- Levels: One
- Stories: 1
- Exterior features: Irrigation System, Sidewalk
Lot
- Size: 6,098 Square Feet
Details
- Parcel number: 3226323596000F0370
- Zoning: RES
- Special conditions: None
Construction
Type & style
- Home type: SingleFamily
- Property subtype: Single Family Residence
Materials
- Block
- Foundation: Slab
- Roof: Shingle
Condition
- Completed
- New construction: Yes
- Year built: 2025
Utilities & green energy
- Sewer: Public Sewer
- Water: Public
- Utilities for property: Cable Available, Electricity Connected, Sewer Connected, Water Connected
Community & HOA
Community
- Pet fee: $0 monthly
- Subdivision: HARMONY CENTRAL PH 1
HOA
- Has HOA: Yes
- HOA fee: $69 monthly
- HOA name: Beth Connor
Location
- Region: Saint Cloud
Financial & listing details
- Price per square foot: $190/sqft
- Tax assessed value: $60,000
- Annual tax amount: $728
- Date on market: 1/16/2025
- Cumulative days on market: 370 days
- Listing terms: Cash,Conventional,FHA,USDA Loan,VA Loan
- Ownership: Fee Simple
- Total actual rent: 0
- Electric utility on property: Yes
- Road surface type: Asphalt
Price history
| Date | Event | Price |
|---|---|---|
| 3/2/2026 | Sold | $417,000$190/sqft |
Source:  Stellar MLS #O6272410 Report a problem Stellar MLS #O6272410 Report a problem | ||
| 2/6/2026 | Pending sale | $417,000$190/sqft |
Source: Stellar MLS #O6272410 Report a problem | ||
| 2/6/2026 | Price change | $417,000+3.7%$190/sqft |
Source: Stellar MLS #O6272410 Report a problem | ||
| 1/31/2026 | Pending sale | $402,000$183/sqft |
Source: Stellar MLS #O6272410 Report a problem | ||
| 1/27/2026 | Price change | $402,000-0.7%$183/sqft |
Source: Stellar MLS #O6272410 Report a problem | ||
| 12/29/2025 | Price change | $405,000-5.6%$184/sqft |
Source: Stellar MLS #O6272410 Report a problem | ||
| 8/12/2025 | Price change | $428,8000%$195/sqft |
Source: Stellar MLS #O6272410 Report a problem | ||
| 1/16/2025 | Listed for sale | $428,900$195/sqft |
Source: Stellar MLS #O6272410 Report a problem | ||
Public tax history
| Year | Property taxes | Tax assessment |
|---|---|---|
| 2025 | $1,544 +103.4% | $60,000 +9.1% |
| 2024 | $759 +8.7% | $55,000 +10% |
| 2023 | $698 +1035.4% | $50,000 +1036.4% |
| 2022 | $62 | $4,400 |
Find assessor info on the county website
Neighborhood: Harmony
Nearby homes
- $405,9004 bd2 ba1.8k sqft4480 Sagefield St, Cloud, FL 34773Sold
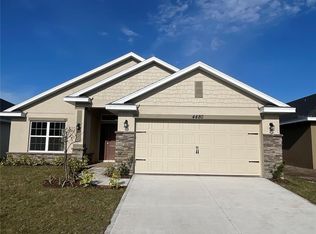
- $405,900-- bd-- ba-- sqft4480 Sagefield Dr, Saint Cloud, FL 34773Sold
- $395,0003 bd2 ba1.9k sqft4464 Sagefield Dr, Saint Cloud, FL 34773Sold

- $407,9003 bd2 ba1.7k sqft4486 Sagefield Dr, Saint Cloud, FL 34773Sold

- $408,9004 bd2 ba1.8k sqft4456 Sagefield Dr, Saint Cloud, FL 34773Sold
- $379,9003 bd2 ba1.7k sqft4492 Sagefield Dr, Saint Cloud, FL 34773Sold
- $408,9003 bd2 ba1.7k sqft4450 Sagefield Dr, Saint Cloud, FL 34773Sold
- $433,9004 bd3 ba2.3k sqft4469 Sagefield Dr, Saint Cloud, FL 34773Sold
Nearby schools
GreatSchools rating
- 9/10Harmony Community SchoolGrades: PK-5Distance: 2 mi
- 6/10Middle School AAGrades: 6-8Distance: 1.4 mi
- 5/10Harmony High SchoolGrades: 9-12Distance: 1.4 mi
Schools provided by the listing agent
- Elementary: Harmony Community School (K-5)
- Middle: Harmony Middle
- High: Harmony High
Source: Stellar MLS. This data may not be complete. We recommend contacting the local school district to confirm school assignments for this home.
Get a cash offer in 3 minutes
Find out how much your home could sell for in as little as 3 minutes with a no-obligation cash offer.
Estimated market value
$411,000
Get a cash offer in 3 minutes
Find out how much your home could sell for in as little as 3 minutes with a no-obligation cash offer.
Estimated market value
$411,000
- Florida
- Osceola County
- Saint Cloud
- 34773
- Harmony
- 4472 SAGEFIELD DR
Nearby cities
Nearby neighborhoods
Nearby zip codes
Other Saint Cloud Topics
