Skip main navigation
Sold for $995,000
  • $995,000

    4472 Staghorn Ln, Sarasota, FL 34238

    4beds
    2,695sqft
    Single Family Residence
    Built in 1990
    0.32 Acres Lot
    $981,600 Zestimate®
    $369/sqft
    $4,940 Estimated rent

    Home value

    $981,600

    $923,000 - $1.05M

    $4,940/mo

    Zestimate® history
    Loading
    Loading...

    Owner options

    List your home for rent

    $4,940/mo

    Rent Zestimate®

    Find your next renter with Zillow Rental Manager. Plus, with online applications, you can quickly screen prospective tenants – for free.

    Learn more

    $4,940/mo

    Rent Zestimate®

    Refinance and save

    $6,519/mo

    Est. payment

    Refinancing to a lower rate could help reduce your monthly payments and save thousands over the life of the loan.

    See today's rates

    $6,519/mo

    Est. payment

    Explore your selling options

    Work with a Zillow partner agent

    Leverage their expertise and Zillow's premium Showcase listings to get your home seen by more buyers.

    Get started

    List with your own agent

    Get your home in front of millions of buyers by listing it on Zillow.

    Learn how to do it

    Sell it yourself

    Take full control of how buyers see your home on Zillow by listing For Sale by Owner (FSBO).

    List your home

    What's special

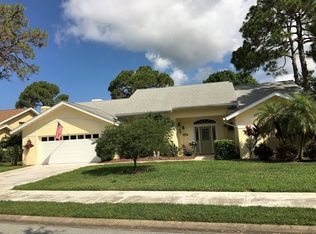
    Discover the epitome of Sarasota luxury living in this stunningly remodeled home, nestled in the highly coveted Deer Creek community of Palmer Ranch. This exquisite property, set on a spacious corner lot with serene lakefront views, offers an unparalleled blend of elegance and comfort. This magnificent 4-bedroom home, complete with an office, has undergone a transformative renovation completely opening the floor plan, with countless upgrades of meticulous design and luxurious finishes throughout. As you step inside, you're greeted by an elegant and sophisticated interior of large wood plank tile floors, high cathedral ceilings, illuminated by ambient cove lighting and clerestory windows through the main living areas, bringing in an abundance of natural light. The custom open floor plan creates a seamless flow from the front family room, to the kitchen and living room, making it an entertainer’s paradise. Whether hosting lively gatherings or enjoying quiet family time, this space effortlessly accommodates any occasion. The gourmet kitchen boasts top-of-the-line stainless steel Bosch appliances, marble countertops, under-cabinet lighting, wine refrigerator, and a functional island with an integrated water filtration system, instant hot-water feature and breakfast bar, making it a chef's dream. The seamless integration of indoor and outdoor living is epitomized by six sets of sliding doors, five of which completely pocket into the walls, opening up to a covered, screened lanai with an in-ground pool and spa. This outdoor oasis is a true highlight of the property, where you can bask in the Florida sunshine or host unforgettable gatherings, surrounded by lush tropic landscaping for ultimate privacy. From grilling, lounging, swimming, or fishing in the lake, the opportunities are endless. Continuing inside, the spacious primary bedroom is a true retreat, with a spa-like ensuite bathroom, featuring dual vanities with toe kick lighting, soaking tub, remodeled shower, and sizable walk-in closet. The home’s list of features goes on to include, a generous size laundry room with ample built in-storage, and 2-car garage with 220v outlet/Tesla car charger, sub-panel for portable generator connection, and second refrigerator. Practical upgrades such as hurricane-rated windows and smart home features like Philips Hue lighting, Google Nest thermostats, doorbell, and exterior security cameras enhance the convenience and security of this already impressive residence. The renovations in this home are endless, highlighting numerous thoughtful and meticulously designed upgrades including marble countertops throughout, solid wood doors, shaker cabinets, remodeled bathrooms, re-insulated attic (2023), repainted pool deck (2023), upgraded LED pool lights (2021), super gutter installed over lanai (2021), and a new pool pump motor (2020), with the house freshly repainted in 2019. Residing in Deer Creek means more than just owning a home; it's embracing a lifestyle. This pet-friendly, gated community with 24-hour guard is situated in a prime location, offering convenient access to the finest Sarasota has to offer—from top-rated schools and abundant fine dining and shopping options to championship golf courses, the Legacy Trail, Potter Park, and the world-renowned Siesta Key Beach. Be captivated by the beauty and elegance of this remarkable home and seize the opportunity to experience the pinnacle of luxury living.

    Zillow last checked:

    Listing updated:

    Listed by:

    Christiana Kopetzky 941-500-4143,

    MICHAEL SAUNDERS & COMPANY 941-966-8000

    Bought with:

    Alison Elizalde, 3057903

    MICHAEL SAUNDERS & COMPANY

    Source: Stellar MLS,MLS#: A4597192MLS LogoOriginating MLS: Sarasota - Manatee

    Facts & features

    Interior

    Bedrooms & bathrooms
    • Bedrooms: 4
    • Bathrooms: 3
    • Full bathrooms: 2
    • 1/2 bathrooms: 1
    Rooms
    • Room types: Den/Library/Office, Family Room, Utility Room
    Primary bedroom
    • Features: Ceiling Fan(s), En Suite Bathroom, Walk-In Closet(s)
    • Level: First
    • Dimensions: 14x19
    Bedroom 2
    • Features: Ceiling Fan(s), En Suite Bathroom, Built-in Closet
    • Level: First
    • Dimensions: 12x10
    Bedroom 3
    • Features: Ceiling Fan(s), Built-in Closet
    • Level: First
    • Dimensions: 12x13
    Bedroom 4
    • Features: Ceiling Fan(s), Built-in Closet
    • Level: First
    • Dimensions: 12x12.5
    Primary bathroom
    • Features: Dual Sinks, En Suite Bathroom, Exhaust Fan, Rain Shower Head, Stone Counters, Tub with Separate Shower Stall, Water Closet/Priv Toilet
    • Level: First
    • Dimensions: 11x17
    Bathroom 2
    • Features: Exhaust Fan, Rain Shower Head, Shower No Tub, Single Vanity
    • Level: First
    • Dimensions: 8x7.5
    Bathroom 3
    • Features: Exhaust Fan, Sink - Pedestal
    • Level: First
    • Dimensions: 4x4.5
    Family room
    • Features: Ceiling Fan(s)
    • Level: First
    • Dimensions: 17x28
    Kitchen
    • Features: Breakfast Bar, Stone Counters
    • Level: First
    • Dimensions: 13.5x16.5
    Living room
    • Features: Ceiling Fan(s)
    • Level: First
    • Dimensions: 16x22
    Office
    • Features: Ceiling Fan(s)
    • Level: First
    • Dimensions: 12.5x11
    Utility room
    • Features: Built-In Shelving
    • Level: First
    • Dimensions: 10x10.5
    Heating
    • Electric, Heat Pump
    Cooling
    • Central Air
    Appliances
    • Included: Oven, Cooktop, Dishwasher, Disposal, Dryer, Electric Water Heater, Range Hood, Refrigerator, Washer, Water Filtration System, Wine Refrigerator
    • Laundry: Electric Dryer Hookup, Inside, Laundry Room, Washer Hookup
    Features
    • Built-in Features, Cathedral Ceiling(s), Ceiling Fan(s), Eating Space In Kitchen, High Ceilings, Kitchen/Family Room Combo, Living Room/Dining Room Combo, Open Floorplan, Other, Primary Bedroom Main Floor, Smart Home, Split Bedroom, Stone Counters, Thermostat, Walk-In Closet(s)
    • Flooring: Tile
    • Doors: French Doors, Sliding Doors
    • Windows: Blinds, Storm Window(s), Window Treatments, Shutters, Hurricane Shutters/Windows
    • Has fireplace: Yes
    • Fireplace features: Electric, Family Room, Non Wood Burning
    Interior area
    • Total structure area: 3,555
    • Total interior livable area: 2,695 sqft

    Property

    Parking
    • Total spaces: 2
    • Parking features: Covered, Electric Vehicle Charging Station(s), Garage Door Opener, Ground Level, Other
    • Attached garage spaces: 2
    • Details: Garage Dimensions: 21x22
    Features
    • Levels: One
    • Stories: 1
    • Patio & porch: Covered, Front Porch, Patio, Screened
    • Exterior features: Awning(s), Irrigation System, Lighting, Private Mailbox, Rain Gutters, Sidewalk
    • Has private pool: Yes
    • Pool features: Gunite, In Ground, Lighting, Other, Screen Enclosure
    • Has spa: Yes
    • Spa features: Heated, In Ground
    • Has view: Yes
    • View description: Pool, Water, Lake
    • Has water view: Yes
    • Water view: Water,Lake
    • Waterfront features: Lake, Waterfront, Lake Privileges
    Lot
    • Size: 0.32 Acres
    • Features: Corner Lot, In County, Landscaped, Level, Oversized Lot, Private, Sidewalk, Above Flood Plain
    • Residential vegetation: Oak Trees, Trees/Landscaped
    Details
    • Parcel number: 0122120020
    • Zoning: RMF1
    • Special conditions: None

    Construction

    Type & style
    • Home type: SingleFamily
    • Architectural style: Contemporary,Custom,Florida,Ranch
    • Property subtype: Single Family Residence
    Materials
    • Cement Siding, Stucco
    • Foundation: Slab
    • Roof: Shingle
    Condition
    • New construction: No
    • Year built: 1990

    Utilities & green energy

    • Sewer: Public Sewer
    • Water: Public, Well
    • Utilities for property: BB/HS Internet Available, Cable Available, Electricity Connected, Fiber Optics, Public, Sewer Connected, Sprinkler Well, Street Lights, Underground Utilities, Water Connected
    Green energy
    • Energy efficient items: Thermostat, Windows

    Community & HOA

    Community
    • Features: Fishing, Lake, Waterfront, Deed Restrictions, Gated Community - Guard, Sidewalks
    • Security: Gated Community, Security Gate, Smoke Detector(s)
    • Pet fee: $0 monthly
    • Subdivision: DEER CREEK
    HOA
    • Has HOA: Yes
    • Amenities included: Gated, Security
    • Services included: 24-Hour Guard, Common Area Taxes, Reserve Fund, Insurance, Manager
    • HOA fee: $181 monthly
    • HOA name: AMI, Inc. - Alex Hall
    • HOA phone: 941-359-1134
    • Second HOA name: Palmer Ranch Master Property Owners Association
    • Second HOA phone: 941-922-3866
    Location
    • Region: Sarasota

    Financial & listing details

    • Price per square foot: $369/sqft
    • Tax assessed value: $740,700
    • Annual tax amount: $4,990
    • Date on market: 2/1/2024
    • Cumulative days on market: 4 days
    • Listing terms: Cash,Conventional
    • Ownership: Fee Simple
    • Total actual rent: 0
    • Electric utility on property: Yes
    • Road surface type: Paved, Asphalt

    Price history

    DateEventPrice
    3/5/2024Sold$995,000+13.7%$369/sqft
    Source: Stellar MLS #A4597192 Report a problem
    2/5/2024Pending sale$875,000$325/sqft
    Source: Stellar MLS #A4597192 Report a problem
    2/5/2024Listing removed--
    Source: Stellar MLS #A4597192 Report a problem
    2/1/2024Listed for sale$875,000+113.4%$325/sqft
    Source: Stellar MLS #A4597192 Report a problem
    6/2/2011Sold$410,000-12.6%$152/sqft
    Source: Public Record Report a problem
    11/28/2010Price change$469,000-1.3%$174/sqft
    Source: Signature Sotheby's International Realty #A3919474 Report a problem
    7/2/2010Price change$475,000-6.5%$176/sqft
    Source: Signature Sotheby's International Realty #A3919474 Report a problem
    5/29/2010Price change$508,000-2.1%$188/sqft
    Source: Signature Sotheby's International Realty #A3919474 Report a problem
    1/9/2010Listed for sale$519,000-3.4%$193/sqft
    Source: Signature Sotheby's International Realty SRQ Report a problem
    5/18/2008Listing removed$537,000$199/sqft
    Source: Homes & Land #367960 Report a problem
    2/1/2008Listed for sale$537,000+89.1%$199/sqft
    Source: Homes & Land #367960 Report a problem
    12/31/1998Sold$284,000$105/sqft
    Source: Public Record Report a problem

    Public tax history

    YearProperty taxesTax assessment
    2025$5,419 +4.5%$436,124 +3.3%
    2024$5,184 +3.9%$422,289 +3%
    2023$4,990 +2.7%$409,989 +3%
    2022$4,858 +1.7%$398,048 +3%
    2021$4,776 -0.3%$386,454 +1.4%
    2020$4,791 +7.3%$381,118 +6.2%
    2019$4,464 $358,962 +6.7%
    2018$4,464 +7.2%$336,309 +2.1%
    2017$4,164 -1.3%$329,392 -21.9%
    2016$4,219 $421,600 +10.3%
    2015$4,219 -0.5%$382,400 +22.1%
    2014$4,241 +0.1%$313,134
    2013$4,238 +2.7%$313,134 +1.7%
    2012$4,127 +10%$307,900 +8.3%
    2011$3,753 -8%$284,400 -5.6%
    2010$4,080 -16.1%$301,200 -7.3%
    2009$4,864 $324,800 -15.7%
    2008$4,864 -12.3%$385,100 -9.6%
    2007$5,545 $425,890 +2.5%
    2006-- $415,502 +3%
    2005-- $403,400 +12.2%
    2004$5,696 +12.4%$359,500 +17.3%
    2003$5,067 +7.6%$306,400 +8.9%
    2002$4,707 +10.1%$281,400 +5%
    2001$4,275 +3.7%$268,000 +4.5%
    2000$4,123 $256,400
    Find assessor info on the county website

    Neighborhood: Vamo

    Nearby schools

    GreatSchools rating
    Schools provided by the listing agent
    • Elementary: Gulf Gate Elementary
    • Middle: Sarasota Middle
    • High: Riverview High

    Source: Stellar MLS. This data may not be complete. We recommend contacting the local school district to confirm school assignments for this home.

    Get a cash offer in 3 minutes
    Find out how much your home could sell for in as little as 3 minutes with a no-obligation cash offer.
    Estimated market value
    $981,600
    Get a cash offer in 3 minutes
    Find out how much your home could sell for in as little as 3 minutes with a no-obligation cash offer.
    Estimated market value
    $981,600