NEW ON THE MARKET Gorgeous lake views surround this quiet cul-de-sac 3 bedroom pool and spa home with an "Artists Studio". Behind the gates of desirable Deer Creek a single family home community in the heart of desirable Palmer Ranch. LOW HOA 24 hour guard in a park like setting. You will love the modern Double door entry, great room floor plan with a gas fireplace and stylish built-ins, crown molding, granite countertops, stainless appliances. The owner's suite includes a generous walk-in closet, large walk in shower and jetted tub in newer condition. This home has been well maintained, 2 zone central A/C. 2024 NEW ROOF 2026 NEW A/C Minutes to SIESTA KEY, THE NEW SARASOTA SQUARE Shopping and dining NEW WHOLE FOODS and Trader joes. COSTCO, the Y and the best schools Sarasota has to offer including PINE VIEW a free Charter School, Riverview High School International Business Program.
Pending
$630,000
8338 SHADOW PINE WAY, SARASOTA, FL 34238
3beds
2,352sqft
Single Family Residence
Built in 1989
10,843 Square Feet Lot
$-- Zestimate®
$268/sqft
$205/mo HOA
What's special
Gas fireplaceStylish built-insLake viewsGranite countertopsGreat room floor planModern double door entryQuiet cul-de-sac
- 33 days
- 893
- 31
Likely to sell faster than
Zillow last checked:
Listing updated:
Listed by:
Marianne LeBar 941-650-0337,
CENTURY 21 ROSEBAY 941-366-7673,
Mike Dull 941-724-4815,
CENTURY 21 ROSEBAY
Source: Stellar MLS,MLS#: A4701093 Originating MLS: Sarasota - Manatee
Originating MLS: Sarasota - Manatee
Facts & features
Interior
Bedrooms & bathrooms
- Bedrooms: 3
- Bathrooms: 2
- Full bathrooms: 2
Rooms
- Room types: Breakfast Room Separate, Den/Library/Office, Dining Room, Great Room, Utility Room
Primary bedroom
- Features: Walk-In Closet(s)
- Level: First
- Area: 216 Square Feet
- Dimensions: 18x12
Bedroom 2
- Features: Dual Closets
- Level: First
- Area: 224 Square Feet
- Dimensions: 16x14
Bedroom 3
- Features: Dual Closets
- Level: First
- Area: 144 Square Feet
- Dimensions: 12x12
Bonus room
- Features: No Closet
- Level: First
- Area: 112 Square Feet
- Dimensions: 7x16
Dining room
- Level: First
- Area: 132 Square Feet
- Dimensions: 12x11
Kitchen
- Features: Breakfast Bar, Pantry
- Level: First
- Area: 150 Square Feet
- Dimensions: 15x10
Living room
- Level: First
- Area: 340 Square Feet
- Dimensions: 20x17
Heating
- Central, Zoned
Cooling
- Central Air, Zoned
Appliances
- Included: Dishwasher, Disposal, Dryer, Electric Water Heater, Exhaust Fan, Microwave, Range, Refrigerator, Washer
- Laundry: Inside, Laundry Room
Features
- Ceiling Fan(s), Crown Molding, High Ceilings, Open Floorplan, Primary Bedroom Main Floor, Solid Surface Counters, Split Bedroom
- Flooring: Carpet, Ceramic Tile, Laminate, Hardwood
- Doors: Sliding Doors
- Windows: Skylight(s), Window Treatments
- Has fireplace: Yes
- Fireplace features: Gas, Wood Burning
Interior area
- Total structure area: 3,258
- Total interior livable area: 2,352 sqft
Video & virtual tour
Property
Parking
- Total spaces: 2
- Parking features: Driveway, Garage Door Opener, Ground Level, Off Street
- Attached garage spaces: 2
- Has uncovered spaces: Yes
Features
- Levels: One
- Stories: 1
- Patio & porch: Covered, Deck, Front Porch, Patio, Porch, Screened
- Exterior features: Irrigation System
- Has private pool: Yes
- Pool features: Deck, Gunite, In Ground
- Has view: Yes
- View description: Pool, Trees/Woods, Water, Lake
- Has water view: Yes
- Water view: Water,Lake
- Waterfront features: Lake, Lake - Chain of Lakes, Lake Privileges
Lot
- Size: 10,843 Square Feet
- Features: Cul-De-Sac, In County, Near Public Transit, Street Dead-End, Above Flood Plain
- Residential vegetation: Mature Landscaping, Oak Trees, Trees/Landscaped, Wooded
Details
- Parcel number: 0122120018
- Special conditions: None
Construction
Type & style
- Home type: SingleFamily
- Architectural style: Traditional
- Property subtype: Single Family Residence
Materials
- Wood Siding
- Foundation: Slab
- Roof: Shingle
Condition
- Completed
- New construction: No
- Year built: 1989
Utilities & green energy
- Sewer: Public Sewer
- Water: Public
- Utilities for property: BB/HS Internet Available, Sewer Connected
Community & HOA
Community
- Features: Lake
- Security: Smoke Detector(s)
- Pet fee: $0 monthly
- Subdivision: DEER CREEK
HOA
- Has HOA: Yes
- Amenities included: Fence Restrictions, Vehicle Restrictions
- Services included: 24-Hour Guard
- HOA fee: $205 monthly
- HOA name: N/A
Location
- Region: Sarasota
Financial & listing details
- Price per square foot: $268/sqft
- Tax assessed value: $511,000
- Annual tax amount: $800
- Date on market: 8/8/2026
- Cumulative days on market: 28 days
- Listing terms: Cash,Conventional
- Ownership: Fee Simple
- Total actual rent: 0
- Road surface type: Asphalt
Estimated market value
Not available
Estimated sales range
Not available
Not available
Price history
| Date | Event | Price |
|---|---|---|
| 8/28/2026 | Pending sale | $630,000$268/sqft |
Source:  Stellar MLS #A4701093 Report a problem Stellar MLS #A4701093 Report a problem | ||
| 8/8/2026 | Listed for sale | $630,000+53.7%$268/sqft |
Source: Stellar MLS #A4701093 Report a problem | ||
| 1/18/2019 | Sold | $410,000-13.7%$174/sqft |
Source: Public Record Report a problem | ||
| 10/17/2017 | Listing removed | $475,000$202/sqft |
Source: Michael Saunders & Company - Licensed Real Estate Broker Report a problem | ||
| 8/25/2017 | Price change | $475,000+1.3%$202/sqft |
Source: Michael Saunders & Company - Licensed Real Estate Broker Report a problem | ||
| 5/23/2017 | Price change | $469,000-1.3%$199/sqft |
Source: Michael Saunders & Company - Licensed Real Estate Broker Report a problem | ||
| 5/1/2017 | Price change | $475,000-2.9%$202/sqft |
Source: Michael Saunders & Company - Licensed Real Estate Broker Report a problem | ||
| 3/2/2017 | Price change | $489,000-1.2%$208/sqft |
Source: Michael Saunders & Company - Licensed Real Estate Broker Report a problem | ||
| 1/26/2017 | Price change | $495,000-0.6%$210/sqft |
Source: Michael Saunders & Company - Licensed Real Estate Broker Report a problem | ||
| 10/27/2016 | Listed for sale | $498,000+20.9%$212/sqft |
Source: Michael Saunders & Company - Licensed Real Estate Broker Report a problem | ||
| 9/1/2016 | Listing removed | $2,300+0.2%$1/sqft |
Source: STRINGER MANAGEMENT INC #A4159361 Report a problem | ||
| 3/30/2013 | Listing removed | $2,295$1/sqft |
Source: STRINGER MANAGEMENT INC #A3969831 Report a problem | ||
| 3/6/2013 | Price change | $2,295-4.2%$1/sqft |
Source: STRINGER MANAGEMENT INC #A3969831 Report a problem | ||
| 12/8/2012 | Listed for rent | $2,395+4.4%$1/sqft |
Source: STRINGER MANAGEMENT INC #A3969831 Report a problem | ||
| 7/26/2012 | Listing removed | $2,295$1/sqft |
Source: STRINGER MANAGEMENT INC #A3961173 Report a problem | ||
| 7/13/2012 | Price change | $2,295-4.2%$1/sqft |
Source: STRINGER MANAGEMENT INC #A3961173 Report a problem | ||
| 6/8/2012 | Price change | $2,395-2.2%$1/sqft |
Source: STRINGER MANAGEMENT INC #A3961173 Report a problem | ||
| 6/3/2012 | Listed for rent | $2,450+2.3%$1/sqft |
Source: STRINGER MANAGEMENT INC #A3961173 Report a problem | ||
| 8/21/2011 | Listing removed | $2,395$1/sqft |
Source: STRINGER MANAGEMENT INC #A3946196 Report a problem | ||
| 8/5/2011 | Price change | $2,395-2.2%$1/sqft |
Source: STRINGER MANAGEMENT INC #A3946196 Report a problem | ||
| 6/9/2011 | Listed for rent | $2,450$1/sqft |
Source: STRINGER MANAGEMENT INC #A3944549 Report a problem | ||
| 4/27/2004 | Sold | $412,000+75.3%$175/sqft |
Source: Public Record Report a problem | ||
| 3/7/1995 | Sold | $235,000$100/sqft |
Source: Public Record Report a problem | ||
Public tax history
| Year | Property taxes | Tax assessment |
|---|---|---|
| 2025 | $800 +10.9% | $352,597 +2.9% |
| 2024 | $722 +12.5% | $342,660 -0.2% |
| 2023 | $642 +4.7% | $343,380 +3% |
| 2022 | $613 +24.4% | $333,379 +3% |
| 2021 | $493 +4.3% | $323,669 +1.4% |
| 2020 | $472 -90.4% | $319,200 -11.5% |
| 2019 | $4,907 | $360,600 +4.9% |
| 2018 | $4,907 +4.9% | $343,700 +2.1% |
| 2017 | $4,680 +9.3% | $336,500 -5.1% |
| 2016 | $4,283 | $354,600 +21.7% |
| 2015 | $4,283 | $291,300 +9.2% |
| 2014 | $4,283 +5.1% | $266,640 |
| 2013 | $4,074 +10% | $266,640 +10% |
| 2012 | $3,704 -3.3% | $242,400 -5.4% |
| 2011 | $3,828 -7.6% | $256,200 -5.8% |
| 2010 | $4,143 -7.6% | $271,900 -7.8% |
| 2009 | $4,483 | $295,000 -17.2% |
| 2008 | $4,483 -11.7% | $356,400 -8.7% |
| 2007 | $5,078 | $390,522 +2.5% |
| 2006 | -- | $380,997 +3% |
| 2005 | -- | $369,900 +58.5% |
| 2004 | $3,462 -1% | $233,443 +1.9% |
| 2003 | $3,497 +1.3% | $229,090 +2.4% |
| 2002 | $3,451 +6.9% | $223,721 +1.6% |
| 2001 | $3,229 +2.6% | $220,198 +3% |
| 2000 | $3,148 | $213,784 |
Find assessor info on the county website
Monthly payment
Est. payment
Payment breakdown
Explore the cost of this home by adjusting the details. Changes won't be saved.Climate risks
Neighborhood: Vamo
Nearby schools
Schools provided by the listing agent
- Elementary: Gulf Gate Elementary
- Middle: Sarasota Middle
- High: Riverview High
Source: Stellar MLS. This data may not be complete. We recommend contacting the local school district to confirm school assignments for this home.


Similar homes
- $675,0003 bd3 ba2k sqft5127 HANGING MOSS LANE, SARASOTA, FL 34238For Sale
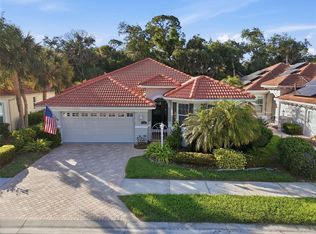
 MLS ID #OM730682, Nancy Minch, LPT REALTY, LLC. Stellar MLS
 - $600,0004 bd2 ba2.1k sqft6252 DONNINGTON COURT, SARASOTA, FL 34238For Sale
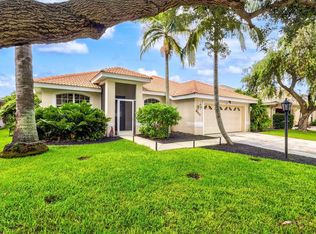 MLS ID #A4702976, Karie Backman, KELLER WILLIAMS ON THE WATER S. Stellar MLS
 - $789,0003 bd3 ba2.5k sqft4391 MAPLEWOOD LANE, SARASOTA, FL 34238For Sale
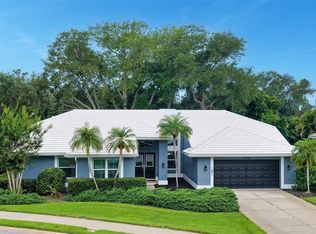 MLS ID #A4696313, Justin Finney, COLDWELL BANKER REALTY. Stellar MLS
 - $675,0004 bd3 ba2k sqft3828 EASTON STREET, SARASOTA, FL 34238For Sale
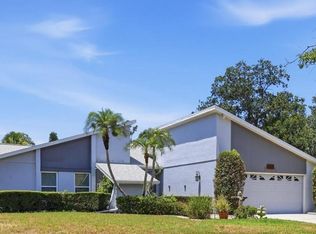 MLS ID #A4698217, Ellen Wilson, BERKSHIRE HATHAWAY HOMESERVICE. Stellar MLS
 - $538,0003 bd3 ba3k sqft4360 CAMINO MADERA, SARASOTA, FL 34238For SaleMLS ID #A4676568, Steve Abbe, COLDWELL BANKER REALTY. Stellar MLS
- $649,0003 bd3 ba2.6k sqft3757 COUNTRYSIDE ROAD, SARASOTA, FL 34233For SaleMLS ID #A4692427, Inbal August, DOUGLAS ELLIMAN. Stellar MLS
- $490,0002 bd2 ba1.9k sqft4439 DEER TRAIL BOULEVARD, SARASOTA, FL 34238For SaleMLS ID #A4677582, Betsy Campbell, MICHAEL SAUNDERS & COMPANY. Stellar MLS
- $499,0002 bd2 ba1.6k sqft9402 FOREST HILLS CIRCLE, SARASOTA, FL 34238For SaleMLS ID #A4697494, Julie Froeschle, BERKSHIRE HATHAWAY HOMESERVICE. Stellar MLS
- $399,9003 bd2 ba1.9k sqft7403 CARNOUSTIE DRIVE #7D, SARASOTA, FL 34238For SaleMLS ID #A4697234, Stephen Johnston, LPT REALTY, LLC. Stellar MLS
- $368,0002 bd2 ba1.8k sqft3871 WILSHIRE CIRCLE W #119, SARASOTA, FL 34238For SaleMLS ID #A4705569, Nicole Posada, THE SHORELINE FL REALTY LLC. Stellar MLS
- $885,0003 bd4 ba3.1k sqft7596 CALLE FACIL, SARASOTA, FL 34238For SaleMLS ID #A4700743, Joel Schemmel, DOUGLAS ELLIMAN. Stellar MLS
- $455,0003 bd2 ba1.7k sqft7492 BOTANICA PARKWAY #102, SARASOTA, FL 34238For SaleMLS ID #A4702410, Monika Szkorupova, FLORIDA & NEW YORK REAL ESTATE. Stellar MLS
- $521,0002 bd2 ba1.7k sqft6774 PASEO CASTILLE, SARASOTA, FL 34238For SaleMLS ID #A4702759, Pascale Durand, COLDWELL BANKER SARASOTA CENT.. Stellar MLS
- $625,0003 bd2 ba2.3k sqft1305 SORRENTO WOODS BOULEVARD, NOKOMIS, FL 34275For SaleMLS ID #A4700285, Krisztina Juhasz, REDFIN CORPORATION. Stellar MLS
- $577,0003 bd2 ba1.6k sqft5425 MATTHEW COURT, SARASOTA, FL 34231For SaleMLS ID #N6144628, Emilia Hankiewicz, GULF SHORES REALTY ERA POWERED. Stellar MLS
- $659,9004 bd3 ba2.8k sqft3612 S LOCKWOOD RIDGE ROAD, SARASOTA, FL 34239For SaleMLS ID #A4696876, Albert Wooster, ALBERT WOOSTER & COMPANY. Stellar MLS
- $680,0003 bd2 ba2.3k sqft1956 WHITE FEATHER LANE, NOKOMIS, FL 34275For SaleMLS ID #A4693232, Bill Cantrell, WILLIAM RAVEIS - FLORIDA LLC. Stellar MLS
- $529,0003 bd2 ba2.1k sqft851 FAULKWOOD COURT, SARASOTA, FL 34232For SaleMLS ID #A4695397, Babette Paige, COLDWELL BANKER REALTY. Stellar MLS
- $749,0003 bd2 ba2k sqft103 BISHOPS COURT ROAD, OSPREY, FL 34229For SaleMLS ID #A4694468, Mark Lyda, GENEROUS PROPERTY. Stellar MLS
- $649,9003 bd2 ba2.3k sqft8432 PALM LAKES COURT, SARASOTA, FL 34243For SaleMLS ID #A4694068, Pierre Shaheen, COMPASS FLORIDA LLC. Stellar MLS
