Skip main navigation
Sold for $1,451,000
  • Tax assessed value
    $1,451,000

    4473 Headen Way, Santa Clara, CA 95054

    2beds
    1,464sqft
    Townhouse, Residential
    Built in 2003
    1,250 Square Feet Lot
    $1,366,300 Zestimate®
    $991/sqft
    $4,600 Estimated rent

    Home value

    $1,366,300

    $1.30M - $1.43M

    $4,600/mo

    Zestimate® history
    Loading
    Loading...

    Owner options

    List your home for rent

    $4,600/mo

    Rent Zestimate®

    Find your next renter with Zillow Rental Manager. Plus, with online applications, you can quickly screen prospective tenants – for free.

    Learn more

    $4,600/mo

    Rent Zestimate®

    Refinance and save

    $9,664/mo

    Est. payment

    Refinancing to a lower rate could help reduce your monthly payments and save thousands over the life of the loan.

    See today's rates

    $9,664/mo

    Est. payment

    Explore your selling options

    Work with a Zillow partner agent

    Leverage their expertise and Zillow's premium Showcase listings to get your home seen by more buyers.

    Get started

    List with your own agent

    Get your home in front of millions of buyers by listing it on Zillow.

    Learn how to do it

    Sell it yourself

    Take full control of how buyers see your home on Zillow by listing For Sale by Owner (FSBO).

    List your home

    What's special

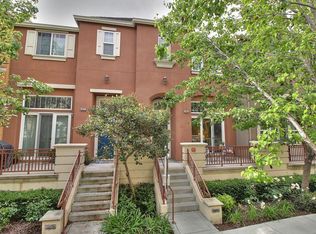
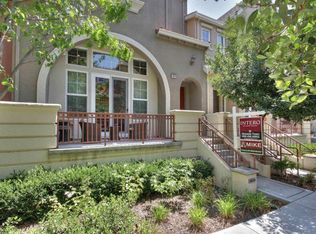
    Tucked away in a peaceful corner of Rivermark, this home offers serene surroundings and a shaded patio in front. Inside, a high-ceiling entrance with expansive windows floods the living space with light and offers tree-lined scenery. The cozy living room features a fireplace, while the large kitchen boasts granite tile countertops, stainless steel appliances, newly painted cabinets and a lovely granite island. A study nook next to the dining area includes built-in bookshelves, providing a perfect space for work or reading. Brand new laminate floors lead you upstairs to two spacious suites, with the second master bedroom featuring a wall of built-in bookcases and storage by California Closet. Both suites offer ample room with a walk-in closet, perfect for roommates or potential tenants, and the luxurious master bathroom features a tiled accent wall. Enjoy the convenience of Rivermark Village shopping and a short commute to high-tech employers from this beautifully appointed residence.

    Zillow last checked:

    Listing updated:

    Listed by:

    Mei Ling 01425296 408-829-3994,

    8 Blocks Real Estate 408-883-1000

    Bought with:

    , 01963063

    Keller Williams Palo Alto

    Source: MLSListings Inc,MLS#: ML81972573MLS Logo

    Facts & features

    Interior

    Bedrooms & bathrooms
    • Bedrooms: 2
    • Bathrooms: 3
    • Full bathrooms: 2
    • 1/2 bathrooms: 1
    Bathroom
    • Features: ShoweroverTub1, StallShower, Tile, Tub, UpdatedBaths
    Dining room
    • Features: FormalDiningRoom
    Family room
    • Features: NoFamilyRoom
    Kitchen
    • Features: Countertop_Granite, Hookups_Gas
    Heating
    • Central Forced Air
    Cooling
    • Central Air
    Appliances
    • Included: Dishwasher, Disposal, Microwave, Gas Oven/Range, Refrigerator, Dryer, Washer
    • Laundry: Upper Floor, Inside, In Utility Room
    Features
    • High Ceilings
    • Flooring: Laminate, Tile
    • Fireplace features: Gas Log, Gas Starter, Living Room
    Interior area
    • Total structure area: 1,464
    • Total interior livable area: 1,464 sqft

    Property

    Parking
    • Total spaces: 2
    • Parking features: Attached
    • Attached garage spaces: 2
    Features
    • Stories: 2
    • Patio & porch: Balcony/Patio
    • Pool features: Community
    Lot
    • Size: 1,250 sqft
    Details
    • Parcel number: 09790119
    • Zoning: PD
    • Special conditions: Standard

    Construction

    Type & style
    • Home type: Townhouse
    • Property subtype: Townhouse, Residential
    Materials
    • Foundation: Slab
    • Roof: Tile
    Condition
    • New construction: No
    • Year built: 2003

    Utilities & green energy

    • Gas: PublicUtilities
    • Sewer: Public Sewer
    • Water: Public
    • Utilities for property: Public Utilities, Water Public

    Community & neighborhood

    Location
    • Region: Santa Clara

    HOA & financial

    HOA
    • Has HOA: Yes
    • HOA fee: $445 monthly
    • Amenities included: Community Pool, Garden Greenbelt Trails
    • Services included: Water

    Other

    Other facts
    • Listing agreement: ExclusiveRightToSell

    Price history

    DateEventPrice
    8/8/2024Sold$1,451,000+11.6%$991/sqft
    Source: MLSListings Inc #ML81972573 Report a problem
    7/16/2024Pending sale$1,299,800$888/sqft
    Source: MLSListings Inc #ML81972573 Report a problem
    7/10/2024Listed for sale$1,299,800+34.7%$888/sqft
    Source: MLSListings Inc #ML81972573 Report a problem
    7/13/2022Listing removed--
    Source: Zillow Rental Network Premium Report a problem
    7/7/2022Listed for rent$3,800$3/sqft
    Source: Zillow Rental Network Premium Report a problem
    6/24/2016Sold$965,000+68.6%$659/sqft
    Source: Public Record Report a problem
    5/17/2004Sold$572,500$391/sqft
    Source: Public Record Report a problem

    Public tax history

    YearProperty taxesTax assessment
    2025$17,260 +32.5%$1,451,000 +29.6%
    2024$13,025 +1%$1,119,956 +2%
    2023$12,893 +1.7%$1,097,998 +2%
    2022$12,684 +0.4%$1,076,470 +2%
    2021$12,636 +1.9%$1,055,364 +1%
    2020$12,405 $1,044,544 +2%
    2019$12,405 +7%$1,024,064 +2%
    2018$11,588 $1,003,986 +2%
    2017$11,588 +0.5%$984,300 +42.5%
    2016$11,532 +41.6%$690,594 +1.5%
    2015$8,143 +5.2%$680,221 +2%
    2014$7,740 $666,897 +6%
    2013-- $629,000 +9%
    2012-- $577,000 +9.9%
    2011-- $525,000 -7.2%
    2010-- $566,000 -10.8%
    2009-- $634,844 +2%
    2008-- $622,397 +2%
    2007-- $610,194 +2%
    2006-- $598,230 +2%
    2005-- $586,500 +209.4%
    2004-- $189,560

    Find assessor info on the county website

    Neighborhood: 95054

    Nearby schools

    GreatSchools rating
    Schools provided by the listing agent
    • Elementary: DonCallejon
    • High: KathleenMacDonaldHighSchool
    • District: SantaClaraUnified

    Source: MLSListings Inc. This data may not be complete. We recommend contacting the local school district to confirm school assignments for this home.

    Get a cash offer in 3 minutes
    Find out how much your home could sell for in as little as 3 minutes with a no-obligation cash offer.
    Estimated market value
    $1,366,300
    Get a cash offer in 3 minutes
    Find out how much your home could sell for in as little as 3 minutes with a no-obligation cash offer.
    Estimated market value
    $1,366,300