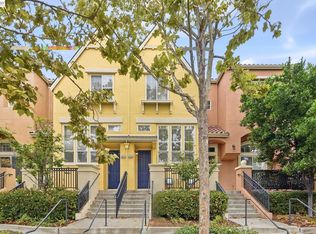
Welcome to 4477 Headen Waya beautifully designed 1,716 sq. ft. townhouse offering modern Silicon Valley living at its finest in Santa Clara's highly sought-after Rivermark community.
Stepping inside, an expansive entry leads into a formal living space featuring high ceilings, new flooring, and a cozy gas-starter fireplace. The fluid floor plan flows into an elevated dining space and a refinished kitchen equipped with granite countertops, full tile backsplash, stainless steel appliances, a gas cooktop, abundant cabinetry, and a sunny breakfast nook.
Upstairs, the primary suite serves as a peaceful retreat complete with vaulted ceilings, a custom walk-in closet, and an ensuite bath with dual vanities, an oversized soaking tub, and a separate shower stall. Two additional bright bedrooms, a full guest bath, and dedicated upper-level laundry provide maximum daily convenience.
Additional highlights include central AC, outdoor patio space, and an attached two-car garage. Stroll to the community pool, neighborhood parks, Don Callejon School (K-8), and Rivermark Village. Minutes to Levis Stadium, Intel, Cisco, Google, and major commute routes via 101, 237, and Light Rail.
For sale
$1,550,000
4477 Headen Way, Santa Clara, CA 95054
3beds
1,716sqft
Townhouse, Residential
Built in 2003
-- sqft lot
$1,532,800 Zestimate®
$903/sqft
$487/mo HOA
What's special
- 28 days
- 714
- 36
Zillow last checked:
Listing updated:
Listed by:
Kevin Story 02039576 408-218-5678,
Christie's International Real Estate Sereno 408-335-1400,
Alistair Craft 01402715 831-234-1092,
Christie's International Real Estate Sereno
Source: MLSListings Inc,MLS#: ML82061798
Facts & features
Interior
Bedrooms & bathrooms
- Bedrooms: 3
- Bathrooms: 3
- Full bathrooms: 2
- 1/2 bathrooms: 1
Rooms
- Room types: Laundry
Bathroom
- Features: DoubleSinks, ShowerandTub, TubinPrimaryBedroom, PrimaryOversizedTub
Dining room
- Features: DiningArea
Family room
- Features: SeparateFamilyRoom
Kitchen
- Features: ExhaustFan, Hookups_Gas, Other
Heating
- Central Forced Air
Cooling
- Central Air
Appliances
- Included: Dishwasher, Exhaust Fan, Disposal, Microwave, Other, Gas Oven/Range, Refrigerator, Washer/Dryer
- Laundry: Upper Floor
Features
- High Ceilings, Vaulted Ceiling(s)
- Flooring: Carpet, Tile
- Number of fireplaces: 1
- Fireplace features: Family Room, Gas Starter
Interior area
- Total structure area: 1,716
- Total interior livable area: 1,716 sqft
Video & virtual tour
Property
Parking
- Total spaces: 2
- Parking features: Attached, Common
- Attached garage spaces: 2
Features
- Stories: 2
- Patio & porch: Balcony/Patio
- Pool features: Community
Lot
- Features: Level
Details
- Parcel number: 09790120
- Zoning: PD
- Special conditions: Standard
Construction
Type & style
- Home type: Townhouse
- Architectural style: Contemporary
- Property subtype: Townhouse, Residential
Materials
- Foundation: Slab
- Roof: Tile
Condition
- New construction: No
- Year built: 2003
Utilities & green energy
- Gas: PublicUtilities
- Sewer: Public Sewer
- Water: Public
- Utilities for property: Public Utilities, Water Public
Community & HOA
HOA
- Has HOA: Yes
- Amenities included: Community Pool, Garden Greenbelt Trails
- Services included: Water
- HOA fee: $487 monthly
Location
- Region: Santa Clara
Financial & listing details
- Price per square foot: $903/sqft
- Tax assessed value: $1,239,360
- Date on market: 9/18/2026
- Listing agreement: ExclusiveAgency
Estimated market value
$1,532,800
$1.46M - $1.61M
$5,094/mo
Price history
| Date | Event | Price |
|---|---|---|
| 9/18/2026 | Listed for sale | $1,550,000+53.3%$903/sqft |
Source:  MLSListings Inc #ML82061798 Report a problem MLSListings Inc #ML82061798 Report a problem | ||
| 8/27/2015 | Listing removed | $3,750$2/sqft |
Source: UR Property Group Report a problem | ||
| 8/22/2015 | Listed for rent | $3,750$2/sqft |
Source: UR Property Group Report a problem | ||
| 3/17/2015 | Sold | $1,011,000+12.5%$589/sqft |
Source: Public Record Report a problem | ||
| 2/25/2015 | Listed for sale | $899,000+19.9%$524/sqft |
Source: Intero Real Estate Services- Santa Clara #81452150 Report a problem | ||
| 12/24/2008 | Listing removed | $749,950$437/sqft |
Source: NRT California #80845079 Report a problem | ||
| 11/16/2008 | Listed for sale | $749,950-6.3%$437/sqft |
Source: NRT California #80845079 Report a problem | ||
| 8/28/2006 | Sold | $800,000+33.2%$466/sqft |
Source: Public Record Report a problem | ||
| 4/27/2004 | Sold | $600,500$350/sqft |
Source: Public Record Report a problem | ||
Public tax history
| Year | Property taxes | Tax assessment |
|---|---|---|
| 2026 | -- | $1,239,360 +2% |
| 2025 | $14,470 +3.9% | $1,215,060 +2% |
| 2024 | $13,934 +1% | $1,191,236 +2% |
| 2023 | $13,795 +1.6% | $1,167,880 +2% |
| 2022 | $13,571 +0.4% | $1,144,982 +2% |
| 2021 | $13,521 +1.9% | $1,122,532 +1% |
| 2020 | $13,275 | $1,111,022 +2% |
| 2019 | $13,275 +7% | $1,089,238 +2% |
| 2018 | $12,404 | $1,067,882 +2% |
| 2017 | $12,404 +0.5% | $1,046,944 +2% |
| 2016 | $12,345 +17.1% | $1,026,416 +15.1% |
| 2015 | $10,539 +12.5% | $891,812 +9.2% |
| 2014 | $9,367 | $817,000 +3.5% |
| 2013 | -- | $789,000 +18.3% |
| 2012 | -- | $667,000 -3.3% |
| 2011 | -- | $690,000 +5.3% |
| 2010 | -- | $655,000 +10.7% |
| 2009 | -- | $591,900 -18% |
| 2008 | -- | $721,900 -5% |
| 2007 | -- | $760,000 +21.7% |
| 2006 | -- | $624,240 +2% |
| 2005 | -- | $612,000 +222.9% |
| 2004 | -- | $189,560 |
Find assessor info on the county website
Monthly payment
Est. payment
Payment breakdown
Explore the cost of this home by adjusting the details. Changes won't be saved.Climate risks
Neighborhood: 95054
Nearby schools

Similar homes
- $1,375,0003 bd3 ba1.5k sqft4513 Lick Mill Blvd, Santa Clara, CA 95054For Sale
 MLS ID #ML82064033, Grover Barbaran. MLSListings Inc
 - $1,599,0003 bd2 ba1.5k sqft2199 Avenida De Las Flores, Santa Clara, CA 95054For Sale
 MLS ID #ML82062448, Ron Ramos. MLSListings Inc
 - $1,199,0002 bd3 ba1.4k sqftOther, Santa Clara, CA 95054For Sale
 MLS ID #41148838, Peri Chang. Bay East AOR
 - $1,499,8883 bd2 ba1.5k sqft871 Clyde Ave, Santa Clara, CA 95054For Sale
 MLS ID #ML82053481, Jim Myrick. MLSListings Inc
