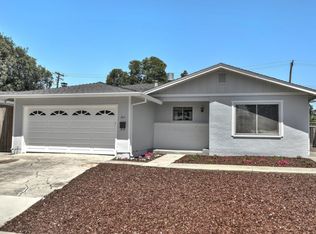
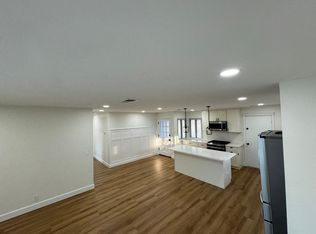
This beautifully remodeled North Santa Clara home offers a functional floor plan designed for comfortable everyday living. The living room features smooth-finish walls, crown molding, and durable flooring that continue throughout much of the home. The kitchen is equipped with abundant white cabinetry, stone countertops, stainless steel appliances, a four-burner gas range with griddle, pendant lighting, and a breakfast bar overlooking the spacious great room. The adjoining dining and family areas feature a stacked wood accent wall, recessed lighting, a ceiling fan, and direct access to a pergola-covered patio. The primary suite includes a walk-in closet, updated en-suite bathroom with an oversized shower, and a French door leading to the backyard. Additional features include an owned solar panel system, central air conditioning, an attached two-car garage, and a fully fenced backyard with two pergolas offering multiple outdoor living areas for dining, entertaining, gardening, or recreation. Conveniently located near Rivermark Village, parks, shopping, dining, major commute routes, Levi's Stadium, California's Great America, and many of Santa Clara's leading employers.
For sale
Price cut: $50K (9/18)
$1,598,888
871 Clyde Ave, Santa Clara, CA 95054
3beds
1,568sqft
Single Family Residence, Residential
Built in 1961
7,500 Square Feet Lot
$-- Zestimate®
$1,020/sqft
$-- HOA
What's special
- 99 days
- 3,718
- 152
Zillow last checked:
Listing updated:
Listed by:
Jim Myrick 00893246 408-723-1515,
KW Bay Area Estates 408-560-9000,
Denise Myrick 01900698 408-723-1515,
KW Bay Area Estates
Source: MLSListings Inc,MLS#: ML82053481
Facts & features
Interior
Bedrooms & bathrooms
- Bedrooms: 3
- Bathrooms: 2
- Full bathrooms: 2
Bedroom
- Features: GroundFloorBedroom, WalkinCloset, BedroomonGroundFloor2plus
Bathroom
- Features: DualFlushToilet, PrimaryStallShowers, ShoweroverTub1
Dining room
- Features: DiningFamilyCombo
Family room
- Features: SeparateFamilyRoom
Kitchen
- Features: Countertop_Marble, ExhaustFan
Heating
- Central Forced Air
Cooling
- Ceiling Fan(s), Central Air
Appliances
- Included: Gas Cooktop, Dishwasher, Exhaust Fan, Disposal, Range Hood, Microwave, Built In Gas Oven/Range, Refrigerator, Dryer, Washer
- Laundry: In Garage
Features
- Walk-In Closet(s)
- Flooring: Laminate
- Doors: None
- Fireplace features: Other
Interior area
- Total structure area: 1,568
- Total interior livable area: 1,568 sqft
Property
Parking
- Total spaces: 2
- Parking features: Attached, On Street
- Attached garage spaces: 2
Accessibility
- Accessibility features: None
Features
- Stories: 1
- Patio & porch: Balcony/Patio
- Exterior features: Back Yard, Fenced, Gazebo, Storage Shed Structure, Fire Pit
- Fencing: Back Yard,Front Yard,Wood
Lot
- Size: 7,500 Square Feet
Details
- Additional structures: Garage, Pergola, Sheds
- Parcel number: 10120002
- Zoning: R1
- Special conditions: Standard
Construction
Type & style
- Home type: SingleFamily
- Architectural style: Traditional
- Property subtype: Single Family Residence, Residential
Materials
- Foundation: Crawl Space, Concrete Perimeter and Slab
- Roof: Shingle
Condition
- New construction: No
- Year built: 1961
Utilities & green energy
- Gas: PublicUtilities
- Sewer: Public Sewer
- Utilities for property: Public Utilities, Solar
Community & HOA
Location
- Region: Santa Clara
Financial & listing details
- Price per square foot: $1,020/sqft
- Tax assessed value: $1,597,668
- Date on market: 7/8/2026
- Listing agreement: ExclusiveRightToSell
- Listing terms: CashorConventionalLoan
Estimated market value
Not available
Estimated sales range
Not available
Not available
Price history
| Date | Event | Price |
|---|---|---|
| 9/18/2026 | Price change | $1,598,888-3%$1,020/sqft |
Source:  MLSListings Inc #ML82053481 Report a problem MLSListings Inc #ML82053481 Report a problem | ||
| 8/11/2026 | Price change | $1,648,888-3%$1,052/sqft |
Source: MLSListings Inc #ML82053481 Report a problem | ||
| 7/8/2026 | Listed for sale | $1,699,888+15.2%$1,084/sqft |
Source: MLSListings Inc #ML82053481 Report a problem | ||
| 10/26/2021 | Sold | $1,476,000+18.1%$941/sqft |
Source:  CCAR #40967503 Report a problem CCAR #40967503 Report a problem | ||
| 9/28/2021 | Pending sale | $1,249,999$797/sqft |
Source:  bridgeMLS/CCAR/Bay East AOR #40967503 Report a problem bridgeMLS/CCAR/Bay East AOR #40967503 Report a problem | ||
| 9/18/2021 | Listed for sale | $1,249,999+0.1%$797/sqft |
Source: bridgeMLS/CCAR/Bay East AOR #40967503 Report a problem | ||
| 7/24/2021 | Listing removed | -- |
Source: bridgeMLS/CCAR/Bay East AOR #40952328 Report a problem | ||
| 7/10/2021 | Price change | $1,249,000-7.5%$797/sqft |
Source: bridgeMLS/CCAR/Bay East AOR #40952328 Report a problem | ||
| 6/26/2021 | Price change | $1,349,999-3.6%$861/sqft |
Source: bridgeMLS/CCAR/Bay East AOR #40952328 Report a problem | ||
| 6/4/2021 | Listed for sale | $1,400,000+194.7%$893/sqft |
Source: bridgeMLS/CCAR/Bay East AOR #40952328 Report a problem | ||
| 3/29/2021 | Listing removed | -- |
Source: Zillow Rental Manager Report a problem | ||
| 2/26/2021 | Listed for rent | $3,800$2/sqft |
Source: Zillow Rental Manager Report a problem | ||
| 2/15/2012 | Listing removed | $475,000$303/sqft |
Source: Cristina Martinez Company #81012928 Report a problem | ||
| 5/28/2010 | Sold | $475,000$303/sqft |
Source: Public Record Report a problem | ||
| 3/27/2010 | Listed for sale | $475,000-32.1%$303/sqft |
Source: Cristina Martinez Company #81012928 Report a problem | ||
| 8/31/2008 | Listing removed | $699,950$446/sqft |
Source: Z57 #764987 Report a problem | ||
| 4/23/2008 | Listed for sale | $699,950+133.3%$446/sqft |
Source: Z57 #764987 Report a problem | ||
| 10/15/1999 | Sold | $300,000+11.5%$191/sqft |
Source: Public Record Report a problem | ||
| 5/4/1998 | Sold | $269,000$172/sqft |
Source: Public Record Report a problem | ||
Public tax history
| Year | Property taxes | Tax assessment |
|---|---|---|
| 2026 | -- | $1,597,668 +2% |
| 2025 | $18,669 +3.9% | $1,566,342 +2% |
| 2024 | $17,977 +17.7% | $1,535,630 +19% |
| 2023 | $15,270 -12.8% | $1,290,000 -12.6% |
| 2022 | $17,503 +156.1% | $1,476,000 +160.6% |
| 2021 | $6,834 +1.9% | $566,436 +1% |
| 2020 | $6,708 | $560,629 +2% |
| 2019 | $6,708 +7% | $549,637 +2% |
| 2018 | $6,271 | $538,861 +2% |
| 2017 | $6,271 +0.5% | $528,296 +2% |
| 2016 | $6,238 +0.8% | $517,938 +1.5% |
| 2015 | $6,186 +6.7% | $510,160 +2% |
| 2014 | $5,798 | $500,167 +5.7% |
| 2013 | -- | $473,000 +0.9% |
| 2012 | -- | $469,000 -2% |
| 2011 | -- | $478,576 +34% |
| 2010 | -- | $357,203 -0.2% |
| 2009 | -- | $358,053 +2% |
| 2008 | -- | $351,033 +2% |
| 2007 | -- | $344,151 +2% |
| 2006 | -- | $337,404 +2% |
| 2005 | -- | $330,789 +2% |
| 2004 | -- | $324,304 +1.9% |
| 2003 | -- | $318,361 +2% |
| 2002 | -- | $312,120 +2% |
| 2001 | -- | $306,000 |
Find assessor info on the county website
Monthly payment
Est. payment
Payment breakdown
Explore the cost of this home by adjusting the details. Changes won't be saved.Climate risks
Neighborhood: 95054
Nearby schools
Schools provided by the listing agent
- Elementary: AbramAgnewElementary
- High: AdrianWilcoxHigh
- District: SantaClaraUnified
Source: MLSListings Inc. This data may not be complete. We recommend contacting the local school district to confirm school assignments for this home.
Similar homes
- $1,649,0003 bd2 ba1.4k sqft543 Monroe St, Santa Clara, CA 95050For Sale
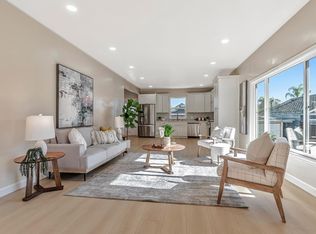 MLS ID #ML82054605, Radney Toomasian. MLSListings Inc
 - $1,738,8883 bd3 ba1.5k sqft3318 Granada Ave, Santa Clara, CA 95051For Sale
 MLS ID #ML82063727, Ryan Nickell. MLSListings Inc
 - $1,598,0003 bd3 ba1.8k sqft1094 Rock Ave, San Jose, CA 95131For Sale
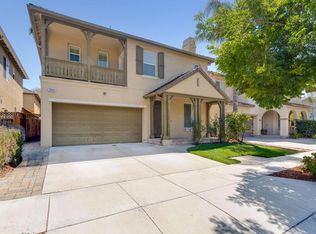 MLS ID #ML82060734, Linda Wang. MLSListings Inc
 - $1,649,8883 bd1 ba985 sqft2015 Jackson St, Santa Clara, CA 95050For Sale
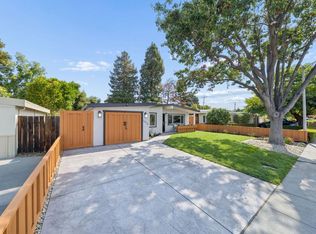 MLS ID #ML82060166, Elva Robledo. MLSListings Inc
