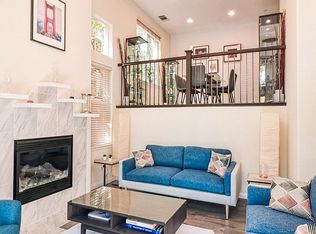
Experience the best of Rivermark living in this beautifully refreshed, light-filled townhouse. The main level features elegant hardwood flooring, fresh interior paint throughout, and a thoughtfully updated kitchen with quartz countertops and a full tile backsplash. The bright and inviting living room is framed by tall windows with plantation shutters, filling the space with abundant natural light. Conveniently adjacent to the kitchen, the dining area provides an ideal setting for everyday meals and entertaining. A built-in desk creates a practical and dedicated space for working or studying from home, while a pantry closet offers additional storage and functionality. Upstairs, two spacious private bedroom suites provide comfort and privacy, with each bedroom featuring its own en-suite bathroom. Plush carpeting adds warmth and comfort to both bedrooms. Enjoy all the convenience of Rivermark living, just moments from Rivermark Plaza’s shopping and dining, the library, community swimming pool, Thamien Park, and the Guadalupe River Trail. A Google shuttle bus stop is just a two-minute walk away, offering added convenience for commuters. Ideally situated near major Silicon Valley technology companies and employment centers, the home provides easy access to NVIDIA, Intel, Oracle, Cisco, Google, Apple, LinkedIn, Meta, and more. A wonderful opportunity to enjoy a home that combines comfort, convenience, and an exceptional lifestyle.
For sale
$1,199,000
4533 Lick Mill Blvd, Santa Clara, CA 95054
2beds
1,437sqft
Residential, Townhouse
Built in 2005
2,180 Square Feet Lot
$1,191,400 Zestimate®
$834/sqft
$475/mo HOA
What's special
Fresh interior paint throughoutElegant hardwood flooringBeautifully refreshed light-filled townhouse
- 31 days
- 948
- 53
Zillow last checked:
Listing updated:
Listed by:
Peri Chang DRE #01902179 510-364-2673,
Intero Real Estate Services
Source: Bay East AOR,MLS#: 41148838
Facts & features
Interior
Bedrooms & bathrooms
- Bedrooms: 2
- Bathrooms: 3
- Full bathrooms: 2
- Partial bathrooms: 1
Rooms
- Room types: Main Entry
Kitchen
- Features: 220 Volt Outlet, Counter - Solid Surface, Dishwasher, Disposal, Gas Range/Cooktop, Microwave, Oven Built-in, Refrigerator, Updated Kitchen
Heating
- Forced Air
Cooling
- Central Air
Appliances
- Included: Dishwasher, Gas Range, Microwave, Oven, Refrigerator, Dryer, Washer
- Laundry: Laundry Closet, Upper Level
Features
- Counter - Solid Surface, Updated Kitchen
- Flooring: Hardwood, Tile, Vinyl
- Has fireplace: No
- Fireplace features: None
Interior area
- Total structure area: 1,437
- Total interior livable area: 1,437 sqft
Video & virtual tour
Property
Parking
- Total spaces: 2
- Parking features: Attached, Tandem
- Garage spaces: 2
Features
- Levels: Two
- Stories: 2
- Patio & porch: Front Porch
- Exterior features: Unit Faces Street
- Pool features: Other, Community
Lot
- Size: 2,180 Square Feet
- Features: Other
Details
- Parcel number: 09737016
- Special conditions: Standard
Construction
Type & style
- Home type: Townhouse
- Architectural style: Contemporary
- Property subtype: Residential, Townhouse
Materials
- Stucco
- Roof: Composition
Condition
- Existing
- New construction: No
- Year built: 2005
Utilities & green energy
- Electric: No Solar, 220 Volts in Kitchen
- Sewer: Public Sewer
- Water: Public
Community & HOA
Community
- Subdivision: Santa Clara
HOA
- Has HOA: Yes
- Amenities included: Playground, Pool
- Services included: Common Area Maint, Maintenance Structure, Management Fee, Reserve Fund
- HOA fee: $475 monthly
- HOA name: NOT LISTED
- HOA phone: 800-232-7517
Location
- Region: Santa Clara
Financial & listing details
- Price per square foot: $834/sqft
- Tax assessed value: $1,280,000
- Price range: $1.2M - $1.2M
- Date on market: 9/18/2026
- Listing agreement: Excl Right
- Listing terms: Cash,Conventional
- Electric utility on property: Yes
Estimated market value
$1,191,400
$1.13M - $1.25M
$4,370/mo
Price history
| Date | Event | Price |
|---|---|---|
| 9/19/2026 | Listed for sale | $1,199,000-7.1%$834/sqft |
Source:  Bay East AOR #41148838 Report a problem | ||
| 2/20/2018 | Sold | $1,290,000+20.8%$898/sqft |
Source:  MLSListings Inc #ML81688343 Report a problem | ||
| 1/9/2018 | Listed for sale | $1,068,000+105.4%$743/sqft |
Source: Sereno Group #ML81688343 Report a problem | ||
| 6/1/2011 | Sold | $520,000$362/sqft |
Source: Public Record Report a problem | ||
| 3/30/2011 | Listed for sale | $520,000$362/sqft |
Source: Coldwell Banker Residential Brokerage - Los Altos-San Antonio Road #81050568 Report a problem | ||
| 2/13/2011 | Listing removed | $520,000$362/sqft |
Source: NRT California #81050568 Report a problem | ||
| 2/7/2011 | Price change | $520,000-1.2%$362/sqft |
Source: NRT California #81050568 Report a problem | ||
| 12/18/2010 | Listed for sale | $526,200+0.2%$366/sqft |
Source: NRT California #81050568 Report a problem | ||
| 11/7/2010 | Listing removed | $525,000$365/sqft |
Source: NRT California #81050568 Report a problem | ||
| 10/28/2010 | Listed for sale | $525,000-14.3%$365/sqft |
Source: NRT California #81050568 Report a problem | ||
| 6/8/2005 | Sold | $612,500$426/sqft |
Source: Public Record Report a problem | ||
Public tax history
| Year | Property taxes | Tax assessment |
|---|---|---|
| 2026 | -- | $1,280,000 +2.4% |
| 2025 | $14,801 +0.6% | $1,250,000 -1.2% |
| 2024 | $14,709 +0.2% | $1,265,000 -10.3% |
| 2023 | $14,676 -0.7% | $1,410,802 +12.4% |
| 2022 | $14,782 +1.9% | $1,255,000 +3.5% |
| 2021 | $14,507 +3.4% | $1,212,000 -9.7% |
| 2020 | $14,033 | $1,342,116 +2% |
| 2019 | $14,033 +107.3% | $1,315,800 +124.7% |
| 2018 | $6,771 | $585,508 +2% |
| 2017 | $6,771 +0.5% | $574,028 +2% |
| 2016 | $6,737 +2.3% | $562,773 +1.5% |
| 2015 | $6,588 +5.3% | $554,320 +2% |
| 2014 | $6,257 | $543,462 +0.5% |
| 2013 | -- | $541,007 +2% |
| 2012 | -- | $530,400 +1% |
| 2011 | -- | $525,000 -9.9% |
| 2010 | -- | $583,000 +3.2% |
| 2009 | -- | $565,000 -8.5% |
| 2008 | -- | $617,300 -3.1% |
| 2007 | -- | $637,140 +2% |
| 2006 | -- | $624,648 |
Find assessor info on the county website
Monthly payment
Est. payment
Payment breakdown
Explore the cost of this home by adjusting the details. Changes won't be saved.Climate risks
Neighborhood: 95054
- $1,563,6002 bd3 ba1.4k sqft4535 Lick Mill Blvd, Santa Clara, CA 95054Off Market

- $1,587,8003 bd3 ba1.7k sqft4531 Lick Mill Blvd, Santa Clara, CA 95054Off Market

- $1,518,2003 bd2 ba1.7k sqft4537 Lick Mill Blvd, Santa Clara, CA 95054Off Market

- $1,597,5003 bd3 ba1.7k sqft4519 Lick Mill Blvd, Santa Clara, CA 95054Off Market
Similar homes
- $1,375,0003 bd3 ba1.5k sqft4513 Lick Mill Blvd, Santa Clara, CA 95054For Sale
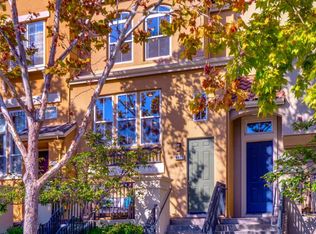 MLS ID #ML82064033, Grover Barbaran. MLSListings Inc
- $1,175,0003 bd4 ba1.7k sqftCoyote Creek, Milpitas, CA 95035For Sale
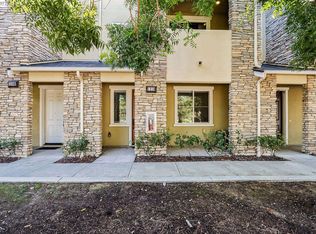 MLS ID #41151615, Sri Ram. Bay East AOR
- $1,550,0003 bd3 ba1.7k sqft4477 Headen Way, Santa Clara, CA 95054For Sale
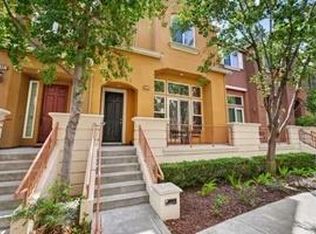 MLS ID #ML82061798, Kevin Story. MLSListings Inc
- $749,9982 bd2 ba1k sqft1883 Agnew Rd Unit 311, Santa Clara, CA 95054For Sale
 MLS ID #ML82064604, Mahmut Altun. MLSListings Inc
