
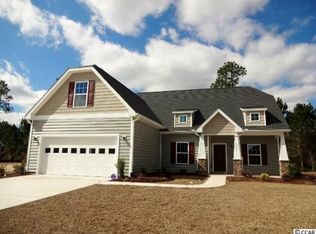
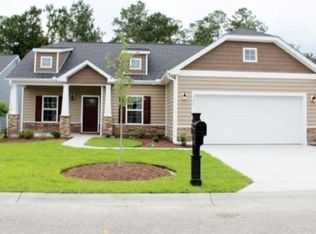
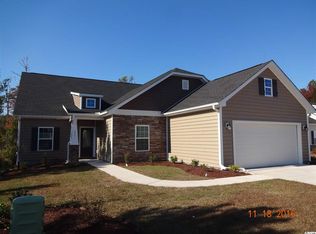
The Hawthorne is another great floor plan that is currently being built in our new phase at Clear Pond at Myrtle Beach National! This home can be built as a one story, one with bonus room or full two story. This natural gas neighborhood will feature our most popular home plans and all lots back to the privacy and serenity of woods and wetlands. This Hawthorne one story will have 3 bedrooms, 2 baths and large 2 car garage. There are plenty of standard options that your R.S Parker home will have. It will feature a stone front pillar accent, 12" ceramic tile floors in the foyer, kitchen, dining, baths and laundry areas. Carpet in all bedrooms. Cabinets are 36" and granite in the kitchen is included. Your master bath will come with double sinks, garden tub and walk in shower. This home comes with full landscaping, irrigation and gutters on the front of the home are also included. So many features to list. Contact the listing agent for all the details. We also have a full state of the art design center to choose many luxury options and customize your new home. This purchaser has chosen whole house lever door handles. Upgraded tile in all wet areas. Hardwood floors in the main living areas. Upgraded carpet in all bedrooms. 42" upgraded cabinets and bar top to counter level. Crown molding on cabinets, under counter lighting, soft close whole house, double bin trash pull out and roll out trays in cabinets. Kitchen backsplash, upgraded sink, faucets, SST appliance including range, microwave, dishwasher, refrigerator, washer and dryer. Comfort height toilets. Bank of drawer to master vanity. Upgraded marble in the baths. Removed the tub and added 5 foot shower. Additional electrical features. Additional concrete slab and patio. Add a single window in the Master bedroom. Garage service door. 3 transom windows in the great room. Sound insulation has been added between interior wall at bedroom 2. This home is a RS Parker Homes environments for living home. This is our energy and comfort home program that is done by a third party with additional inspections, tight construction, improved thermal systems, seal ducts, low e windows, right sized HVAC with 15 Seer air unit standard. Internal moisture control and fresh air ventilation with combustion safety features. Air pressure balancing and improved energy efficiency. Verified and testing of all homes. Call your sales representative for more information on this program. This home has and extended porch, custom front door, and stone accents on the front of the home. Optional hardware, hinges and lighting. Tile flooring in all wet areas. 36" cabinets with crown molding. SST appliances which include the range, microwave, dishwasher, garbage disposal, washer and dryer, refrigerator all SST. Master bath has tiled shower, comfort height toilets. Home has a fireplace. Gutters on entire home. Tankless water heater, optional door to veranda from Master bedroom. This home also has an added storage area above the garage. Pictures shown are for representation purposes only.
This property is not currently displayed as for sale or rent on Zillow. This may be different from what's on other websites or public sources.