Beautiful 3BR/2BA Home with Oversized Garage in Clear Pond at Myrtle Beach National This beautiful three-bedroom, two-bath home with an oversized garage and custom shelving is priced to sell. From the moment you walk in, you will notice the elegant formal dining room, arched doorways, and open floor plan that connects the spacious living room with its vaulted ceiling and large windows that fill the space with natural light. The gourmet kitchen will impress any chef, featuring granite countertops, custom soft-close cabinets with pull-out shelves, stainless steel appliances, a gas stove, a large lighted pantry, and a breakfast bar overlooking the living area. The expansive primary suite offers a tray ceiling, sitting area, large walk-in closet with custom shelving and cabinetry, an ensuite bath with a custom tiled shower and dual vanity with double sinks. Two additional bedrooms, a full bath, and a laundry room complete the split floor plan, with tile in all wet areas, luxury vinyl plank wood flooring in the living spaces, and high-end carpet in the bedrooms. Enjoy the peaceful screened-in porch overlooking the fenced backyard and wooded preserve which is perfect for relaxing or entertaining. The home also includes screened gutters with buried downspouts, a Rinnai tankless hot water heater, polycarbonate storm shutters, a sprinkler system, upgraded lighting and ceiling fans, a kitchen water purifier, comfort-height toilets, and a top-of-the-line HVAC system with a premium SEER rating and much more! Located in the highly sought-after Clear Pond community within the award-winning Carolina Forest School District, this home provides access to resort-style amenities including pools, fitness center, pickleball, bocce, beach volleyball, and more. Conveniently close to major highways, beaches, golf, restaurants, shopping, hospitals, and the airport, this home truly offers the best of the Grand Strand lifestyle. Schedule your showing today because this one will not last long!
Pending
$398,000
4473 Marshwood Dr., Myrtle Beach, SC 29579
3beds
2,224sqft
:
Get pre-qualified$2,415/mo
Single Family Residence
Built in 2018
8,276 Square Feet Lot
$389,900 Zestimate®
$179/sqft
$105/mo HOA
What's special
Wooded preserveStainless steel appliancesEnsuite bathGas stoveVaulted ceilingBreakfast barPeaceful screened-in porch
- 277 days |
- 51 |
- 0 |
Zillow last checked:
Listing updated:
Listed by:
Jerry Pinkas Team Office:843-839-9870,
Jerry Pinkas R E Experts,
Scott M Dohanish 843-855-9308,
Jerry Pinkas R E Experts
Source: CCAR,MLS#: 2525362 Originating MLS: Coastal Carolinas Association of Realtors
Originating MLS: Coastal Carolinas Association of RealtorsFacts & features
Interior
Bedrooms & bathrooms
- Bedrooms: 3
- Bathrooms: 2
- Full bathrooms: 2
Rooms
- Room types: Foyer, Screened Porch, Utility Room
Primary bedroom
- Features: Tray Ceiling(s), Ceiling Fan(s), Linen Closet, Main Level Primary, Walk-In Closet(s)
- Level: First
- Dimensions: 18x22
Bedroom 1
- Level: First
- Dimensions: 13x13
Bedroom 2
- Level: First
- Dimensions: 11x15
Bedroom 3
- Dimensions: N/A
Primary bathroom
- Features: Dual Sinks, Separate Shower, Vanity
Dining room
- Features: Separate/Formal Dining Room, Kitchen/Dining Combo
- Dimensions: 12x13
Great room
- Dimensions: N/A
Kitchen
- Features: Breakfast Bar, Breakfast Area, Dishwasher, Kitchen Exhaust Fan, Pantry, Stainless Steel Appliances, Solid Surface Counters
- Dimensions: 14x16
Living room
- Features: Ceiling Fan(s), Vaulted Ceiling(s)
- Dimensions: 17x21
Other
- Features: Bedroom on Main Level, Entrance Foyer, Utility Room
Heating
- Central, Electric, Gas
Cooling
- Central Air
Appliances
- Included: Dishwasher, Disposal, Microwave, Range, Refrigerator, Range Hood
- Laundry: Washer Hookup
Features
- Tray Ceiling(s), Ceiling Fan(s), Dual Sinks, Linen Closet, Main Level Primary, Sitting Area in Primary, Split Bedrooms, Separate Shower, Vanity, Walk-In Closet(s), Window Treatments, Breakfast Bar, Bedroom on Main Level, Breakfast Area, Entrance Foyer, Stainless Steel Appliances, Solid Surface Counters
- Flooring: Carpet, Luxury Vinyl, Luxury VinylPlank, Tile
- Doors: Insulated Doors
- Windows: Window Treatments
Interior area
- Total structure area: 2,700
- Total interior livable area: 2,224 sqft
Video & virtual tour
Property
Parking
- Total spaces: 6
- Parking features: Attached, Garage, Two Car Garage, Garage Door Opener
- Attached garage spaces: 2
Features
- Levels: One
- Stories: 1
- Patio & porch: Rear Porch, Patio, Porch, Screened
- Exterior features: Fence, Sprinkler/Irrigation, Porch, Patio
- Pool features: Community, Outdoor Pool
- Has view: Yes
- View description: Marsh View
Lot
- Size: 8,276 Square Feet
- Dimensions: 60 x 139 x 60 x 134
- Features: Outside City Limits, Rectangular, Rectangular Lot
Details
- Additional parcels included: ,
- Parcel number: 38411030063
- Zoning: PDD
- Special conditions: None
Construction
Type & style
- Home type: SingleFamily
- Architectural style: Traditional
- Property subtype: Single Family Residence
Materials
- Vinyl Siding
- Foundation: Slab
Condition
- Resale
- Year built: 2018
Details
- Builder model: Hawthorne
- Builder name: RS Parker Homes LLC
Utilities & green energy
- Water: Public
- Utilities for property: Cable Available, Electricity Available, Natural Gas Available, Phone Available, Sewer Available, Underground Utilities, Water Available
Green energy
- Energy efficient items: Doors, Windows
Community & HOA
Community
- Features: Clubhouse, Golf Carts OK, Recreation Area, Long Term Rental Allowed, Pool
- Security: Security System, Smoke Detector(s)
- Subdivision: Clear Pond at Myrtle Beach National
HOA
- Has HOA: Yes
- Amenities included: Clubhouse, Owner Allowed Golf Cart, Owner Allowed Motorcycle, Pet Restrictions
- Services included: Association Management, Common Areas, Legal/Accounting, Pool(s), Recreation Facilities, Trash
- HOA fee: $105 monthly
Location
- Region: Myrtle Beach
Financial & listing details
- Price per square foot: $179/sqft
- Tax assessed value: $373,753
- Annual tax amount: $1,111
- Date on market: 10/19/2025
- Listing terms: Cash,Conventional,FHA,Portfolio Loan,VA Loan
- Electric utility on property: Yes
Estimated market value
$389,900
$370,000 - $409,000
$2,501/mo
Price history
| Date | Event | Price |
|---|---|---|
| 6/12/2026 | Pending sale | $398,000$179/sqft |
Source:  CCAR #2525362 Report a problem CCAR #2525362 Report a problem | ||
| 1/27/2026 | Price change | $398,000-0.3%$179/sqft |
Source: CCAR #2525362 Report a problem | ||
| 10/19/2025 | Listed for sale | $399,000+51.5%$179/sqft |
Source: CCAR #2525362 Report a problem | ||
| 2/15/2018 | Sold | $263,451+0.9%$118/sqft |
Source: Public Record Report a problem | ||
| 10/30/2017 | Listing removed | $261,005$117/sqft |
Source: R.S. Parker Homes, LLC #1713952 Report a problem | ||
| 7/15/2017 | Price change | $261,005+11.1%$117/sqft |
Source: R.S. Parker Homes, LLC #1713952 Report a problem | ||
| 6/26/2017 | Pending sale | $234,900$106/sqft |
Source: R.S. Parker Homes, LLC #1713952 Report a problem | ||
| 6/26/2017 | Price change | $234,900+8.3%$106/sqft |
Source: R.S. Parker Homes, LLC #1713952 Report a problem | ||
| 5/28/2017 | Pending sale | $216,900$98/sqft |
Source: R.S. Parker Homes, LLC #1711846 Report a problem | ||
| 5/28/2017 | Listed for sale | $216,900$98/sqft |
Source: R.S. Parker Homes, LLC #1711846 Report a problem | ||
Public tax history
| Year | Property taxes | Tax assessment |
|---|---|---|
| 2025 | $1,111 | $327,992 |
| 2024 | $1,111 +9.8% | $327,992 +15% |
| 2023 | $1,013 | $285,210 |
| 2022 | -- | $285,210 |
| 2021 | $980 +13.5% | -- |
| 2020 | $863 | -- |
| 2019 | -- | -- |
| 2018 | $184 | $1,950 -33.2% |
| 2017 | -- | $2,920 |
| 2016 | -- | $2,920 |
| 2015 | -- | $2,920 |
| 2014 | $627 | $2,920 |
| 2013 | -- | -- |
| 2012 | -- | -- |
| 2010 | -- | $2,556 -14.8% |
| 2009 | -- | $3,000 |
| 2008 | -- | $3,000 |
Find assessor info on the county website
Monthly payment
Est. payment
Payment breakdown
Explore the cost of this home by adjusting the details. Changes won't be saved.Climate risks
Neighborhood: Carolina Forest
Nearby schools
GreatSchools rating
- 8/10Carolina Forest Elementary SchoolGrades: PK-5Distance: 1.9 mi
- 8/10Ten Oaks MiddleGrades: 6-8Distance: 4 mi
- 7/10Carolina Forest High SchoolGrades: 9-12Distance: 1 mi
Schools provided by the listing agent
- Elementary: Carolina Forest Elementary School
- Middle: Ten Oaks Middle
- High: Carolina Forest High School
Source: CCAR. This data may not be complete. We recommend contacting the local school district to confirm school assignments for this home.
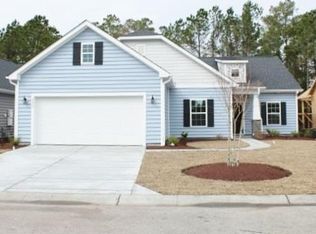
- $411,8003 bd2 ba2.2k sqft4473 Marshwood Dr LOT 44, Myrtle Beach, SC 29579Off Market
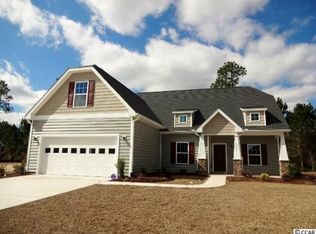
- $399,9003 bd2 ba2.4k sqft4477 Marshwood Dr, Myrtle Beach, SC 29579Off Market
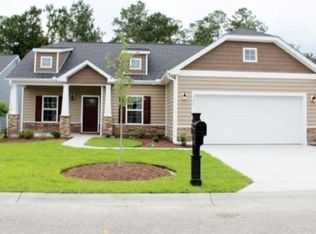
- $398,8003 bd2 ba1.8k sqft4477 Marshwood Dr LOT 45, Myrtle Beach, SC 29579Off Market
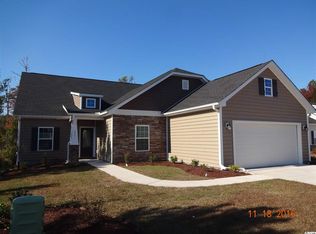
- $431,5003 bd2 ba2.8k sqft4469 Marshwood Dr, Myrtle Beach, SC 29579Off Market
- $437,3003 bd2 ba2.2k sqft4469 Marshwood Dr #43, Myrtle Beach, SC 29579Off Market
- $459,8005 bd4 ba2.8k sqft4482 Marshwood Dr LOT 120, Myrtle Beach, SC 29579Off Market
- $336,8003 bd2 ba2.3k sqft4481 Marshwood Dr, Myrtle Beach, SC 29579Off Market
- $331,4003 bd2 ba1.5k sqft4481 Marshwood Dr LOT 46, Myrtle Beach, SC 29579Off Market
A local agent can set up tours, give advice and negotiate with sellers.
A local lender can help you make sure your offer is ready when you are.
Similar homes
- $525,0005 bd3 ba2.7k sqft9104 Minim Ct., Myrtle Beach, SC 29579For Sale

 MLS ID #2618015, The American Dream Team, RE/MAX Executive. CCAR
 - $435,0005 bd4 ba2.6k sqft5555 Redleaf Rose Dr., Myrtle Beach, SC 29579For Sale
 MLS ID #2617304, Beatrice L King, Duncan Group Properties. CCAR
 - $349,9003 bd2 ba1.8k sqft3749 White Wing Circle, Myrtle Beach, SC 29579For Sale
 MLS ID #2609197, Patricia A Dubey, Realty ONE Group Dockside. CCAR
 - $400,0004 bd3 ba2.3k sqft4209 Mariarose Ct., Myrtle Beach, SC 29579For Sale
 MLS ID #2612659, Coastal Carolina Group, INNOVATE Real Estate. CCAR
 - $365,0003 bd2 ba1.8k sqft4644 East Walkerton Rd., Myrtle Beach, SC 29579For SaleMLS ID #2611834, The Mills Group Team, Century 21 Barefoot Realty. CCAR
- $424,9003 bd2 ba2.2k sqft1218 White Fox Ct., Conway, SC 29526For SaleMLS ID #2614076, Adam Levy, Century 21 The Harrelson Group. CCAR
- $359,0004 bd4 ba2.3k sqft1060 Balmore Dr., Myrtle Beach, SC 29579For SaleMLS ID #2616786, Stacy M Dawson, Realty ONE Group Dockside. CCAR
- $525,0003 bd3 ba2.1k sqft701 Chisholm Rd., Myrtle Beach, SC 29579For SaleMLS ID #2616221, Ryan Korros Team, RE/MAX Southern Shores. CCAR
- $460,0004 bd4 ba2.7k sqft1718 Palmetto Palm Dr., Myrtle Beach, SC 29579For SaleMLS ID #2612041, Nicholas G Strumke, Century 21 Palms Realty. CCAR
- $449,9994 bd3 ba2.2k sqft673 Tidal Point Ln., Myrtle Beach, SC 29579For SaleMLS ID #2606688, Alayna DeFalco, DeFalco Realty, LLC. CCAR
- $419,0003 bd3 ba2.4k sqft708 Walking Fern Ct., Conway, SC 29526For SaleMLS ID #2604257, Tatiana V Sheffer, RE/MAX Southern Shores. CCAR
- $385,0005 bd4 ba2.6k sqft1242 Boswell Ct., Conway, SC 29526For SaleMLS ID #2616972, Ali Ferrari Team, RE/MAX Southern Shores. CCAR
- $449,0004 bd3 ba2.6k sqft244 Walnut Grove Ct., Myrtle Beach, SC 29579For SaleMLS ID #2612096, John C Pinder, HIGHGARDEN REAL ESTATE. CCAR
- $420,0004 bd2 ba2k sqft132 Rivers Edge Dr., Conway, SC 29526For SaleMLS ID #2610155, Ashlynne Ward, BeachConnection Realty. CCAR
- $395,5003 bd2 ba1.8k sqft4206 Ridgewood Dr., Conway, SC 29526For SaleMLS ID #2611798, Christine M Sloan, Living South Realty. CCAR
- $569,9003 bd3 ba2.4k sqft721 Jade Dr., Myrtle Beach, SC 29579For SaleMLS ID #2603148, The Mills Group Team, Century 21 Barefoot Realty. CCAR
- $524,9004 bd3 ba2.6k sqft516 Benson Dr., Myrtle Beach, SC 29579For SaleMLS ID #2614724, Bruce Robinson, Shoreline Realty. CCAR
- $309,9003 bd2 ba1.2k sqft608 Stoney Burn Ln., Myrtle Beach, SC 29579For SaleMLS ID #2615452, Jillian L Chandler, Century 21 The Harrelson Group. CCAR
- $439,9003 bd2 ba2.1k sqft327 Trestle Way, Conway, SC 29526For SaleMLS ID #2615532, Alexandra L Osborn, EXP Realty LLC. CCAR
- $495,5004 bd4 ba2.9k sqft1076 Caprisia Loop, Myrtle Beach, SC 29579For SaleMLS ID #2604463, MCMT Global Team, CB Sea Coast Advantage CF. CCAR
