Skip main navigation
Off market
  • $878,000

    44732 Roosevelt Sq, Ashburn, VA 20147

    4beds
    2,864sqft
    Condo
    Built in 2017
    -- sqft lot
    $878,000 Zestimate®
    $307/sqft
    $4,165 Estimated rent

    Home value

    $878,000

    $834,000 - $922,000

    $4,165/mo

    Zestimate® history
    Loading
    Loading...

    Owner options

    List your home for rent

    $4,165/mo

    Rent Zestimate®

    Find your next renter with Zillow Rental Manager. Plus, with online applications, you can quickly screen prospective tenants – for free.

    Learn more

    $4,165/mo

    Rent Zestimate®

    Refinance and save

    $5,627/mo

    Est. payment

    Refinancing to a lower rate could help reduce your monthly payments and save thousands over the life of the loan.

    See today's rates

    $5,627/mo

    Est. payment

    Explore your selling options

    Work with a Zillow partner agent

    Leverage their expertise and Zillow's premium Showcase listings to get your home seen by more buyers.

    Get started

    List with your own agent

    Get your home in front of millions of buyers by listing it on Zillow.

    Learn how to do it

    Sell it yourself

    Take full control of how buyers see your home on Zillow by listing For Sale by Owner (FSBO).

    List your home

    What's special

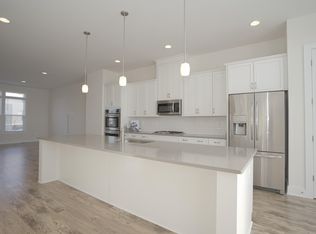
    Step into the lap of luxury with this exquisite 4-level townhome located in the highly sought-after One Loudoun community. Boasting almost 3000 sqft of living space, this home is the epitome of elegance, with no detail overlooked. The home has been freshly painted throughout. As you enter the home through the front door or garage, you will find a bonus room on the first level, perfect for a recreation area or office. The 2-car garage has Swisstrax flooring, custom cabinets, providing ample space for storage, and tons of outlets for extra work space. The second level of this home features a stunning open concept floorplan, with a gourmet kitchen, dining area, and living area. The kitchen boasts high-end stainless steel appliances, custom cabinetry, and granite countertops. Off the kitchen, you'll find a large deck, offering the perfect space for al fresco dining or enjoying the fresh air. As you make your way up to the third level, you'll be greeted with two spacious bedrooms and a luxurious owner's suite, complete with two large closets and a spa-like ensuite bathroom. The laundry is on this level for convenience and ease. The fourth level of this home features a bonus room that leads to a breathtaking rooftop terrace, offering picturesque views. Both terrace (and the main level deck) face the expansive, open, protected green space. The bonus room is perfect for a 4th bedroom, home office, or additional recreation space. Your ownership gives you access to the best amenities from the One Loudoun Neighborhood Association. The Club at One Loudoun boasts an 18,000 sqft outdoor pool and deck, a 3250 sqft Great Room, Dining Hall, and Catering Kitchen, available to rent, a men's and women's bathhouse, a yoga studio, multiple sports courts - tennis, basketball, soccer, volleyball, and more, and even a dog park! Situated in the heart of One Loudoun, you will be just moments away from the best restaurants, shops, and entertainment that the area has to offer. Whether you are looking for a quiet night in or a fun-filled night out, this home is the perfect oasis, providing a harmonious balance between comfort and sophistication. With its impeccable finishes, prime location, and endless amenities, this home is a true gem that cannot be missed. Don't wait to make this stunning townhome your own and enjoy the perfect balance of work and play. Make an appointment today and experience the ultimate in luxury living! Don't forget to check out the Video and 3-D Matterport Tours!

    This property is off market, which means it's not currently listed for sale or rent on Zillow. This may be different from what's available on other websites or public sources.

    Facts & features

    Interior

    Bedrooms & bathrooms
    • Bedrooms: 4
    • Bathrooms: 5
    • Full bathrooms: 2
    • 1/2 bathrooms: 3
    Heating
    • Forced air
    Cooling
    • Central
    Appliances
    • Included: Dishwasher, Dryer, Microwave, Refrigerator, Washer
    Features
    • Floor Plan - Open, Combination Kitchen/Dining
    • Flooring: Hardwood
    • Basement: None
    Interior area
    • Total interior livable area: 2,864 sqft

    Property

    Parking
    • Parking features: Garage - Attached
    Features
    • Exterior features: Stone
    Details
    • Parcel number: 058303337002

    Construction

    Type & style
    • Home type: Condo
    • Architectural style: Other
    Materials
    • masonry
    • Foundation: Concrete
    • Roof: Other
    Condition
    • Year built: 2017

    Community & HOA

    HOA
    • Has HOA: Yes
    • HOA fee: $215 monthly
    Location
    • Region: Ashburn

    Financial & listing details

    • Price per square foot: $307/sqft
    • Tax assessed value: $814,930
    • Annual tax amount: $6,560

    Price history

    DateEventPrice
    7/7/2023Sold$850,000$297/sqft
    Source: Bright MLS #VALO2049450 Report a problem
    6/22/2023Pending sale$850,000$297/sqft
    Source: Bright MLS #VALO2049450 Report a problem
    6/5/2023Contingent$850,000$297/sqft
    Source: Bright MLS #VALO2049450 Report a problem
    5/17/2023Listed for sale$850,000+30.8%$297/sqft
    Source: Bright MLS #VALO2049450 Report a problem
    6/28/2019Sold$650,000-2.2%$227/sqft
    Source: Public Record Report a problem
    5/16/2019Price change$664,900-1.5%$232/sqft
    Source: Weichert Realtors #VALO355602 Report a problem
    5/2/2019Price change$674,900-0.7%$236/sqft
    Source: Weichert Realtors #VALO355602 Report a problem
    3/16/2019Listed for sale$679,900+0.7%$237/sqft
    Source: Weichert Realtors #VALO355602 Report a problem
    12/27/2017Sold$674,845$236/sqft
    Source: Public Record Report a problem

    Public tax history

    YearProperty taxesTax assessment
    2025$6,560 -5.4%$814,930 +1.6%
    2024$6,936 +1.7%$801,850 +2.8%
    2023$6,823 +5.3%$779,730 +7.1%
    2022$6,479 -4.2%$727,930 +5.4%
    2021$6,765 +2.1%$690,340 +7.9%
    2020$6,623 $639,940 -3.9%
    2019$6,623 -7%$666,090 +1.5%
    2018$7,122 $656,440
    Find assessor info on the county website

    Neighborhood: One Loudoun

    Nearby schools

    GreatSchools rating
    Schools provided by the listing agent
    • Elementary: STEUART W. WELLER
    • Middle: FARMWELL STATION
    • High: BROAD RUN
    • District: LOUDOUN COUNTY PUBLIC SCHOOLS

    Source: The MLS. This data may not be complete. We recommend contacting the local school district to confirm school assignments for this home.

    Get a cash offer in 3 minutes
    Find out how much your home could sell for in as little as 3 minutes with a no-obligation cash offer.
    Estimated market value
    $878,000
    Get a cash offer in 3 minutes
    Find out how much your home could sell for in as little as 3 minutes with a no-obligation cash offer.
    Estimated market value
    $878,000