Skip main navigation
Sold for $910,000
  • $910,000

    44740 Roosevelt Sq, Ashburn, VA 20147

    3beds
    2,864sqft
    Townhouse
    Built in 2017
    -- sqft lot
    $909,000 Zestimate®
    $318/sqft
    $4,062 Estimated rent

    Home value

    $909,000

    $864,000 - $954,000

    $4,062/mo

    Zestimate® history
    Loading
    Loading...

    Owner options

    List your home for rent

    $4,062/mo

    Rent Zestimate®

    Find your next renter with Zillow Rental Manager. Plus, with online applications, you can quickly screen prospective tenants – for free.

    Learn more

    $4,062/mo

    Rent Zestimate®

    Refinance and save

    $5,635/mo

    Est. payment

    Refinancing to a lower rate could help reduce your monthly payments and save thousands over the life of the loan.

    See today's rates

    $5,635/mo

    Est. payment

    Explore your selling options

    Work with a Zillow partner agent

    Leverage their expertise and Zillow's premium Showcase listings to get your home seen by more buyers.

    Get started

    List with your own agent

    Get your home in front of millions of buyers by listing it on Zillow.

    Learn how to do it

    Sell it yourself

    Take full control of how buyers see your home on Zillow by listing For Sale by Owner (FSBO).

    List your home

    What's special

    Two additional large bedroomsOverlooks protected woodlandHigh-flow exterior vented microwavePrivate water closetHis and hers closetsPrivate north-facing gemDouble-door pantry
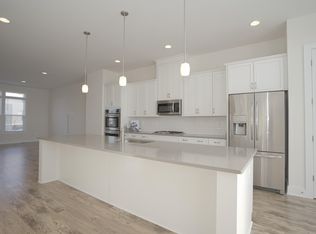
    Welcome to 44740 Roosevelt Square - a private, north-facing gem in One Loudoun. This premium townhome is one of few in Loudoun County that overlooks protected woodland while providing access to vibrant community and urban amenities. As you enter the first level, you are greeted by a space ideal for a large office or sitting area. This level is also equipped with a half bath, access to the oversized two-car garage with 8ft door and extra-long driveway, and discreet under-the-stairs storage. Walking up the oak hardwood stairs to the primary second level, you see the entertainer’s luxury kitchen, attached dining, and a grand living room. The kitchen is equipped with a double oven, gas cooktop, high-flow exterior vented microwave, double-door pantry, 8ft soft-close shaker cabinets, and a 12ft quartz island, along with powder room and access to a large Trex deck. The grand living room boasts a 10ft coffered ceiling with recessed lighting and enough room for a large sectional, entertainment center, and reading nook for quieter moments. Continuing to the bedroom level, you find an extra-large master suite with secluded woodland views, his and hers closets, and en-suite full bathroom. The bathroom’s dual vanity with upgraded fixtures, walk-in waterfall shower with bench, and private water closet help you prepare for your day or wind down during your evening routine. This level also contains two additional large bedrooms, another full bath for family or guests, and full-sized stackable washer and dryer for convenient laundry days. On the top level, your loft or additional office is accompanied by an additional half bath, with access to a massive, private 24'x13' rooftop terrace providing additional natural views not typically found in upscale urban living. This home is right across the street from the amazing restaurants, bars, entertainment, and shops at One Loudoun, 1/2mi from highly-rated Weller Elementary School, under 1mi from Top Golf, iFly, and XCAL, and a five-minute drive to the Washington Commanders practice facility. Commutes are simple with easy access to Dulles International Airport, Routes 7 and 28, Dulles Toll Road, and the Metro Silver Line station. Community amenities include access to The Club at One Loudoun with its resort-style clubhouse, swimming pools, basketball, tennis, volleyball, and pickleball courts, gated dog park, soccer field, fitness trails, playgrounds, and community events at the Red Barn. New smart LG washer (2025), dryer (2025), microwave (2025), refrigerator (2024), and dishwasher (2024) appliances, Rheem water heater (2025), Wayne Dalton garage door spring (2025), and paint (2026). This turnkey home is move-in ready!

    Zillow last checked:

    Listing updated:

    Listed by:

    Allison Welch Taylor 703-595-3846,

    Redfin Corporation,

    Co-Listing Agent: Rebecca Haughian 304-616-0130,

    Redfin Corporation

    Bought with:

    Chris Craddock, 0225207192

    EXP Realty, LLC

    Belle Tunstall, 0225225721

    EXP Realty, LLC

    Source: Bright MLS,MLS#: VALO2116804MLS Logo

    Facts & features

    Interior

    Bedrooms & bathrooms
    • Bedrooms: 3
    • Bathrooms: 5
    • Full bathrooms: 2
    • 1/2 bathrooms: 3
    • Main level bathrooms: 1
    Basement
    • Area: 0
    Heating
    • Hot Water, Electric
    Cooling
    • Central Air, Electric
    Appliances
    • Included: Microwave, Dryer, Washer, Dishwasher, Disposal, Cooktop, Humidifier, Refrigerator, Ice Maker, Oven, Electric Water Heater
    • Laundry: Has Laundry, Upper Level
    Features
    • Attic, Ceiling Fan(s), Dining Area, Family Room Off Kitchen, Open Floorplan, Eat-in Kitchen, Kitchen - Gourmet, Kitchen Island, Pantry, Primary Bath(s), Recessed Lighting, Walk-In Closet(s)
    • Windows: Double Pane Windows, Double Hung, Screens, Window Treatments
    • Has basement: No
    • Has fireplace: No
    Interior area
    • Total structure area: 2,864
    • Total interior livable area: 2,864 sqft
    • Finished area above ground: 2,864
    • Finished area below ground: 0

    Property

    Parking
    • Total spaces: 4
    • Parking features: Covered, Garage Faces Rear, Garage Door Opener, Inside Entrance, Concrete, Attached, Driveway
    • Attached garage spaces: 2
    • Uncovered spaces: 2
    Accessibility
    • Accessibility features: None
    Features
    • Levels: Four
    • Stories: 4
    • Patio & porch: Roof, Deck
    • Exterior features: Balcony
    • Pool features: Community
    Details
    • Additional structures: Above Grade, Below Grade
    • Parcel number: 058303337006
    • Zoning: TC
    • Special conditions: Standard

    Construction

    Type & style
    • Home type: Townhouse
    • Architectural style: Contemporary,Other
    • Property subtype: Townhouse
    Materials
    • Masonry, Brick, Vinyl Siding
    • Foundation: Permanent, Other
    Condition
    • New construction: No
    • Year built: 2017

    Utilities & green energy

    • Sewer: Other
    • Water: Other

    Community & HOA

    Community
    • Features: Pool
    • Security: Security System
    • Condo and coop fee: $247 monthly
    • Subdivision: One Loudoun
    HOA
    • Has HOA: No
    • Amenities included: Basketball Court, Clubhouse, Common Grounds, Dining Rooms, Dog Park, Fitness Center, Fax/Copying, Game Room, Jogging Path, Meeting Room, Party Room, Pool, Recreation Facilities, Soccer Field, Tennis Court(s), Tot Lots/Playground, Volleyball Courts
    • Services included: Common Area Maintenance, Insurance, Maintenance Grounds, Management, Pest Control, Pool(s), Recreation Facility, Reserve Funds, Sewer, Snow Removal, Trash
    • HOA name: Sm One Loudoun Condo
    Location
    • Region: Ashburn

    Financial & listing details

    • Price per square foot: $318/sqft
    • Tax assessed value: $823,630
    • Annual tax amount: $6,560
    • Date on market: 3/3/2026
    • Listing agreement: Exclusive Right To Sell
    • Ownership: Condominium

    Price history

    DateEventPrice
    5/18/2026Sold$910,000-5.7%$318/sqft
    Source: Bright MLS #VALO2116804 Report a problem
    4/10/2026Pending sale$965,000$337/sqft
    Source: Bright MLS #VALO2116804 Report a problem
    3/3/2026Listed for sale$965,000+10.9%$337/sqft
    Source: Bright MLS #VALO2116804 Report a problem
    3/15/2024Sold$870,000-0.6%$304/sqft
    Source: Bright MLS #VALO2064128 Report a problem
    2/13/2024Contingent$875,000$306/sqft
    Source: Bright MLS #VALO2064128 Report a problem
    2/8/2024Listed for sale$875,000+23.4%$306/sqft
    Source: Bright MLS #VALO2064128 Report a problem
    3/16/2018Sold$709,000$248/sqft
    Source: Public Record Report a problem

    Public tax history

    YearProperty taxesTax assessment
    2025$6,560 -5.4%$814,930 +1.6%
    2024$6,936 +1.7%$801,850 +2.8%
    2023$6,823 +5.3%$779,730 +7.1%
    2022$6,479 -4.2%$727,930 +5.4%
    2021$6,765 +2.1%$690,340 +7.9%
    2020$6,623 $639,940 -3.9%
    2019$6,623 -7%$666,090 +1.5%
    2018$7,122 $656,440
    Find assessor info on the county website

    Neighborhood: One Loudoun

    Nearby schools

    GreatSchools rating
    Schools provided by the listing agent
    • Elementary: Steuart W. Weller
    • Middle: Farmwell Station
    • High: Broad Run
    • District: Loudoun County Public Schools

    Source: Bright MLS. This data may not be complete. We recommend contacting the local school district to confirm school assignments for this home.

    Get a cash offer in 3 minutes
    Find out how much your home could sell for in as little as 3 minutes with a no-obligation cash offer.
    Estimated market value
    $909,000
    Get a cash offer in 3 minutes
    Find out how much your home could sell for in as little as 3 minutes with a no-obligation cash offer.
    Estimated market value
    $909,000