Skip main navigation
Off market
  • Tax assessed value
    $10,718

    4474 Copeland Cir Unit 202, Littleton, CO 80126

    2beds
    2baths
    1,227sqft
    Attached Single Family
    Built in 2019
    -- sqft lot
    $-- Zestimate®
    $9/sqft
    $2,448 Estimated rent

    Home value

    Not available

    Estimated sales range

    Not available

    $2,448/mo

    Zestimate® history
    Loading
    Loading...

    Owner options

    List your home for rent

    $2,448/mo

    Rent Zestimate®

    Find your next renter with Zillow Rental Manager. Plus, with online applications, you can quickly screen prospective tenants – for free.

    Learn more

    $2,448/mo

    Rent Zestimate®

    Refinance and save

    $233/mo

    Est. payment

    Refinancing to a lower rate could help reduce your monthly payments and save thousands over the life of the loan.

    See today's rates

    $233/mo

    Est. payment

    Explore your selling options

    Work with a Zillow partner agent

    Leverage their expertise and Zillow's premium Showcase listings to get your home seen by more buyers.

    Get started

    List with your own agent

    Get your home in front of millions of buyers by listing it on Zillow.

    Learn how to do it

    Sell it yourself

    Take full control of how buyers see your home on Zillow by listing For Sale by Owner (FSBO).

    List your home

    What's special

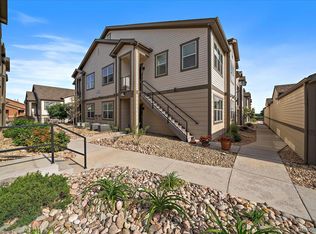
    This brand new "Kate" plan is located in the beautiful Shadow Canyon Community. This spacious second floor condo receives tons of natural light with its South Eastern exposure! Floor plan includes an open concept living space with large kitchen perfect for entertaining. Kitchen includes abundant counter top and cabinet space, a gorgeous 6' 6'' long island, stainless steel appliances, gas range, and 42" upper cabinets. You still have time to select your finishes! Amenities include large outdoor swimming pool, hot tub, fitness center and so much more! Garages are available as well for additional cost. Estimated completion late 2019. Pictures of similar model.

    This property is off market, which means it's not currently listed for sale or rent on Zillow. This may be different from what's available on other websites or public sources.

    Facts & features

    Interior

    Bedrooms & bathrooms
    • Bedrooms: 2
    • Bathrooms: 2
    Heating
    • Forced air, Gas
    Cooling
    • Central
    Appliances
    • Included: Dishwasher, Garbage disposal, Microwave, Range / Oven
    • Laundry: W/D Hookups in Unit
    Features
    • Cable TV, Kitchen Island, Walk-In Closet(s), Double Pane Windows, Breakfast Nook, Master Bath, Open Floorplan, Eating Space / Kitchen, Internet Access (Wired), Smoke Free, Pet Free
    • Flooring: Tile, Carpet, Laminate
    Interior area
    • Total interior livable area: 1,227 sqft

    Property

    Parking
    • Total spaces: 1
    Features
    • Exterior features: Cement / Concrete
    • Has spa: Yes
    Lot
    • Features: Irrigated, Gated Community
    Details
    • Parcel number: 22310620301603
    • Zoning: RES

    Construction

    Type & style
    • Home type: Condo
    • Architectural style: 5+ Plex (1 unit)
    • Property subtype: Attached Single Family
    Materials
    • Roof: Composition
    Condition
    • Year built: 2019

    Utilities & green energy

    • Sewer: Public Sewer
    • Water: Public

    Community & HOA

    Community
    • Features: Fitness Center
    HOA
    • Has HOA: Yes
    • Amenities included: Clubhouse, Community Pool, Water, Snow Removal, Road Maintenance, Sewer, Insurance, Fitness Facility, Common Area Grounds Maintenance, Exterior Maintenance w/ Roof, Trash Removal, Irrigation Water
    • Services included: Snow Removal, Insurance, Water, Sewer, Trash Removal, Road Maintenance, Clubhouse, Community Pool, Common Area Grounds Maintenance, Fitness Facility, Exterior Maintenance w/ Roof, Irrigation Water
    • HOA fee: $182 monthly
    Location
    • Region: Littleton

    Financial & listing details

    • Price per square foot: $9/sqft
    • Tax assessed value: $10,718
    • Annual tax amount: $436

    Price history

    DateEventPrice
    12/2/2019Sold$324,794+6%$265/sqft
    Source: Agent Provided Report a problem
    5/1/2019Pending sale$306,490$250/sqft
    Source: LANDMARK RESIDENTIAL BROKERAGE #9808993 Report a problem
    4/17/2019Listed for sale$306,490$250/sqft
    Source: LANDMARK RESIDENTIAL BROKERAGE #9808993 Report a problem

    Public tax history

    YearProperty taxesTax assessment
    2019$436 +134.9%$3,110 -32.1%
    2017$186 +100%$4,580 +124.5%
    2016$93 -1.9%$2,040 -25.5%
    2015$95 $2,740
    Find assessor info on the county website

    Neighborhood: 80126

    Nearby schools

    GreatSchools rating
    Schools provided by the listing agent
    • Elementary: Cougar Run
    • Middle: Cresthill
    • High: Highlands Ranch
    • District: Douglas RE-1

    Source: The MLS. This data may not be complete. We recommend contacting the local school district to confirm school assignments for this home.