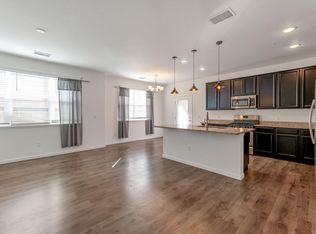
A meticulously maintained 2-bedroom, 2-bathroom condominium in the gated community of Copeland Canyon! Built in 2019 with a private one-car garage and a reserved parking space that are both just steps away from the unit's stairs. Located on the 2nd level with no one above! The open-concept layout features a spacious kitchen with granite countertops, a gas range, pendant lighting prewire and a large island—perfect for stools and entertaining. The kitchen is seamless to the dining area and out to a private deck with a convenient storage closet. The bright family room is filled with natural light and includes prewiring for a ceiling fan. The primary suite is generously sized and features a large walk-in closet with additional upper shelving, ceiling fan prewire and a private ensuite full bathroom with double undermount sinks and a linen closet. The front bedroom has fresh interior paint and ceiling fan prewire, and is served by a full hallway bathroom. The laundry area includes washer and dryer space along with a linen closet for added storage. Additional highlights include a detached one-car garage (#H) located directly in front of the unit, plus a reserved parking space (#151) just across from the garage. Ample visitor parking as well. Smart home features include a Ring doorbell and Nest thermostat. Enjoy community amenities such as a clubhouse, fitness center and seasonal pool. Ideally located with easy access to County Line Road or University making commuting and daily errands a breeze. Minutes away from the C470 trail for miles of walking, running and biking. Be sure to review the floor plans included with the photos and explore the 3D tour!
Sold for $395,000
$395,000
4474 Copeland Circle #203, Highlands Ranch, CO 80126
2beds
1,165sqft
Condominium
Built in 2019
-- sqft lot
$-- Zestimate®
$339/sqft
$2,387 Estimated rent
Home value
Not available
Estimated sales range
Not available
$2,387/mo
Zestimate® history
Owner options
List your home for rent
$2,387/mo
Rent Zestimate®
Find your next renter with Zillow Rental Manager. Plus, with online applications, you can quickly screen prospective tenants – for free.
$2,387/mo
Rent Zestimate®
Refinance and save
$2,685/mo
Est. payment
Refinancing to a lower rate could help reduce your monthly payments and save thousands over the life of the loan.
$2,685/mo
Est. payment
Explore your selling options
Work with a Zillow partner agent
Leverage their expertise and Zillow's premium Showcase listings to get your home seen by more buyers.
Get startedList with your own agent
Get your home in front of millions of buyers by listing it on Zillow.
Learn how to do itSell it yourself
Take full control of how buyers see your home on Zillow by listing For Sale by Owner (FSBO).
List your homeWhat's special
Ample visitor parkingReserved parking spaceGas rangePrivate one-car garageFull hallway bathroomOpen-concept layout
Zillow last checked:
Listing updated:
Listed by:
Susie Wargin 303-517-7484 susie@susiewargin.com,
RE/MAX Alliance
Bought with:
Dzevada Velic, 100099737
Compass - Denver
Source: REcolorado as distributed by MLS GRID,MLS#: 6001186
Facts & features
Interior
Bedrooms & bathrooms
- Bedrooms: 2
- Bathrooms: 2
- Full bathrooms: 2
- Main level bathrooms: 2
- Main level bedrooms: 2
Bedroom
- Description: Front Bedroom With Ceiling Fan Prewire
- Level: Main
- Area: 132 Square Feet
- Dimensions: 11 x 12
Bedroom
- Description: Large Walk-In Closet, Ceiling Fan Prewire
- Features: Primary Suite
- Level: Main
- Area: 234 Square Feet
- Dimensions: 13 x 18
Bathroom
- Description: Full Hallway Bathroom
- Level: Main
- Area: 40 Square Feet
- Dimensions: 5 x 8
Bathroom
- Description: Double Undermount Sinks, Granite Counter
- Features: Primary Suite
- Level: Main
- Area: 96 Square Feet
- Dimensions: 12 x 8
Dining room
- Description: Eating Nook, Lvp Flooring
- Level: Main
- Area: 88 Square Feet
- Dimensions: 11 x 8
Kitchen
- Description: Gas Range, Granite Counters, Pendant Prewires
- Level: Main
- Area: 143 Square Feet
- Dimensions: 11 x 13
Laundry
- Description: Washer & Dryer Included, Linen Closet, Shelving
- Level: Main
- Area: 35 Square Feet
- Dimensions: 7 x 5
Living room
- Description: Natural Southern Light, Ceiling Fan Prewire
- Level: Main
- Area: 273 Square Feet
- Dimensions: 13 x 21
Utility room
- Description: Accessed From Laundry Room
- Level: Main
Heating
- Floor Furnace, Natural Gas
Cooling
- Central Air
Appliances
- Included: Dishwasher, Disposal, Dryer, Microwave, Oven, Range, Refrigerator, Washer
- Laundry: In Unit
Features
- Eat-in Kitchen, Granite Counters, Kitchen Island, Open Floorplan, Primary Suite, Smart Thermostat, Smoke Free, Walk-In Closet(s)
- Flooring: Carpet, Tile, Vinyl
- Windows: Window Treatments
- Has basement: No
- Common walls with other units/homes: End Unit,2+ Common Walls
Interior area
- Total structure area: 1,165
- Total interior livable area: 1,165 sqft
- Finished area above ground: 1,165
Property
Parking
- Total spaces: 2
- Parking features: Garage
- Garage spaces: 1
- Details: Reserved Spaces: 1
Features
- Levels: One
- Stories: 1
- Entry location: Stairs
- Patio & porch: Covered, Deck
- Exterior features: Balcony
- Pool features: Outdoor Pool
Details
- Parcel number: R0463743
- Special conditions: Standard
Construction
Type & style
- Home type: Condo
- Property subtype: Condominium
- Attached to another structure: Yes
Materials
- Frame, Wood Siding
- Roof: Unknown
Condition
- Year built: 2019
Utilities & green energy
- Sewer: Public Sewer
- Water: Public
- Utilities for property: Electricity Connected, Natural Gas Connected
Green energy
- Energy efficient items: Thermostat
Community & HOA
Community
- Security: Carbon Monoxide Detector(s), Security Entrance, Smoke Detector(s), Video Doorbell
- Subdivision: Copeland Canyon
HOA
- Has HOA: Yes
- Amenities included: Clubhouse, Fitness Center, Gated, Pool
- Services included: Maintenance Grounds, Maintenance Structure, Sewer, Snow Removal, Trash, Water
- HOA fee: $315 monthly
- HOA name: Community Management Specialists
- HOA phone: 720-377-0100
Location
- Region: Littleton
Financial & listing details
- Price per square foot: $339/sqft
- Tax assessed value: $10,718
- Annual tax amount: $3,034
- Date on market: 3/20/2026
- Listing terms: Cash,Conventional,FHA,VA Loan
- Exclusions: Seller's Personal Property
- Ownership: Individual
- Electric utility on property: Yes
- Road surface type: Paved
Price history
| Date | Event | Price |
|---|---|---|
| 6/9/2026 | Sold | $395,000+1.3%$339/sqft |
Source:  REcolorado as distributed by MLS GRID #6001186 Report a problem REcolorado as distributed by MLS GRID #6001186 Report a problem | ||
| 5/9/2026 | Pending sale | $390,000$335/sqft |
Source: REcolorado as distributed by MLS GRID #6001186 Report a problem | ||
| 4/22/2026 | Price change | $390,000-2.5%$335/sqft |
Source: REcolorado as distributed by MLS GRID #6001186 Report a problem | ||
| 4/9/2026 | Price change | $400,000-3.6%$343/sqft |
Source: REcolorado as distributed by MLS GRID #6001186 Report a problem | ||
| 3/30/2026 | Price change | $415,000-2.4%$356/sqft |
Source: REcolorado as distributed by MLS GRID #6001186 Report a problem | ||
| 3/20/2026 | Listed for sale | $425,000$365/sqft |
Source: REcolorado as distributed by MLS GRID #6001186 Report a problem | ||
Public tax history
| Year | Property taxes | Tax assessment |
|---|---|---|
| 2019 | $436 +134.9% | $3,110 -32.1% |
| 2017 | $186 +100% | $4,580 +124.5% |
| 2016 | $93 -1.9% | $2,040 -25.5% |
| 2015 | $95 | $2,740 |
Find assessor info on the county website
Neighborhood: 80126
Nearby homes
- $10,718-- sqft4474 Copeland Cir UNIT 104, Littleton, CO 80126Off Market
- $10,718-- sqft4474 Copeland Cir UNIT 201, Littleton, CO 80126Off Market
- $10,7182 bd2 ba1.2k sqft4474 Copeland Cir UNIT 202, Littleton, CO 80126Off Market

- $10,7182 bd2 ba1.1k sqft4474 Copeland Cir UNIT 103, Littleton, CO 80126Off Market
- $380,0002 bd2 ba1.1k sqft4474 Copeland Cir UNIT 102, Littleton, CO 80126Sold
- $335,4492 bd2 ba1.2k sqft4474 Copeland Cir UNIT 204, Littleton, CO 80126Off Market
- $15,7952 bd2 ba1.2k sqft4474 Copeland Cir #204, Highlands Ranch, CO 80126Off Market
- $391,8002 bd2 ba1.1k sqft4474 Copeland Cir UNIT 101, Littleton, CO 80126Off Market
Nearby schools
GreatSchools rating
- 8/10Cougar Run Elementary SchoolGrades: K-6Distance: 0.9 mi
- 5/10Cresthill Middle SchoolGrades: 7-8Distance: 0.7 mi
- 9/10Highlands Ranch High SchoolGrades: 9-12Distance: 1 mi
Schools provided by the listing agent
- Elementary: Cougar Run
- Middle: Cresthill
- High: Highlands Ranch
- District: Douglas RE-1
Source: REcolorado as distributed by MLS GRID. This data may not be complete. We recommend contacting the local school district to confirm school assignments for this home.


Get pre-qualified for a loan
At Zillow Home Loans, we can pre-qualify you in as little as 5 minutes with no impact to your credit score.An equal housing lender. NMLS #10287.
- Colorado
- Douglas County
- Highlands Ranch
- 80126
- 4474 Copeland Circle Unit 203
Nearby cities
Nearby zip codes
Other Highlands Ranch Topics
