Skip main navigation
Sold for $618,000
  • $618,000

    4474 N Quitman Street, Denver, CO 80212

    2beds
    1,434sqft
    Single Family Residence
    Built in 1917
    6,250 Square Feet Lot
    $702,000 Zestimate®
    $431/sqft
    $2,886 Estimated rent

    Home value

    $702,000

    $632,000 - $779,000

    $2,886/mo

    Zestimate® history
    Loading
    Loading...

    Owner options

    List your home for rent

    $2,886/mo

    Rent Zestimate®

    Find your next renter with Zillow Rental Manager. Plus, with online applications, you can quickly screen prospective tenants – for free.

    Learn more

    $2,886/mo

    Rent Zestimate®

    Refinance and save

    $3,571/mo

    Est. payment

    Refinancing to a lower rate could help reduce your monthly payments and save thousands over the life of the loan.

    See today's rates

    $3,571/mo

    Est. payment

    Explore your selling options

    Work with a Zillow partner agent

    Leverage their expertise and Zillow's premium Showcase listings to get your home seen by more buyers.

    Get started

    List with your own agent

    Get your home in front of millions of buyers by listing it on Zillow.

    Learn how to do it

    Sell it yourself

    Take full control of how buyers see your home on Zillow by listing For Sale by Owner (FSBO).

    List your home

    What's special

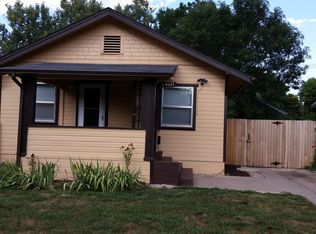
    Opportunity awaits in the heart of the sought-after Berkeley neighborhood! This brick home on a spacious 6,250 square lot is ADU build-ready with U-SU-C1 zoning. Ideal for development, investment, or personal renovation, this home is located on a premier block with newer build homes and charming classics. This prime location is only three blocks to the Tennyson St restaurants, shops, coffee, breweries, and is walking distance to Berkeley and Rocky Mountain Lake Parks, Regis University, & Willis Case Golf. Endless possibilities to: renovate with personal touches, add bedroom space (via the large sunroom), pop the top, build an ADU for potential rental income or guest retreat, or scrape and build your own new dream home. Newer roofs and garage siding (2017), garage door (2018), and HE furnace (2016). Easy access to I70 to head to the mountains, the airport, or right into downtown. Property is being sold strictly As-Is and with all faults, no exceptions. Please see Seller's Property Disclosure provided prior to submitting an offer. Do not miss this opportunity in a vibrant neighborhood!

    Zillow last checked:

    Listing updated:

    Listed by:

    Kathleen Gilday 772-713-5103 kgilday@corcoranperry.com,

    Corcoran Perry & Co.

    Bought with:

    Taylor Wilcox, 100103449

    Compass - Denver

    Source: REcolorado as distributed by MLS GRID,MLS#: 3658569MLS Logo

    Facts & features

    Interior

    Bedrooms & bathrooms
    • Bedrooms: 2
    • Bathrooms: 1
    • Full bathrooms: 1
    • Main level bathrooms: 1
    • Main level bedrooms: 2
    Bedroom
    • Description: Classic Wood Floors; Walk-In Closet
    • Level: Main
    • Area: 104.5 Square Feet
    • Dimensions: 9.5 x 11
    Bedroom
    • Description: Classic Wood Floors, Nice Size Closet
    • Level: Main
    • Area: 99 Square Feet
    • Dimensions: 9 x 11
    Bathroom
    • Description: Jack And Jill Setup To Bedrooms
    • Level: Main
    • Area: 60 Square Feet
    • Dimensions: 7.5 x 8
    Dining room
    • Description: Open To Living Room; Classic Wood Floors
    • Level: Main
    • Area: 115 Square Feet
    • Dimensions: 11.5 x 10
    Kitchen
    • Description: Nice Large Space, Ready For Your Touches
    • Level: Main
    • Area: 187 Square Feet
    • Dimensions: 11 x 17
    Laundry
    • Description: Located Off Kitchen, Potential To Enclose Into Laundry Closet
    • Level: Main
    Living room
    • Description: Classic Wood Floors & Charming Built-Ins
    • Level: Main
    • Area: 195.5 Square Feet
    • Dimensions: 11.5 x 17
    Sun room
    • Description: Tall Ceiling, Many Windows, Great Additional Family Room, Flex Space, Potential To Add Bedroom
    • Level: Main
    • Area: 202.5 Square Feet
    • Dimensions: 13.5 x 15
    Heating
    • Forced Air, Natural Gas
    Cooling
    • Has cooling: Yes
    Appliances
    • Included: Dryer, Range, Refrigerator, Washer
    Features
    • Built-in Features, Ceiling Fan(s), Jack & Jill Bathroom, Laminate Counters
    • Flooring: Laminate, Tile, Wood
    • Basement: Unfinished
    • Common walls with other units/homes: No Common Walls
    Interior area
    • Total structure area: 1,434
    • Total interior livable area: 1,434 sqft
    • Finished area above ground: 1,223
    • Finished area below ground: 0

    Property

    Parking
    • Total spaces: 4
    • Parking features: Concrete
    • Garage spaces: 2
    • Details: Off Street Spaces: 2
    Features
    • Levels: One
    • Stories: 1
    • Entry location: Stairs
    • Patio & porch: Covered, Front Porch
    • Exterior features: Private Yard
    • Fencing: Full
    Lot
    • Size: 6,250 sqft
    • Features: Level, Near Public Transit
    Details
    • Parcel number: 219126003
    • Zoning: U-SU-C1
    • Special conditions: Standard

    Construction

    Type & style
    • Home type: SingleFamily
    • Property subtype: Single Family Residence
    Materials
    • Brick
    • Foundation: Block
    • Roof: Composition
    Condition
    • Fixer
    • Year built: 1917

    Utilities & green energy

    • Sewer: Public Sewer
    • Utilities for property: Cable Available, Electricity Connected, Natural Gas Connected

    Community & neighborhood

    Location
    • Region: Denver
    • Subdivision: Berkeley

    Other

    Other facts
    • Listing terms: Cash,Conventional
    • Ownership: Individual
    • Road surface type: Paved

    Price history

    DateEventPrice
    9/6/2024Sold$618,000+1.3%$431/sqft
    Source: REcolorado as distributed by MLS GRID #3658569 Report a problem
    7/11/2024Pending sale$610,000$425/sqft
    Source: REcolorado as distributed by MLS GRID #3658569 Report a problem
    7/10/2024Listing removed--
    Source: REcolorado as distributed by MLS GRID #3658569 Report a problem
    5/9/2024Pending sale$610,000$425/sqft
    Source: REcolorado as distributed by MLS GRID #3658569 Report a problem
    5/1/2024Listed for sale$610,000+613.5%$425/sqft
    Source: REcolorado as distributed by MLS GRID #3658569 Report a problem
    8/2/1995Sold$85,500$60/sqft
    Source: Public Record Report a problem

    Public tax history

    YearProperty taxesTax assessment
    2024$3,110 +15.3%$40,130 -7.2%
    2023$2,698 +3.6%$43,230 +27.4%
    2022$2,604 +14.3%$33,920 -2.8%
    2021$2,278 +2.9%$34,900 +13.7%
    2020$2,214 +5.3%$30,695 -0.7%
    2019$2,103 $30,910 +13.7%
    2018$2,103 +0.3%$27,180
    2017$2,097 +14.2%$27,180 +15.7%
    2016$1,836 +4.3%$23,500
    2015$1,760 0%$23,500 +10.9%
    2014$1,761 -2.1%$21,190
    2013$1,799 +17.9%$21,190 -1%
    2012$1,526 +25.6%$21,400
    2011$1,215 +2.2%$21,400 +17.3%
    2010$1,189 +6.3%$18,250
    2009$1,118 -0.2%$18,250 +9%
    2008$1,120 +9.8%$16,740
    2007$1,020 +1.1%$16,740 +9.9%
    2006$1,008 +11%$15,230
    2005$908 +11.1%$15,230 +5%
    2003$818 +1.9%$14,500 +6.1%
    2002$802 $13,660 +24.7%
    2001-- $10,950

    Find assessor info on the county website

    Neighborhood: Berkeley

    Nearby schools

    GreatSchools rating
    Schools provided by the listing agent
    • Elementary: Centennial
    • Middle: Strive Sunnyside
    • High: North
    • District: Denver 1

    Source: REcolorado as distributed by MLS GRID. This data may not be complete. We recommend contacting the local school district to confirm school assignments for this home.

    Get a cash offer in 3 minutes
    Find out how much your home could sell for in as little as 3 minutes with a no-obligation cash offer.
    Estimated market value
    $702,000
    Get a cash offer in 3 minutes
    Find out how much your home could sell for in as little as 3 minutes with a no-obligation cash offer.
    Estimated market value
    $702,000