Built by Against the Grain Builders and designed by UNUM Collaborative, this one-of-a-kind home brings exceptional craftsmanship to the heart of Berkeley, just blocks from Tennyson Street. Designed to feel warm, timeless and collected rather than like a typical new build, the home draws inspiration from the craftsmanship of another era. Custom hardwood casing and baseboards frame the windows, while handcrafted millwork and custom built-ins throughout give every space a sense of permanence and character. At the center of the home is an incredible open-air courtyard, creating a seamless connection between indoors and out and a beautiful setting for dining, entertaining and everyday living. The courtyard extends all the way to the lower level, creating a rare walkout basement courtyard that brings natural light and outdoor living downstairs. A 495-square-foot ADU offers flexible space for guests, an office, studio or additional living quarters. Every detail was thoughtfully considered to create a home that feels elevated yet comfortable, refined yet inviting. New construction with the warmth, detail and soul of a home that has been here for generations—all in one of Denver’s most loved neighborhoods.
For sale
$2,999,000
4474 Quitman Street, Denver, CO 80212
6beds
4,510sqft
Single Family Residence
Built in 2026
6,250 Square Feet Lot
$-- Zestimate®
$665/sqft
$-- HOA
What's special
- 7 days
- 1,200
- 168
Zillow last checked:
Listing updated:
Listed by:
Taylor Wilcox 720-345-3282 Taylor@ApolloGroup.com,
eXp Realty, LLC
Source: REcolorado as distributed by MLS GRID,MLS#: 1831678
Facts & features
Interior
Bedrooms & bathrooms
- Bedrooms: 6
- Bathrooms: 6
- Full bathrooms: 3
- 3/4 bathrooms: 2
- 1/4 bathrooms: 1
- Main level bathrooms: 2
- Main level bedrooms: 1
Bedroom
- Features: Primary Suite
- Level: Upper
Bedroom
- Level: Upper
Bedroom
- Level: Upper
Bedroom
- Level: Main
Bedroom
- Level: Basement
Bedroom
- Level: Basement
Bathroom
- Features: Primary Suite
- Level: Upper
Bathroom
- Level: Upper
Bathroom
- Level: Main
Bathroom
- Features: En Suite Bathroom
- Level: Main
Bathroom
- Features: En Suite Bathroom
- Level: Basement
Bathroom
- Level: Basement
Heating
- Forced Air
Cooling
- Central Air
Features
- Built-in Features, Ceiling Fan(s), Eat-in Kitchen, High Ceilings, Pantry, Primary Suite, Radon Mitigation System, Walk-In Closet(s)
- Flooring: Carpet, Wood
- Basement: Daylight,Finished,Interior Entry
- Number of fireplaces: 1
Interior area
- Total structure area: 4,510
- Total interior livable area: 4,510 sqft
- Finished area above ground: 3,017
- Finished area below ground: 1,493
Property
Parking
- Total spaces: 3
- Parking features: Garage
- Garage spaces: 2
- Details: Off Street Spaces: 1
Features
- Levels: Two
- Stories: 2
- Patio & porch: Patio
- Exterior features: Lighting, Private Yard
Lot
- Size: 6,250 Square Feet
- Features: Level
Details
- Parcel number: 219126003
- Zoning: U-SU-C1
- Special conditions: Standard
Construction
Type & style
- Home type: SingleFamily
- Property subtype: Single Family Residence
Materials
- Brick, Metal Siding, Wood Siding
- Roof: Membrane,Metal
Condition
- Year built: 2026
Community & HOA
Community
- Subdivision: Berkeley
HOA
- Has HOA: No
Location
- Region: Denver
Financial & listing details
- Price per square foot: $665/sqft
- Annual tax amount: $3,206
- Date on market: 10/1/2026
- Listing terms: Cash,Conventional,Jumbo
- Exclusions: Staging Items
- Ownership: Individual
Estimated market value
Not available
Estimated sales range
Not available
Not available
Price history
| Date | Event | Price |
|---|---|---|
| 10/1/2026 | Listed for sale | $2,999,000$665/sqft |
Source:  REcolorado as distributed by MLS GRID #1831678 Report a problem REcolorado as distributed by MLS GRID #1831678 Report a problem | ||
Public tax history
Tax history is unavailable.
Monthly payment
Est. payment
Payment breakdown
Explore the cost of this home by adjusting the details. Changes won't be saved.Climate risks
Neighborhood: Berkeley
Nearby schools
Schools provided by the listing agent
- Elementary: Edison
- Middle: Skinner
- High: North
- District: Denver 1
Source: REcolorado as distributed by MLS GRID. This data may not be complete. We recommend contacting the local school district to confirm school assignments for this home.
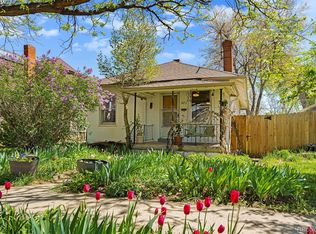
Similar homes
- $--6 bd6 ba3.4k sqft3422 Utica St, Denver, CO 80212Auction
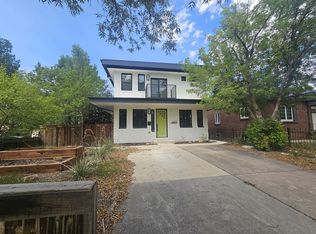 ServiceLink Auction
 - $2,700,0006 bd6 ba5.6k sqft4045 Meade Street, Denver, CO 80211New Construction

 MLS ID #2910997, Paul DeSalvo, Firehouse Realty. REcolorado as distributed by MLS GRID
 - $2,795,0005 bd6 ba5.8k sqft2485 Oak St, Denver, CO 80212For Sale
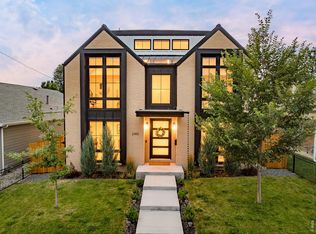
 MLS ID #1069337, Rachel Gallegos, Compass-Denver. IRES as distributed by MLS GRID
 - $2,444,1315 bd5 ba4.6k sqft3027 Meade Street, Denver, CO 80211For Sale
 MLS ID #3062043, Erin Whitmire, RE/MAX of Cherry Creek. REcolorado as distributed by MLS GRID
 - $3,395,0006 bd6 ba4.4k sqft275 Vine Street, Denver, CO 80206For SaleMLS ID #4169305, Mariana Garza Buck, LIV Sotheby's International Realty. REcolorado as distributed by MLS GRID
- $1,595,0004 bd5 ba3.6k sqft4515 Stuart Street, Denver, CO 80212New ConstructionMLS ID #7093550, Joshua McKinley, Compass - Denver. REcolorado as distributed by MLS GRID
- $2,490,0004 bd4 ba3.2k sqft2823 Vallejo Street, Denver, CO 80211For SaleMLS ID #3225072, Gearhart Moore Team, MODUS Real Estate. REcolorado as distributed by MLS GRID
- $2,250,0004 bd5 ba3.3k sqft4552 Winona Court, Denver, CO 80212New ConstructionMLS ID #5281157, Mary Thomas, Coldwell Banker Realty 24. REcolorado as distributed by MLS GRID
- $1,950,0005 bd3 ba2.8k sqft2040 N Raleigh Street, Denver, CO 80212For SaleMLS ID #7153577, Jennifer Apel, Compass - Denver. REcolorado as distributed by MLS GRID
- $1,550,0005 bd4 ba3.3k sqft4714 W Moncrieff Place, Denver, CO 80212For SaleMLS ID #6590167, Chris Lamee, Banyan Real Estate LLC. REcolorado as distributed by MLS GRID
- $3,995,0006 bd6 ba5.7k sqft274 Vine St, Denver, CO 80206For SaleMLS ID #1069992, Caroline Turner, Keller Williams Integrity RE. IRES as distributed by MLS GRID
- $1,625,0004 bd4 ba3.5k sqft3801 W Alice Place, Denver, CO 80211For SaleMLS ID #4324844, Jason Sirois, Compass - Denver. REcolorado as distributed by MLS GRID
- $2,596,0005 bd6 ba4.3k sqft2828 Vallejo Street, Denver, CO 80211New ConstructionMLS ID #7749760, Jonathan Krystinak, Icon Real Estate, LLC. REcolorado as distributed by MLS GRID
- $1,700,0005 bd4 ba5k sqft1307 Josephine Street, Denver, CO 80206For SaleMLS ID #2576260, Timothy Layne, MY Denver Real Estate. REcolorado as distributed by MLS GRID
- $3,500,0006 bd7 ba4.2k sqft1901 Meade Street, Denver, CO 80204New ConstructionMLS ID #6740832, Jed MacArthur, RE/MAX of Boulder. REcolorado as distributed by MLS GRID
- $3,400,0006 bd7 ba6.6k sqft600 N High Street, Denver, CO 80218For SaleMLS ID #3990868, Corrie Lee, Milehimodern. REcolorado as distributed by MLS GRID
- $2,295,0005 bd5 ba4.3k sqft777 N Williams Street, Denver, CO 80218For SaleMLS ID #6654129, Rachel Sartin, Corken + Company Real Estate Group, LLC. REcolorado as distributed by MLS GRID
- $2,195,0005 bd5 ba4.2k sqft4427 Zuni Street, Denver, CO 80211New ConstructionMLS ID #8916932, Peter Pappas, MODUS Real Estate. REcolorado as distributed by MLS GRID
- $1,550,0006 bd4 ba4.2k sqft4742 Eliot Street, Denver, CO 80211For SaleMLS ID #7066518, Vivian DePaola, Corcoran Perry & Co.. REcolorado as distributed by MLS GRID
- $1,799,9996 bd9 ba3.5k sqft3303 Tennyson Street, Denver, CO 80212For SaleMLS ID #2899835, Christopher Nairn, HomeSmart Realty. REcolorado as distributed by MLS GRID
