Tucked on a rare corner lot along one of Berkeley’s most serene and beautiful streets, 4045 Meade Street delivers something Denver rarely offers — genuine privacy, open sky, and sweeping Front Range views that stretch to the horizon. You won’t be looking into a neighbor’s window here. The sweeping open-concept main floor sets the tone immediately. Two stunning fireplaces anchor the space, rich hardwood floors flow throughout, and walls of sliding glass doors flood the rooms with Colorado sunlight and open to a large, covered patios — perfect for indoor-outdoor living. The kitchen commands the room: Thermador appliances, an oversized quartz island, custom cabinetry, and a walk-in pantry with a beautifully appointed coffee bar. A main-floor office with custom built-ins and ¾ bath access doubles as a bedroom. Mud room with built-in cabinetry and large custom utility sink that doubles as a dog wash rounds out the main level. The primary suite is an intimate retreat with its own private deck. The 5-piece spa bath features heated floors, a freestanding soaking tub, designer shower with statement fixtures, walk-in closet, and separate wardrobe closet. Three additional bedrooms — including an en-suite with ¾ bath — a full hallway bath, and a laundry room with ample cabinetry complete the second floor. The 3rd floor is the crown jewel. A tiled fireplace anchors a full entertaining suite with wet bar, beverage refrigerator, and dishwasher — plus a bedroom and full bath. Step through the glass sliders onto the expansive deck and the entire Front Range reveals itself. Mountain views and Colorado sunsets, yours every evening. The finished basement is a lifestyle flex space: beverage refrigerator, wet bar, bedroom, ¾ bath, laundry closet, and private exterior access.
Serene low-maintenance landscaping encases the property. A rare 2bd/1ba 802 SF ADU with private entrance, full kitchen, laundry & balcony. Over-sized 3-car garage. Corner lot perfection.
New construction
Price cut: $150K (9/28)
$2,700,000
4045 Meade Street, Denver, CO 80211
6beds
5,640sqft
Single Family Residence
Built in 1902
6,350 Square Feet Lot
$-- Zestimate®
$479/sqft
$-- HOA
What's special
- 25 days
- 1,710
- 108
Zillow last checked:
Listing updated:
Listed by:
Paul DeSalvo 720-320-6062 firehouserealtyco@gmail.com,
Firehouse Realty,
David Gifford 312-805-3731,
Good Neighbor LLC
Source: REcolorado as distributed by MLS GRID,MLS#: 2910997
Facts & features
Interior
Bedrooms & bathrooms
- Bedrooms: 6
- Bathrooms: 6
- Full bathrooms: 3
- 3/4 bathrooms: 3
- Main level bathrooms: 1
- Main level bedrooms: 1
Bedroom
- Description: Primary Ensuite Heaven. Private And Comfortable Space With Your Own Private Covered Deck W/Mtn View. Wood Floors And Plenty Of Windows. Custom Built-In "his" Wardrobe Closet, Walk-In Hers Closet
- Features: Primary Suite
- Level: Upper
- Area: 208.24 Square Feet
- Dimensions: 15.2 x 13.7
Bedroom
- Description: Ensuite Bedroom, Neutral Carpet, Large West Facing Window, Huge Closet Space And Your Own Private 3/4 Bath
- Level: Upper
- Area: 141.25 Square Feet
- Dimensions: 11.3 x 12.5
Bedroom
- Description: Secondary Bedroom With Custom Built-In Dresser/Shelf Area, Separate Closet, Neutral Carpet, Large Window W/Mtn Views
- Level: Upper
- Area: 127.16 Square Feet
- Dimensions: 10.5 x 12.11
Bedroom
- Description: Secondary Bedroom With Large Closet Complete W/Built-In Dresser, Large Window W/Mtn Views
- Level: Upper
- Area: 112.35 Square Feet
- Dimensions: 10.5 x 10.7
Bedroom
- Description: 3rd Level - Neutral Carpet, Door Out To Deck, Private Entrance To Full Bath
- Level: Main
- Area: 128.4 Square Feet
- Dimensions: 12 x 10.7
Bedroom
- Description: Cozy Carpeted Bedroom W/Egress Window And Private Access To The 3/4 Bath
- Level: Basement
- Area: 101 Square Feet
- Dimensions: 10.1 x 10
Bedroom
- Description: Adu - Nice Size Bedroom With Lots Of Natural Light
- Level: Upper
- Area: 112.84 Square Feet
- Dimensions: 9.1 x 12.4
Bedroom
- Description: Adu - Nice Size Bedroom With South Facing Windows
- Level: Upper
- Area: 124.12 Square Feet
- Dimensions: 10.01 x 12.4
Bathroom
- Description: Access From Main Entry Or From The Office, Tile Floors, Large Window
- Features: En Suite Bathroom
- Level: Main
- Area: 92.4 Square Feet
- Dimensions: 6.6 x 14
Bathroom
- Description: Amazing Space W/ Freestanding Tub And Private Shower. Large Window And A State-Of-The-Art Bidet
- Features: Primary Suite
- Level: Upper
- Area: 126.25 Square Feet
- Dimensions: 10.1 x 12.5
Bathroom
- Description: Ensuite Bathroom, Tile Floors, Gorgeous Shower
- Features: En Suite Bathroom
- Level: Upper
- Area: 51.2 Square Feet
- Dimensions: 8 x 6.4
Bathroom
- Description: Shared Hall Bath, Large Soaking Tub/Shower, Tile Floors, Double Sink Vanity
- Level: Upper
- Area: 64.7 Square Feet
- Dimensions: 6.4 x 10.11
Bathroom
- Description: 3rd Level - Full Bath With Large Soaking Tub, Gorgeous Tile/Tub Surround
- Level: Upper
- Area: 104.72 Square Feet
- Dimensions: 8.8 x 11.9
Bathroom
- Description: 3/4 Bath W/ Tile Floors
- Features: En Suite Bathroom
- Level: Basement
- Area: 86 Square Feet
- Dimensions: 10 x 8.6
Bathroom
- Description: Adu - Double Sink Vanity, Tile Floors, Large Tiled Shower/Tub Surround
- Level: Upper
- Area: 49.6 Square Feet
- Dimensions: 5.01 x 9.9
Dining room
- Description: Wood Floors, Bay Window, Open To Living, Family, And Kitchen
- Level: Main
- Area: 208.38 Square Feet
- Dimensions: 15.1 x 13.8
Family room
- Description: Wood Floors, Unique Electric Fireplace, Built-In Shelving, Large Slider To Back Patio, Open To Kitchen, Dining And Family Rooms
- Level: Main
- Area: 231.2 Square Feet
- Dimensions: 17 x 13.6
Great room
- Description: 3rd Level - Great Entertaining Space, Expansive Sliding Glass Doors To Large Deck With Colorado Mtn Views And Sunsets Galore. Wet Bar Complete W/Sink, Dishwasher And Bar Refrigerator
- Level: Upper
- Area: 265.53 Square Feet
- Dimensions: 16.7 x 15.9
Great room
- Description: Flex Space - Private Outside Entrance, Wet Bar W/Sink And Bar Refrigerator. Could Finish W/Full Kitchen And Potential Rental Income
- Level: Basement
- Area: 445.63 Square Feet
- Dimensions: 21.11 x 21.11
Great room
- Description: Adu - Vaulted Ceilings, Slider Out To Private Balcony, Lots Of Windows
- Level: Upper
- Area: 124.23 Square Feet
- Dimensions: 10.1 x 12.3
Kitchen
- Description: Chef's Kitchen W/Thermador Appliances, Huge Island, Walk-In Pantry With Cabinets/Shelves And Nicely Appointed Coffee Bar
- Level: Main
- Area: 240 Square Feet
- Dimensions: 20 x 12
Kitchen
- Description: Adu - Full Size Kitchen, Room For A Dining Table As Well
- Level: Upper
- Area: 184.92 Square Feet
- Dimensions: 13.4 x 13.8
Laundry
- Description: Centrally Located On The Second Floor. Tile Floors, Lots Of Cabinets, Full Size Sink And Washtower
- Level: Upper
- Area: 45.5 Square Feet
- Dimensions: 6.4 x 7.11
Laundry
- Description: Adu - Laundry Closet W/Cabinets And Washtower
- Level: Upper
Living room
- Description: Open Concept, Gorgeous Gas Fireplace, Wood Floors, Open To Dining, Family Room And Kitchen
- Level: Main
- Area: 241.6 Square Feet
- Dimensions: 15.1 x 16
Mud room
- Description: Tile Floors, Totally Custom Cabinetry With Dog Wash/Large Utility Sink
- Level: Main
- Area: 110.88 Square Feet
- Dimensions: 6.6 x 16.8
Office
- Description: Wood Floors, French Doors, Large Window, Access To 3/4 Bath, Custom Built-In Cabinetry - Easy To Change To A Wardrobe Closet For A Main Floor Ensuite Bedroom
- Level: Main
- Area: 139.38 Square Feet
- Dimensions: 13.8 x 10.1
Heating
- Forced Air, Heat Pump, Hot Water, Natural Gas, Radiant Floor
Cooling
- Central Air
Appliances
- Included: Bar Fridge, Convection Oven, Dishwasher, Disposal, Dryer, Freezer, Gas Water Heater, Microwave, Range, Range Hood, Refrigerator, Self Cleaning Oven, Tankless Water Heater, Washer
Features
- Built-in Features, Ceiling Fan(s), Entrance Foyer, Five Piece Bath, Kitchen Island, Open Floorplan, Pantry, Primary Suite, Quartz Counters, Radon Mitigation System, Smoke Free, Vaulted Ceiling(s), Walk-In Closet(s), Wet Bar
- Flooring: Carpet, Tile, Wood
- Windows: Bay Window(s), Double Pane Windows, Skylight(s)
- Basement: Bath/Stubbed,Cellar,Daylight,Exterior Entry,Finished,Partial,Sump Pump,Walk-Out Access
- Number of fireplaces: 4
- Fireplace features: Dining Room, Electric, Family Room, Gas, Great Room, Living Room
Interior area
- Total structure area: 5,640
- Total interior livable area: 5,640 sqft
- Finished area above ground: 3,968
- Finished area below ground: 853
Video & virtual tour
Property
Parking
- Total spaces: 3
- Parking features: Concrete, Dry Walled, Electric Vehicle Charging Station(s), Exterior Access Door, Insulated Garage, Lighted, Oversized, Storage
- Attached garage spaces: 3
Features
- Levels: Three Or More
- Patio & porch: Covered, Deck, Front Porch, Patio, Rooftop
- Exterior features: Balcony, Private Yard, Rain Gutters
- Fencing: Full
- Has view: Yes
- View description: Mountain(s)
Lot
- Size: 6,350 Square Feet
- Features: Corner Lot, Landscaped, Level, Near Public Transit, Sprinklers In Front, Sprinklers In Rear
Details
- Parcel number: 219419025
- Zoning: U-SU-B1
- Special conditions: Standard
Construction
Type & style
- Home type: SingleFamily
- Property subtype: Single Family Residence
Materials
- Stone, Stucco, Wood Siding
- Foundation: Slab
- Roof: Composition
Condition
- New Construction,Under Construction,Updated/Remodeled
- New construction: Yes
- Year built: 1902
Details
- Warranty included: Yes
Utilities & green energy
- Electric: 110V, 220 Volts
- Sewer: Public Sewer
- Water: Public
- Utilities for property: Cable Available, Electricity Connected, Natural Gas Connected, Phone Available
Community & HOA
Community
- Security: Carbon Monoxide Detector(s), Radon Detector, Security Entrance, Smart Locks, Smoke Detector(s), Video Doorbell
- Subdivision: Berkeley
HOA
- Has HOA: No
Location
- Region: Denver
Financial & listing details
- Price per square foot: $479/sqft
- Annual tax amount: $3,251
- Date on market: 8/28/2026
- Listing terms: 1031 Exchange,Cash,Conventional,Jumbo,Other,VA Loan
- Exclusions: Staging Furniture
- Ownership: Agent Owner
- Electric utility on property: Yes
- Road surface type: Paved
Estimated market value
Not available
Estimated sales range
Not available
Not available
Price history
| Date | Event | Price |
|---|---|---|
| 9/28/2026 | Price change | $2,700,000-5.3%$479/sqft |
Source:  REcolorado as distributed by MLS GRID #2910997 Report a problem REcolorado as distributed by MLS GRID #2910997 Report a problem | ||
| 9/19/2026 | Listed for sale | $2,850,000$505/sqft |
Source: REcolorado as distributed by MLS GRID #2910997 Report a problem | ||
| 8/30/2026 | Listing removed | $2,850,000$505/sqft |
Source: REcolorado as distributed by MLS GRID #2910997 Report a problem | ||
| 8/28/2026 | Listed for sale | $2,850,000$505/sqft |
Source: REcolorado as distributed by MLS GRID #2910997 Report a problem | ||
Public tax history
Tax history is unavailable.
Monthly payment
Est. payment
Payment breakdown
Explore the cost of this home by adjusting the details. Changes won't be saved.Climate risks
Neighborhood: Berkeley
Nearby schools
Schools provided by the listing agent
- Elementary: Centennial
- Middle: Skinner
- High: North
- District: Denver 1
Source: REcolorado as distributed by MLS GRID. This data may not be complete. We recommend contacting the local school district to confirm school assignments for this home.
Similar homes
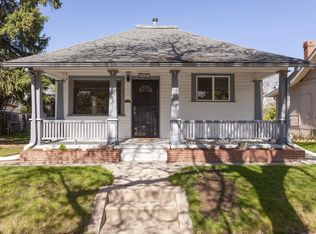
- $2,444,1315 bd5 ba4.6k sqft3027 Meade Street, Denver, CO 80211For Sale

 MLS ID #3062043, Erin Whitmire, RE/MAX of Cherry Creek. REcolorado as distributed by MLS GRID
 - $--6 bd6 ba3.4k sqft3422 Utica St, Denver, CO 80212Auction
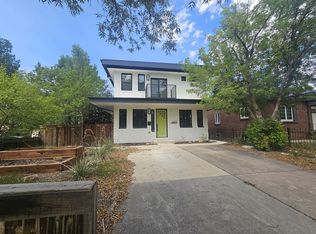 ServiceLink Auction
 - $2,795,0005 bd6 ba5.8k sqft2485 Oak St, Denver, CO 80212For Sale
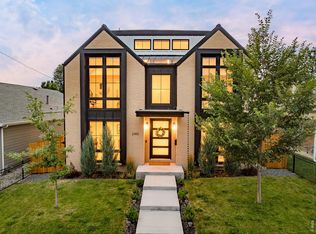
 MLS ID #1069337, Rachel Gallegos, Compass-Denver. IRES as distributed by MLS GRID
 - $2,495,0005 bd5 ba5k sqft2218 S Clayton Street, Denver, CO 80210For Sale
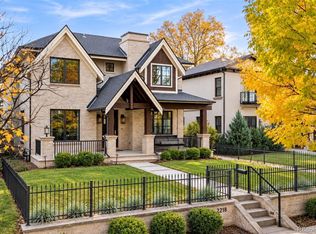 MLS ID #4145924, Josh Behr, LIV Sotheby's International Realty. REcolorado as distributed by MLS GRID
 - $1,450,0004 bd3 ba3.6k sqft3225 W Scott Place, Denver, CO 80211For SaleMLS ID #7744378, Teresa Lucero, Keller Williams Realty Urban Elite. REcolorado as distributed by MLS GRID
- $1,470,0005 bd5 ba4.1k sqft3548 Lipan Street, Denver, CO 80211For SaleMLS ID #2296055, Alexandria Reed, Compass - Denver. REcolorado as distributed by MLS GRID
- $2,750,0005 bd6 ba4.7k sqft1416 S Clarkson Street, Denver, CO 80210For SaleMLS ID #9990430, Jennifer Davidson, RE/MAX Synergy. REcolorado as distributed by MLS GRID
- $1,650,0003 bd5 ba3.1k sqft3107 W 23rd Avenue, Denver, CO 80211For SaleMLS ID #6770047, Brandi Thomas-Dotter, XS Real Estate Advisors, LLC. REcolorado as distributed by MLS GRID
- $1,399,0005 bd4 ba3.1k sqft3246 N Speer Boulevard, Denver, CO 80211For SaleMLS ID #2404606, Julie Bloch Burton, Celladora Real Estate. REcolorado as distributed by MLS GRID
- $1,625,0004 bd4 ba3.5k sqft3801 W Alice Place, Denver, CO 80211For SaleMLS ID #4324844, Jason Sirois, Compass - Denver. REcolorado as distributed by MLS GRID
- $2,700,0006 bd6 ba5.6k sqft135 Silver Fox Court, Greenwood Village, CO 80121For SaleMLS ID #7681082, Mitch Lazar, Compass - Denver. REcolorado as distributed by MLS GRID
- $1,499,9994 bd4 ba3.3k sqft3928 Vallejo Street, Denver, CO 80211For SaleMLS ID #9732587, Twila Filipiak, HomeSmart. REcolorado as distributed by MLS GRID
- $1,495,0004 bd5 ba3.5k sqft2526 King Street, Denver, CO 80211For SaleMLS ID #8973161, Kathryn Bartic, Keller Williams Integrity Real Estate LLC. REcolorado as distributed by MLS GRID
- $2,810,0006 bd7 ba5.3k sqft1074 S Cook Street, Denver, CO 80209For SaleMLS ID #4764684, The Hoholik Team, Milehimodern. REcolorado as distributed by MLS GRID
- $1,449,0004 bd5 ba3.5k sqft3397 W 23rd Avenue, Denver, CO 80211For SaleMLS ID #2107669, Erin Cole, Your Castle Realty LLC. REcolorado as distributed by MLS GRID
- $2,390,0006 bd9 ba5.2k sqft1975 S Gilpin Street, Denver, CO 80210For SaleMLS ID #5882297, Stock Jonekos, Kentwood Real Estate Cherry Creek. REcolorado as distributed by MLS GRID
- $1,550,0005 bd5 ba3.8k sqft3040 W 27th Avenue, Denver, CO 80211New ConstructionMLS ID #4853572, Kimberly Austin, eXp Realty, LLC. REcolorado as distributed by MLS GRID
- $2,974,5006 bd5 ba4.6k sqft420 S Humboldt Street, Denver, CO 80209New ConstructionMLS ID #8217567, Richard Papaianache, BLVD Real Estate Group, LLC. REcolorado as distributed by MLS GRID
- $2,295,0006 bd6 ba5.9k sqft2370 S Columbine Street, Denver, CO 80210For SaleMLS ID #2356286, Michael T. Mahoney, Compass - Denver. REcolorado as distributed by MLS GRID
- $1,799,9996 bd9 ba3.5k sqft3303 Tennyson Street, Denver, CO 80212For SaleMLS ID #2899835, Christopher Nairn, HomeSmart Realty. REcolorado as distributed by MLS GRID
