Skip main navigation
Closed
  • $485,000

    4474 Orchard Trce, Roswell, GA 30076

    3beds
    1,485sqft
    Condominium, Residential
    Built in 1999
    -- sqft lot
    $519,300 Zestimate®
    $327/sqft
    $2,320 Estimated rent

    Home value

    $519,300

    $493,000 - $545,000

    $2,320/mo

    Zestimate® history
    Loading
    Loading...

    Owner options

    List your home for rent

    $2,320/mo

    Rent Zestimate®

    Find your next renter with Zillow Rental Manager. Plus, with online applications, you can quickly screen prospective tenants – for free.

    Learn more

    $2,320/mo

    Rent Zestimate®

    Refinance and save

    $3,323/mo

    Est. payment

    Refinancing to a lower rate could help reduce your monthly payments and save thousands over the life of the loan.

    See today's rates

    $3,323/mo

    Est. payment

    Explore your selling options

    Work with a Zillow partner agent

    Leverage their expertise and Zillow's premium Showcase listings to get your home seen by more buyers.

    Get started

    List with your own agent

    Get your home in front of millions of buyers by listing it on Zillow.

    Learn how to do it

    Sell it yourself

    Take full control of how buyers see your home on Zillow by listing For Sale by Owner (FSBO).

    List your home

    What's special

    Gas logsCasual diningMaster suiteLarge windowsQuartz counter topsCozy reading nookLarge great room
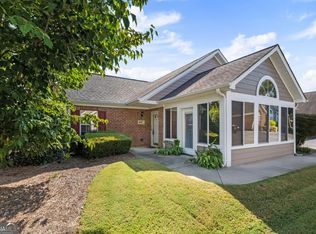
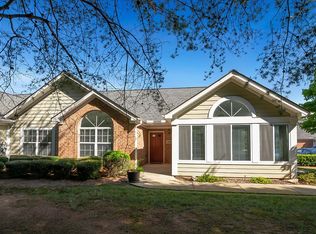
    Beautifully totally renovated home in sought after Orchards at Crabapple. Upon entering the condo, you are welcomed into a spacious and open living area. The large great room is designed for comfort and features a fireplace with gas logs. Large windows provide scenic views and create an airy ambiance. The adjoining dining area is perfect for entertaining guests or enjoying meals with the family. The Chef's kitchen is a culinary haven, equipped with stainless appliances, quartz counter tops, white cabinetry and open to the great room. Whether you're a seasoned chef or simply enjoy cooking, this kitchen provides the perfect setting for preparing delicious meals. A breakfast bar offers a casual dining option and a convenient spot for morning coffee. The three bedrooms are generously sized, each offering a tranquil retreat. The master suite is a sanctuary of relaxation, complete with a spacious layout, a walk-in closet, and an en-suite bathroom featuring a new zero entry shower. The additional bedrooms are versatile spaces that can be used for guests, a home office, or hobbies. One of the highlights of this condo is the sunroom, a serene space flooded with natural light. This versatile area can be transformed into a cozy reading nook, a home office with a view, or simply a place to bask in the warmth of the sun. All systems are new. This home has been renovated completely. This condominium is part of an active adult community, offering a range of amenities for residents. The community fosters a sense of camaraderie and an active lifestyle. It's not just a home; it's a vibrant and engaging community where residents can enjoy the best aspects of adult living. Walking distance to shopping and dining. Just minutes away from Historic Crabapple, Roswell and Alpharetta.

    Zillow last checked:

    Listing updated:

    Listing Provided by:

    GERI W BECKMANN,

    Atlanta Fine Homes Sotheby's International

    Bought with:

    GERI W BECKMANN, 201287

    Atlanta Fine Homes Sotheby's International

    Source: FMLS GA,MLS#: 7303483MLS Logo

    Facts & features

    Interior

    Bedrooms & bathrooms
    • Bedrooms: 3
    • Bathrooms: 2
    • Full bathrooms: 2
    • Main level bathrooms: 2
    • Main level bedrooms: 3
    Primary bedroom
    • Features: Master on Main, Split Bedroom Plan, Other
    • Level: Master on Main, Split Bedroom Plan, Other
    Bedroom
    • Features: Master on Main, Split Bedroom Plan, Other
    Primary bathroom
    • Features: Double Vanity, Shower Only, Other
    Dining room
    • Features: Open Concept
    Kitchen
    • Features: Breakfast Bar, Cabinets White, Stone Counters, View to Family Room
    Heating
    • Central, Forced Air, Natural Gas
    Cooling
    • Ceiling Fan(s), Central Air, Electric
    Appliances
    • Included: Dishwasher, Disposal, Dryer, Electric Cooktop, Electric Oven, ENERGY STAR Qualified Appliances, Gas Water Heater, Microwave, Refrigerator, Self Cleaning Oven, Washer
    • Laundry: Laundry Room, Main Level
    Features
    • Cathedral Ceiling(s), Double Vanity, Entrance Foyer, High Speed Internet, Walk-In Closet(s)
    • Flooring: Carpet, Vinyl
    • Windows: Double Pane Windows, Insulated Windows
    • Basement: None
    • Attic: Pull Down Stairs
    • Number of fireplaces: 1
    • Fireplace features: Factory Built, Gas Log, Glass Doors, Great Room
    • Common walls with other units/homes: End Unit,No One Above
    Interior area
    • Total structure area: 1,485
    • Total interior livable area: 1,485 sqft
    • Finished area above ground: 1,485
    • Finished area below ground: 0

    Property

    Parking
    • Total spaces: 2
    • Parking features: Attached, Driveway, Garage, Garage Faces Side, Kitchen Level, Level Driveway
    • Attached garage spaces: 2
    • Has uncovered spaces: Yes
    Accessibility
    • Accessibility features: Accessible Bedroom, Accessible Closets, Accessible Doors, Accessible Entrance, Accessible Hallway(s), Accessible Kitchen
    Features
    • Levels: One
    • Stories: 1
    • Patio & porch: Covered
    • Pool features: None
    • Spa features: None
    • Fencing: None
    • Has view: Yes
    • View description: Other
    • Waterfront features: None
    • Body of water: None
    Lot
    • Size: 1,481 sqft
    • Features: Landscaped, Level, Private, Sprinklers In Front
    Details
    • Additional structures: None
    • Parcel number: 22 373012833328
    • Other equipment: None
    • Horse amenities: None

    Construction

    Type & style
    • Home type: Condo
    • Architectural style: Cottage
    • Property subtype: Condominium, Residential
    • Attached to another structure: Yes
    Materials
    • Brick Front, Cement Siding
    • Foundation: Slab
    • Roof: Composition
    Condition
    • Resale
    • New construction: No
    • Year built: 1999

    Utilities & green energy

    • Electric: 110 Volts, 220 Volts
    • Sewer: Public Sewer
    • Water: Public
    • Utilities for property: Cable Available, Electricity Available, Natural Gas Available, Phone Available, Sewer Available, Underground Utilities, Water Available
    Green energy
    • Energy efficient items: Appliances, Construction
    • Energy generation: None
    • Water conservation: Low-Flow Fixtures

    Community & neighborhood

    Security
    • Security features: Smoke Detector(s)
    Community
    • Community features: Catering Kitchen, Clubhouse, Fitness Center, Homeowners Assoc, Meeting Room, Near Schools, Near Shopping, Pool, Other
    Senior living
    • Senior community: Yes
    Location
    • Region: Roswell
    • Subdivision: Orchards At Crabapple

    HOA & financial

    HOA
    • Has HOA: Yes
    • HOA fee: $378 monthly
    • Services included: Insurance, Maintenance Structure, Maintenance Grounds, Reserve Fund, Sewer, Termite, Trash, Water

    Other

    Other facts
    • Listing terms: 1031 Exchange,Cash,Conventional
    • Ownership: Condominium
    • Road surface type: Asphalt

    Price history

    DateEventPrice
    2/5/2024Sold$485,000-3%$327/sqft
    Source: FMLS GA #7303483 Report a problem
    1/24/2024Pending sale$500,000$337/sqft
    Source: FMLS GA #7303483 Report a problem
    1/3/2024Price change$500,000-3.8%$337/sqft
    Source: FMLS GA #7303483 Report a problem
    12/5/2023Price change$520,000-2.8%$350/sqft
    Source: FMLS GA #7303483 Report a problem
    11/18/2023Listed for sale$535,000+91.4%$360/sqft
    Source: FMLS GA #7303483 Report a problem
    12/1/2016Sold$279,500+39.8%$188/sqft
    Source: Public Record Report a problem
    4/2/2004Sold$200,000$135/sqft
    Source: Public Record Report a problem

    Public tax history

    YearProperty taxesTax assessment
    2024$5,183 +24%$198,440 +24.3%
    2023$4,180 +9.5%$159,600 +10%
    2022$3,818 +7.3%$145,120 +10.6%
    2021$3,559 +6.6%$131,200 +10.9%
    2020$3,340 -6.6%$118,320 -2.8%
    2019$3,576 $121,760 +13%
    2018$3,576 $107,760 +22.8%
    2017$3,576 +17.6%$87,760
    2016$3,039 +206.3%$87,760
    2015$992 +104.7%$87,760 +9.4%
    2014$485 +59.8%$80,200 +13.9%
    2013$303 $70,400
    2012$303 $70,400
    2011-- $70,400 -18.3%
    2010$594 $86,120
    2009-- $86,120 -0.1%
    2008-- $86,240
    2007$500 $86,240
    2005-- $86,240 +3.6%
    2004-- $83,280 +2.2%
    2003$2,496 +5.8%$81,480 +10%
    2002$2,358 +19.1%$74,080 +22%
    2001$1,980 $60,720

    Find assessor info on the county website

    Neighborhood: 30076

    Nearby schools

    GreatSchools rating
    Schools provided by the listing agent
    • Elementary: Sweet Apple
    • Middle: Elkins Pointe
    • High: Roswell

    Source: FMLS GA. This data may not be complete. We recommend contacting the local school district to confirm school assignments for this home.

    Get a cash offer in 3 minutes
    Find out how much your home could sell for in as little as 3 minutes with a no-obligation cash offer.
    Estimated market value
    $519,300
    Get a cash offer in 3 minutes
    Find out how much your home could sell for in as little as 3 minutes with a no-obligation cash offer.
    Estimated market value
    $519,300