Skip main navigation
Closed
  • $460,000

    4476 Orchard Trce, Roswell, GA 30076

    2beds
    1,350sqft
    Condominium
    Built in 1999
    -- sqft lot
    $459,800 Zestimate®
    $341/sqft
    $2,002 Estimated rent

    Home value

    $459,800

    $432,000 - $487,000

    $2,002/mo

    Zestimate® history
    Loading
    Loading...

    Owner options

    List your home for rent

    $2,002/mo

    Rent Zestimate®

    Find your next renter with Zillow Rental Manager. Plus, with online applications, you can quickly screen prospective tenants – for free.

    Learn more

    $2,002/mo

    Rent Zestimate®

    Refinance and save

    $8,940/mo

    Est. payment

    Refinancing to a lower rate could help reduce your monthly payments and save thousands over the life of the loan.

    See today's rates

    $8,940/mo

    Est. payment

    Explore your selling options

    Work with a Zillow partner agent

    Leverage their expertise and Zillow's premium Showcase listings to get your home seen by more buyers.

    Get started

    List with your own agent

    Get your home in front of millions of buyers by listing it on Zillow.

    Learn how to do it

    Sell it yourself

    Take full control of how buyers see your home on Zillow by listing For Sale by Owner (FSBO).

    List your home

    What's special

    Inviting one-level ranch condoBright open floor planGenerous workspacesAbundant natural lightStainless steel appliancesBreakfast barBrand-new carpet
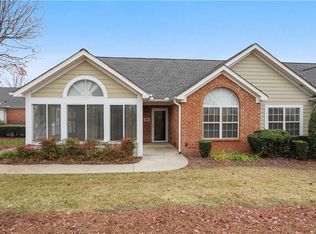
    IN AN UNBEATABLE LOCATION, introducing the newest listing in the Orchards at Crabapple. This inviting one-level ranch condo in Roswell, GA, offers low-maintenance living with a bright, open floor plan and thoughtful updates throughout. From the moment you step inside, you're welcomed by a spacious living room featuring vaulted ceilings, abundant natural light, a gas fireplace with electric starter, and engineered hardwood flooring that continues through the main living areas. The living room flows seamlessly into the dining area and kitchen, creating an easy layout for everyday living and entertaining. The kitchen offers white cabinetry, stainless steel appliances including a brand new dishwasher, solid-surface countertops, generous workspaces, and a breakfast bar that keeps the space connected to the rest of the home. Just beyond the living room, the light-filled all-seasons room is surrounded by windows and provides the perfect additional living space for morning coffee, reading, entertaining, or simply relaxing. Brand-new carpet adds a fresh, comfortable feel to the all-seasons room as well as both bedrooms. The condo features two oversized bedrooms with vaulted ceilings and two full bathrooms, including a private primary suite with ensuite bathroom. The oversized second bathroom connects both to the secondary bedroom and the main space perfect for guests. Don't forget about the attached 2 car garage that leads directly into the laudry room before entering into the kitchen. With engineered hardwood flooring, brand-new carpet, solid-surface kitchen countertops, an all-seasons room, and one-level living, this Roswell condo offers the ideal combination of comfort, functionality, and convenience. With an HOA that covers exterior dwelling maintenance, trash, recycling removal, landscaping, roofing, water, pest and termite control, each owner has peace of mind and can just truly enjoy being a resident in this community. The community includes a pool and clubhouse for those looking to have those amenties in their next neighborhood. Even with approximately 80% of residents being 55+ or older, this community does not have a 55+ restriction. Located near Roswell shopping including but not limited to Publix, Kroger, Ace Hardware, Starbucks, Crabapple Tavern, Theo's Brother's Bakery, and just minutes from downtown Crabapple, downtown Alpharetta, and downtown Roswell, with many additional restaurants and shopping options to explore as well as parks, recreation, and local amenities. Top location, top school districts, and truly move in ready!

    Zillow last checked:

    Listing updated:

    Listed by:

    Taylor Thompson 706-836-7766,

    Keller Williams Realty Consultants

    Bought with:

    Non Mls Salesperson

    Non-Mls Company

    Source: GAMLS,MLS#: 10840433MLS Logo

    Facts & features

    Interior

    Bedrooms & bathrooms
    • Bedrooms: 2
    • Bathrooms: 2
    • Full bathrooms: 2
    • Main level bathrooms: 2
    • Main level bedrooms: 2
    Rooms
    • Room types: Laundry, Sun Room
    Kitchen
    • Features: Solid Surface Counters
    Heating
    • Forced Air, Natural Gas
    Cooling
    • Ceiling Fan(s), Central Air
    Appliances
    • Included: Dishwasher, Disposal, Microwave, Refrigerator
    • Laundry: Mud Room, Laundry Closet
    Features
    • Master On Main Level, Roommate Plan, Vaulted Ceiling(s), Walk-In Closet(s)
    • Flooring: Carpet, Hardwood, Other
    • Windows: Double Pane Windows
    • Basement: None
    • Number of fireplaces: 1
    • Fireplace features: Factory Built, Gas Log, Living Room
    • Common walls with other units/homes: 2+ Common Walls
    Interior area
    • Total structure area: 1,350
    • Total interior livable area: 1,350 sqft
    • Finished area above ground: 1,350
    • Finished area below ground: 0

    Property

    Parking
    • Total spaces: 2
    • Parking features: Attached, Garage
    • Has attached garage: Yes
    Features
    • Levels: One
    • Stories: 1
    • Body of water: None
    Lot
    • Size: 1,350 Square Feet
    • Features: Level
    Details
    • Parcel number: 22 373012833336

    Construction

    Type & style
    • Home type: Condo
    • Architectural style: Ranch,Traditional
    • Property subtype: Condominium
    • Attached to another structure: Yes
    Materials
    • Brick
    • Foundation: Slab
    • Roof: Composition
    Condition
    • Resale
    • New construction: No
    • Year built: 1999

    Utilities & green energy

    • Sewer: Public Sewer
    • Water: Public
    • Utilities for property: Electricity Available, Natural Gas Available, Water Available

    Community & HOA

    Community
    • Features: Clubhouse, Pool, Walk To Schools, Near Shopping
    • Security: Smoke Detector(s)
    • Subdivision: Orchards at Crabapple
    HOA
    • Has HOA: Yes
    • Services included: Maintenance Structure, Maintenance Grounds, Pest Control, Reserve Fund, Swimming, Trash, Water
    • HOA fee: $5,952 annually
    Location
    • Region: Roswell

    Financial & listing details

    • Price per square foot: $341/sqft
    • Tax assessed value: $447,700
    • Annual tax amount: $5,570
    • Date on market: 9/4/2026
    • Cumulative days on market: 12 days
    • Listing agreement: Exclusive Right To Sell
    • Electric utility on property: Yes

    Price history

    DateEventPrice
    10/5/2026Sold$460,000$341/sqft
    Source: GAMLS #10840433 Report a problem
    9/16/2026Pending sale$460,000$341/sqft
    Source: FMLS GA #7829617 Report a problem
    9/4/2026Listed for sale$460,000+84%$341/sqft
    Source: FMLS GA #7829617 Report a problem
    7/5/2017Sold$250,000$185/sqft
    Source: Public Record Report a problem
    5/23/2017Pending sale$250,000$185/sqft
    Source: Keller Williams Community Ptnr #8192329 Report a problem
    5/19/2017Listed for sale$250,000+47.1%$185/sqft
    Source: Keller Williams Community Ptnr #8192329 Report a problem
    6/6/2012Sold$170,000$126/sqft
    Source: Public Record Report a problem

    Public tax history

    YearProperty taxesTax assessment
    2025$4,677 -2.8%$179,080 -2.8%
    2024$4,814 +23.8%$184,320 +24.2%
    2023$3,888 +9.5%$148,440 +10%
    2022$3,552 +7.4%$135,000 +10.8%
    2021$3,307 +6.6%$121,880 +10.9%
    2020$3,101 -6.5%$109,880 -3%
    2019$3,318 $113,320 +13.3%
    2018$3,318 $100,000 +22.4%
    2017$3,318 +99.7%$81,720
    2016$1,661 -6.3%$81,720
    2015$1,773 +48.2%$81,720 +9.5%
    2014$1,196 +42.1%$74,640 +14.3%
    2013$842 -36.2%$65,280
    2012$1,318 $65,280
    2011-- $65,280 -18.3%
    2010$1,775 -1.8%$79,880
    2009$1,808 $79,880
    2008-- $79,880
    2007$1,632 $79,880
    2005-- $79,880 +3.6%
    2004$2,275 -1.5%$77,120 +2.2%
    2003$2,311 +5.9%$75,440 +10%
    2002$2,182 +19%$68,560 +21.9%
    2001$1,834 $56,240
    Find assessor info on the county website

    Neighborhood: 30076

    Nearby schools

    GreatSchools rating
    Schools provided by the listing agent
    • Elementary: Hembree Springs
    • Middle: Elkins Pointe
    • High: Milton

    Source: GAMLS. This data may not be complete. We recommend contacting the local school district to confirm school assignments for this home.

    Get a cash offer in 3 minutes
    Find out how much your home could sell for in as little as 3 minutes with a no-obligation cash offer.
    Estimated market value
    $459,800
    Get a cash offer in 3 minutes
    Find out how much your home could sell for in as little as 3 minutes with a no-obligation cash offer.
    Estimated market value
    $459,800