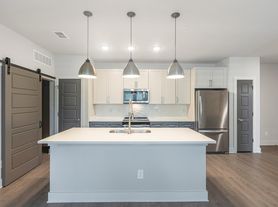
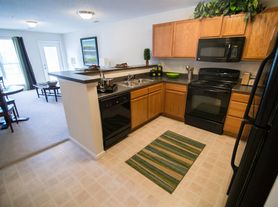
Welcome home to this beautifully maintained end-unit townhome offering over 2000 sq ft of the perfect blend of space, comfort, and convenience. The open floor plan features a main-level primary suite plus a second room ideal as a home office, flex room, sunroom or potential bedroom. The ample primary suite bathroom includes a double sink vanity, large tiled shower and dressing area. The kitchen offers granite countertops, abundant cabinetry, walk-in pantry, counter bar, refrigerator, range, and dishwasher and opens to the living and dining areas. A half-bath and separate laundry room completes the main floor. Upstairs you'll find a spacious bedroom loft, an additional office/ flex room and a full bath. Enjoy the privacy of an end unit, a two-car attached garage with Garage Tek siding/storage, enclosed patio, and a very well kept community with landscape maintenance included. Ideally located near Piedmont Parkway just minutes from I-40, I-73, PTI Airport, shopping, dining, and everyday conveniences, this versatile home offers the space and flexibility to fit your lifestyle.
One year lease. Renter responsible for Electric, Gas & City Water/Sewer. No Smoking. Outdoor maintenance, including landscaping furnished by HOA. Parking in 2-car garage, driveway and HOA designated parking places. Renter must abide by all HOA documents and rules which will be furnished.
Townhouse for rent
$2,500/mo
4474 Piedmont Trace Dr, Greensboro, NC 27409
3beds
2,067sqft
This listing now includes required monthly fees in the total monthly price. Price shown reflects the lease term provided. Learn more|
Townhouse
Available Tue Sep 1 2026
No pets
Air conditioner, central air
Hookups laundry
Attached garage parking
Central, forced air
What's special
Beautifully maintained end-unit townhomeLarge tiled showerOpen floor planSpacious bedroom loftLiving and dining areasEnclosed patioSeparate laundry room
- 2 hours |
- -- |
- -- |
Zillow last checked:
Listing updated:
Travel times

Let’s turn your rent into credit progress
Build credit history with every on-time payment and get credit for the payment you’re already making.
Facts & features
Interior
Bedrooms & bathrooms
- Bedrooms: 3
- Bathrooms: 3
- Full bathrooms: 2
- 1/2 bathrooms: 1
Heating
- Central, Forced Air
Cooling
- Air Conditioner, Central Air
Appliances
- Included: Dishwasher, Microwave Oven, Oven, Refrigerator
- Laundry: Hookups
Features
- Flooring: Carpet, Hardwood, Tile
Interior area
- Total interior livable area: 2,067 sqft
Property
Parking
- Parking features: Attached, Garage
- Has attached garage: Yes
- Details: Contact manager
Features
- Patio & porch: Patio
Details
- Additional structures: Garage(s)
- Parcel number: 212967
Construction
Type & style
- Home type: Townhouse
- Property subtype: Townhouse
Building
Management
- Pets allowed: No
Community & HOA
Location
- Region: Greensboro
Financial & listing details
- Lease term: 1 Year
Nearby apartments for rent


Price history
| Date | Event | Price |
|---|---|---|
| 8/28/2026 | Listed for rent | $2,500$1/sqft |
Source: Zillow Rentals Report a problem | ||
| 7/15/2026 | Sold | $252,000+37.3%$122/sqft |
Source: Public Record Report a problem | ||
| 6/27/2003 | Sold | $183,500$89/sqft |
Source: Public Record Report a problem | ||
Neighborhood: 27409
Nearby schools
GreatSchools rating
- 6/10Colfax Elementary SchoolGrades: PK-5Distance: 5.7 mi
- 3/10Southwest Guilford Middle SchoolGrades: 6-8Distance: 2.5 mi
- 5/10Southwest Guilford High SchoolGrades: 9-12Distance: 2.8 mi