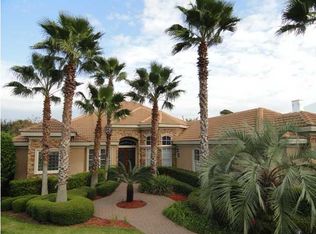
Experience luxurious living in the serene Stonebridge circle within the prestigious gated community of Kelly Plantation. This exquisite 4-bedroom, 3-bathroom Arthur Rutenberg home, complemented by an office, embodies elegance and comfort on a single level. Designed with an open concept, the residence boasts a living room, dining area, eat-in kitchen nook, sitting room, and a bonus room, offering versatility and ample space for every need. Greeted by natural light streaming through expansive windows, the spacious living room invites relaxation and gatherings. A designated dining area, perfect for hosting dinners or showcasing a grand piano, adds to the sophistication of the home. The chef's dream kitchen underwent a lavish renovation in 2019, featuring top-of-the-line stainless steel appliances including Sub-Zero Refrigerator/Freezer, Wolf microwave and steam convection ovens, and a Thermador gas range/oven and dishwasher. Crafted by Marquis Industries, the custom cabinetry exudes quality and style. Bathrooms were also lavishly updated during this recent renovation.
Step outside to the sprawling, enclosed, south-facing outdoor living space, where a saltwater pool awaits alongside picturesque views of the lake and the Fred Couples' championship golf course's number 6 green. Bask in the sunshine by the pool or explore the expansive backyard with over 100 feet of lakefront, ideal for fishing or outdoor activities. The home also features a three-car garage with complete upper-floor attic storage, Timborana exotic hardwood flooring, a natural gas fireplace, and clear pine tongue and groove nickel gap for exceptional durability and aesthetics.
Stay cool and energy-efficient with the upgraded HVAC system installed in 2021, boasting a 24-SEER 5-ton Infinity Series Heat Pump and an average electric bill of only $185 monthly. Impact glass ensures safety and qualifies for wind mitigation insurance discount, while the property's location in Flood Zone X eliminates the need for flood insurance. Security is prioritized with a wired alarm system and a generator-ready circuit breaker box, with a new Generac GP 5500 included.
Conveniently located, the home is just one mile from premier shopping at Destin Commons and a mile and a half from the pristine white sands of the Emerald Coast. Destin Middle School and Destin High School are within close proximity. Kelly Plantation offers an array of amenities, including a fitness facility, walking trails, an Owners Clubhouse and pool, tennis and pickleball courts, a dog park, and playgrounds, all within its expansive 900-acre community with two gated entries and a 250-acre nature preserve.
A furniture package is available, featuring esteemed brands such as Ethan Allen, Pottery Barn, and Charles P. Rogers, completing this luxurious retreat in Kelly Plantation.
Sold for $1,600,000
Zillow last checked:
Listing updated:
Bought with:
Kyle R Linebarger, 3478240
Coldwell Banker Realty
Source: ECAOR,MLS#: 944792
Price history
| Date | Event | Price |
|---|---|---|
| 5/17/2024 | Sold | $1,600,000-2.4%$507/sqft |
Source:  ECAOR #944792 Report a problem ECAOR #944792 Report a problem | ||
| 4/18/2024 | Pending sale | $1,640,000$520/sqft |
Source: ECAOR #944792 Report a problem | ||
| 4/11/2024 | Price change | $1,640,000-3.5%$520/sqft |
Source: ECAOR #944792 Report a problem | ||
| 3/14/2024 | Listed for sale | $1,699,000-3.2%$539/sqft |
Source: ECAOR #944792 Report a problem | ||
| 3/13/2024 | Listing removed | -- |
Source: ECAOR #938392 Report a problem | ||
| 2/11/2024 | Price change | $1,755,000-2.2%$556/sqft |
Source: ECAOR #938392 Report a problem | ||
| 1/11/2024 | Listed for sale | $1,795,000+971.6%$569/sqft |
Source: ECAOR #938392 Report a problem | ||
| 7/21/2010 | Sold | $167,500-50%$53/sqft |
Source: Public Record Report a problem | ||
| 4/30/2009 | Sold | $335,000-39.1%$106/sqft |
Source: Public Record Report a problem | ||
| 8/3/2005 | Sold | $550,000+18%$174/sqft |
Source: Public Record Report a problem | ||
| 4/5/2005 | Sold | $466,000$148/sqft |
Source: Public Record Report a problem | ||
Nearby homes

Sell for more on Zillow
Get a Zillow Showcase℠ listing at no additional cost and you could sell for .
$1,716,800
2% more
+$34,336
With Zillow Showcase(estimated)
$1,751,136
