Welcome to an exceptional lakefront residence in the prestigious, guard-gated community of Kelly Plantation, where timeless architecture, refined finishes, and sweeping views of the lake and the award-winning Fred Couples-designed golf course create an unforgettable place to call home. Offering approximately 3,265 square feet of thoughtfully designed living space, this elegant 4-bedroom, 3.5-bath residence with a spacious bonus room blends sophisticated entertaining with comfortable everyday living. From the moment you enter, you'll appreciate the home's gracious floor plan, soaring ceilings, abundant natural light, and distinctive architectural details. A welcoming formal living room sets the tone for elegant gatherings, while the formal dining room and dedicated office with custom built-in shelving provide beautiful spaces for entertaining, working from home, or quiet relaxation. The heart of the home is a beautifully appointed kitchen featuring quartz countertops, a new Sub-Zero refrigerator, generous workspace, and an inviting breakfast area that opens seamlessly to the family room. Decorative arches, custom millwork, and wrought iron accents add warmth and character throughout the living spaces, while expansive windows showcase picturesque views of the lake & the sixth fairway. The spacious primary suite offers a peaceful retreat, while three additional bedrooms & a versatile bonus room provide flexibility. Step outside and enjoy the tranquil backdrop of shimmering water and manicured fairways--an ideal setting for morning coffee, evening sunsets, or entertaining friends and family. The home's exceptional location offers both privacy and scenic beauty within one of Destin's most sought-after neighborhoods.
Residents of Kelly Plantation enjoy an unmatched lifestyle with 24-hour gated security, championship golf, tennis and pickleball courts, a community swimming pool, clubhouse, fitness amenities, walking trails, and exclusive access to the shores of Choctawhatchee Bay.
Ideally located just minutes from the sugar-white beaches of the Emerald Coast, premier shopping, waterfront dining, world-class boating, and Destin's finest attractions, this exceptional property presents a rare opportunity to experience luxury living in one of Northwest Florida's most desirable communities.
For sale
Price cut: $24.9K (9/10)
$1,375,000
4470 Stonebridge Rd, Destin, FL 32541
4beds
3,265sqft
Single Family Residence
Built in 2005
-- sqft lot
$1,315,600 Zestimate®
$421/sqft
$-- HOA
What's special
Refined finishesAbundant natural lightQuartz countertopsSpacious bonus roomGenerous workspaceGracious floor planCustom millwork
- 61 days
- 859
- 38
Zillow last checked:
Listing updated:
Listed by:
Bremer Group 850-462-5738,
EXP Realty LLC
Source: ECAOR,MLS#: 1007929
Facts & features
Interior
Bedrooms & bathrooms
- Bedrooms: 4
- Bathrooms: 4
- Full bathrooms: 3
- 1/2 bathrooms: 1
Bedroom
- Description: PRIMARY First Level
- Level: First
- Area: 288 Square Feet
- Dimensions: 18 x 16
Bedroom
- Description: First Level
- Level: First
- Area: 210 Square Feet
- Dimensions: 15 x 14
Bedroom
- Description: First Level
- Level: First
- Area: 138 Square Feet
- Dimensions: 12 x 11.5
Bonus room
- Description: 2nd Level
- Level: Second
- Area: 224 Square Feet
- Dimensions: 16 x 14
Dining room
- Description: Formal
- Level: First
- Area: 150 Square Feet
- Dimensions: 12.5 x 12
Kitchen
- Description: First Level
- Level: First
- Area: 138 Square Feet
- Dimensions: 12 x 11.5
Office
- Description: First Level
- Level: First
- Area: 203 Square Feet
- Dimensions: 14.5 x 14
Heating
- Central
Cooling
- Central Air
Appliances
- Included: Cooktop, Dishwasher, Disposal, Microwave, Refrigerator, Electric Water Heater
- Laundry: Washer/Dryer Hookup
Features
- Breakfast Bar, Bookcases, Crown Molding, Tray Ceiling(s), Kitchen Island, Recessed Lighting
- Flooring: Tile
- Windows: Double Pane Windows, Window Treatments, Bay Window(s)
- Has fireplace: Yes
- Fireplace features: Gas
- Common walls with other units/homes: No Common Walls
Interior area
- Total structure area: 3,265
- Total interior livable area: 3,265 sqft
Property
Parking
- Total spaces: 2
- Parking features: Garage Door Opener, Garage
- Garage spaces: 2
Features
- Stories: 2
- Patio & porch: Porch
- Exterior features: Balcony, Sprinkler System
- Has view: Yes
- View description: Lake
- Has water view: Yes
- Water view: Lake
- Waterfront features: Lake Front
Lot
- Dimensions: 87 x 222 x 139 x 230
- Features: On Golf Course
Details
- Parcel number: 002S22144400JJ0180
- Zoning description: City
Construction
Type & style
- Home type: SingleFamily
- Architectural style: Mediterranean
- Property subtype: Single Family Residence
Materials
- Stucco
- Roof: Slate
Condition
- Construction Complete
- New construction: No
- Year built: 2005
Utilities & green energy
- Water: Public
Community & HOA
Community
- Features: Fitness Center, Gated, Golf, Short Term Rental - Not Allowed, Pool, Tennis Court(s), Pickleball
- Security: Fire Alarm, Security System, Smoke Detector(s)
- Subdivision: KELLY PLANTATION S/D PH 2
HOA
- Has HOA: Yes
- Services included: Maintenance Grounds, Management, Recreational Faclty, Security
Location
- Region: Destin
Financial & listing details
- Price per square foot: $421/sqft
- Tax assessed value: $1,275,737
- Annual tax amount: $7,637
- Date on market: 7/17/2026
Estimated market value
$1,315,600
$1.25M - $1.38M
$5,092/mo
Price history
| Date | Event | Price |
|---|---|---|
| 9/10/2026 | Price change | $1,375,000-1.8%$421/sqft |
Source:  ECAOR #1007929 Report a problem ECAOR #1007929 Report a problem | ||
| 9/3/2026 | Price change | $1,399,900-3.5%$429/sqft |
Source: ECAOR #1007929 Report a problem | ||
| 7/17/2026 | Listed for sale | $1,450,000+133.9%$444/sqft |
Source: ECAOR #1007929 Report a problem | ||
| 12/1/2016 | Sold | $620,000-6.6%$190/sqft |
Source: ECAOR #748110 Report a problem | ||
| 10/12/2016 | Price change | $664,000-0.7%$203/sqft |
Source: Resortquest Real Estate #748110 Report a problem | ||
| 9/26/2016 | Price change | $669,000-2.9%$205/sqft |
Source: Resortquest Real Estate #748110 Report a problem | ||
| 9/2/2016 | Price change | $689,000-1.4%$211/sqft |
Source: Resortquest Real Estate #748110 Report a problem | ||
| 7/21/2016 | Price change | $699,000-6.8%$214/sqft |
Source: Resortquest Real Estate #748110 Report a problem | ||
| 6/10/2016 | Price change | $749,900-1.8%$230/sqft |
Source: Resortquest Real Estate #748110 Report a problem | ||
| 6/7/2016 | Price change | $764,000-3.4%$234/sqft |
Source: Resortquest Real Estate #748110 Report a problem | ||
| 3/4/2016 | Price change | $790,900-1.1%$242/sqft |
Source: Owner Report a problem | ||
| 1/7/2016 | Listed for sale | $799,900+4.6%$245/sqft |
Source: Owner Report a problem | ||
| 6/18/2014 | Listing removed | $764,900$234/sqft |
Source: Destin Palms Real Estate LLC #609464 Report a problem | ||
| 5/1/2014 | Listed for sale | $764,900+378.1%$234/sqft |
Source: Destin Palms Real Estate LLC #609464 Report a problem | ||
| 12/2/2003 | Sold | $160,000$49/sqft |
Source: Public Record Report a problem | ||
Public tax history
| Year | Property taxes | Tax assessment |
|---|---|---|
| 2025 | $7,638 +2.9% | $763,829 +2.9% |
| 2024 | $7,425 +2.2% | $742,302 +3% |
| 2023 | $7,266 +2.1% | $720,682 +3% |
| 2022 | $7,114 -0.3% | $699,691 +3% |
| 2021 | $7,135 +0.6% | $679,312 +1.4% |
| 2020 | $7,092 +0.8% | $669,933 +2.3% |
| 2019 | $7,035 +0.6% | $655,125 +1.9% |
| 2018 | $6,992 | $642,910 +4.9% |
| 2017 | $6,992 -2.9% | $612,703 +6.5% |
| 2016 | $7,201 +15.1% | $575,536 +7.4% |
| 2015 | $6,259 +3.7% | $535,792 -1.3% |
| 2014 | $6,034 | $542,970 +1.5% |
| 2013 | -- | $534,946 -1.2% |
| 2012 | -- | $541,386 -9.2% |
| 2011 | -- | $596,111 -7.3% |
| 2010 | -- | $643,351 -12.4% |
| 2009 | -- | $734,415 -19.7% |
| 2008 | -- | $914,785 -11.8% |
| 2007 | -- | $1,036,721 +3.6% |
| 2006 | -- | $1,000,419 +300.2% |
| 2005 | -- | $250,000 +85.2% |
| 2004 | -- | $135,000 +12.1% |
| 2003 | -- | $120,400 -1.6% |
| 2002 | -- | $122,400 +2% |
| 2001 | -- | $120,000 |
Find assessor info on the county website
Monthly payment
Est. payment
Payment breakdown
Explore the cost of this home by adjusting the details. Changes won't be saved.Climate risks
Neighborhood: 32541
Nearby schools
Schools provided by the listing agent
- Elementary: Destin
- Middle: Destin
- High: Destin
Source: ECAOR. This data may not be complete. We recommend contacting the local school district to confirm school assignments for this home.
Similar homes

- $1,499,0004 bd5 ba3.3k sqft503 Regatta Bay Blvd, Destin, FL 32541For Sale

 MLS ID #1007240, Erin A Treadwell, Mainsail Realty Company. ECAOR
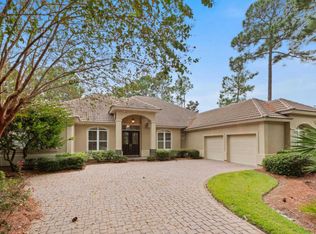
 - $1,575,0005 bd4 ba3.9k sqft6326 Augusta Cv, Destin, FL 32541For Sale
 MLS ID #995946, Charles C Porter, Christies International Real Estate Emerald Coast. ECAOR
 - $1,549,0004 bd5 ba3.4k sqft136 Indian Bayou Dr, Destin, FL 32541For Sale
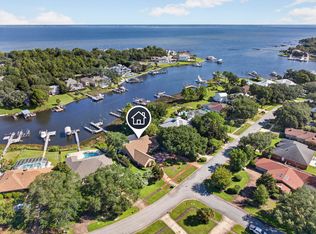 MLS ID #1011320, Janette A Klein, Scenic Real Estate. ECAOR
 - $1,150,0006 bd4 ba2.6k sqft4555 Village Way, Destin, FL 32541For Sale
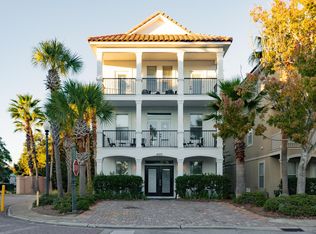 MLS ID #1011931, Steven R Strano, The Premier Property Group. ECAOR
 - $1,350,0004 bd4 ba2.2k sqft4430 Ocean View Dr, Destin, FL 32541For Sale
 MLS ID #991736, Justin A Endsley, Gulf Realty 30A LLC. Navarre Area BOR
 - $1,599,0004 bd4 ba3.4k sqft4379 Old Bayou Trl, Destin, FL 32541For SaleMLS ID #1008660, Michael A Johnson, Century 21 BE3. ECAOR
- $1,395,0005 bd4 ba2.4k sqft83 Sunfish St, Destin, FL 32541For SaleMLS ID #999119, Jennifer Bond, Compass. ECAOR
- $1,650,0005 bd4 ba2.8k sqft81 Mark St, Destin, FL 32541For SaleMLS ID #1011431, Vogel Group, Scenic Sotheby's International Realty. ECAOR
- $1,339,0006 bd4 ba2.6k sqft230 Kono Way, Destin, FL 32541For SaleMLS ID #999357, Cora J Rasmussen, Realty ONE Group Emerald Coast. ECAOR
- $1,240,0005 bd3 ba3.2k sqft4118 Indian Byu N, Destin, FL 32541For SaleMLS ID #1009296, Stephanie T Lankowski, Taylor Allen Properties LLC. ECAOR
- $1,299,0004 bd4 ba2.8k sqft35 Tranquility Ln, Destin, FL 32541For SaleMLS ID #999713, Spears Group, Compass. ECAOR
- $1,460,0005 bd5 ba4.1k sqft4701 Seastar Vis, Destin, FL 32541For SaleMLS ID #1002477, Christian L Wade, EXP Realty LLC. ECAOR
- $1,425,0005 bd4 ba4.4k sqft1007 Emerald Bay Dr, Destin, FL 32541For SaleMLS ID #1000169, Laura K Varga, Compass. ECAOR
- $1,499,0004 bd6 ba4.3k sqft237 Matties Way, Destin, FL 32541For SaleMLS ID #974131, Jeremy E Ramsey, Five Star Properties RE FL Inc. ECAOR
- $1,100,0004 bd4 ba3.1k sqft25 Garnet Pl, Destin, FL 32541For SaleMLS ID #1008884, Damir Simovic, Scenic Sotheby's International Realty. ECAOR
- $1,280,0004 bd4 ba3.8k sqft96 Garnet Pl, Destin, FL 32541For SaleMLS ID #979716, Kerry A Gerber, The Premier Property Group. ECAOR
- $1,650,0004 bd3 ba2.3k sqft93 Shirah St, Destin, FL 32541For SaleMLS ID #1008876, Destin N Lowery, 1st Class Real Estate Lanier Group. ECAOR
- $1,300,0004 bd4 ba1.9k sqft3551 Scenic Highway 98 Unit 20, Destin, FL 32541For SaleMLS ID #1009715, Paul Maryeski, Century 21 AllPoints Realty. ECAOR
