1720 square feet of spacious family-sized home welcomes you in the minute you open the door! Thoughtfully completed additions and modifications have enhanced the original floor plan, creating a functional layout with room for everyone. Tax records reflect the home's original square footage. The converted garage adds family-room space and includes a closet for the washer and dryer. The large kitchen offers ample counter space and room for a dining table. Outside, an expansive covered patio is ideal for large gatherings, with plenty of space to play. The front yard features low-maintenance turf. The rooftop solar panels help reduce utility costs. (Permits on modifications are unknown.) Monthly solar payments are $101. Installed on 7/12/2022 and balance is $21,473 Please note that photos show the images without furnishings as well as the virtual furnishings. Buyer to verify all information and measurements. While the additions have been done in a workman like manner, the permits are not known and as such the square footage on TAX records reflect the original homes footprint. Seller may be willing to pay off solar system with the right offer OR buyer to to take over payments on the solar panel plan.
For sale
Price cut: $6K (10/30)
$769,000
4474 T St, San Diego, CA 92113
4beds
1,720sqft
Single Family Residence
Built in 1970
-- sqft lot
$766,700 Zestimate®
$447/sqft
$-- HOA
What's special
Spacious family-sized home
- 48 days
- 620
- 51
Zillow last checked:
Listing updated:
Listed by:
Sharon Wittmayer DRE #01462183 619-889-4463,
Integrity R. E. & Home Loan
Source: SDMLS,MLS#: 260022632 Originating MLS: SDMLS
Facts & features
Interior
Bedrooms & bathrooms
- Bedrooms: 4
- Bathrooms: 2
- Full bathrooms: 2
Heating
- Mini Split
Cooling
- Wall/Window
Appliances
- Included: Dishwasher, Microwave, Refrigerator, Shed(s), Solar Panels, Gas Stove
- Laundry: Washer Hookup
Interior area
- Total structure area: 1,720
- Total interior livable area: 1,720 sqft
Video & virtual tour
Property
Parking
- Total spaces: 1
- Parking features: Converted
Features
- Levels: 1 Story
- Pool features: N/K
- Fencing: Partial
Details
- Parcel number: 5475621300
Construction
Type & style
- Home type: SingleFamily
- Architectural style: Traditional
- Property subtype: Single Family Residence
Materials
- Stucco
- Roof: Composition
Condition
- Year built: 1970
Utilities & green energy
- Sewer: Sewer Connected
- Water: Available, Meter on Property
Community & HOA
Community
- Subdivision: LOGAN HEIGHTS
Location
- Region: San Diego
Financial & listing details
- Price per square foot: $447/sqft
- Tax assessed value: $507,873
- Date on market: 9/15/2026
- Listing terms: Cash,Conventional,FHA,VA,Other/Remarks
Estimated market value
$766,700
$728,000 - $805,000
$3,986/mo
Price history
| Date | Event | Price |
|---|---|---|
| 10/30/2026 | Price change | $769,000-0.8%$447/sqft |
Source:  SDMLS #260022632 Report a problem | ||
| 10/4/2026 | Price change | $775,000-1.3%$451/sqft |
Source: SDMLS #260022632 Report a problem | ||
| 9/16/2026 | Listed for sale | $785,000$456/sqft |
Source: SDMLS #260022632 Report a problem | ||
Public tax history
| Year | Property taxes | Tax assessment |
|---|---|---|
| 2026 | -- | $507,873 +2% |
| 2025 | $6,702 +12.8% | $497,916 +2% |
| 2024 | $5,944 +2.3% | $488,154 +2% |
| 2023 | $5,811 +2.8% | $478,584 +2% |
| 2022 | $5,655 +1113.2% | $469,200 +1234.4% |
| 2021 | $466 +1.1% | $35,162 +1% |
| 2020 | $461 +9.6% | $34,802 +2% |
| 2019 | $420 -1.2% | $34,120 +2% |
| 2018 | $425 +2.5% | $33,452 +2% |
| 2017 | $415 +2% | $32,797 +2% |
| 2016 | $407 +1.4% | $32,154 +1.5% |
| 2015 | $402 +27.9% | $31,672 +2% |
| 2014 | $314 | $31,053 +0.5% |
| 2013 | -- | $30,913 +2% |
| 2012 | -- | $30,308 +2% |
| 2011 | -- | $29,715 +0.7% |
| 2010 | -- | $29,494 -0.2% |
| 2009 | -- | $29,565 +2% |
| 2008 | -- | $28,986 +2% |
| 2007 | -- | $28,418 +2% |
| 2006 | -- | $27,861 +2% |
| 2005 | -- | $27,315 +2% |
| 2004 | -- | $26,780 +1.9% |
| 2003 | -- | $26,290 +2% |
| 2002 | -- | $25,776 +2% |
| 2001 | -- | $25,272 |
Find assessor info on the county website
Monthly payment
Est. payment
Payment breakdown
Explore the cost of this home by adjusting the details. Changes won't be saved.Climate risks
Neighborhood: Mountain View
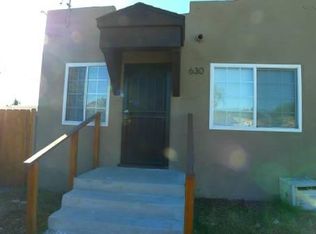

Similar homes
- $785,0003 bd2 ba1.5k sqft863 Ginna Pl, San Diego, CA 92114For Sale
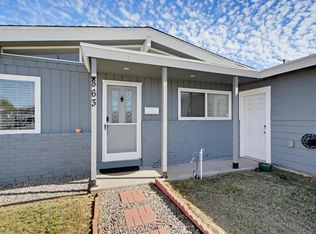 MLS ID #260025379, Melissa Steele, Real Broker. SDMLS
- $760,0003 bd2 ba1.5k sqft192 Latimer St, San Diego, CA 92114For Sale
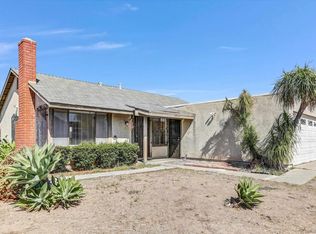 MLS ID #260023499, Denise E Matthis, DEM Real Estate. SDMLS
- $849,0003 bd2 ba1.9k sqft1711 Ridge View Dr, San Diego, CA 92105For Sale
 MLS ID #260025515, Katie Gouletas, Redfin. SDMLS
- $790,0004 bd2 ba1.5k sqft7977 Pala Street, San Diego, CA 92114For Sale
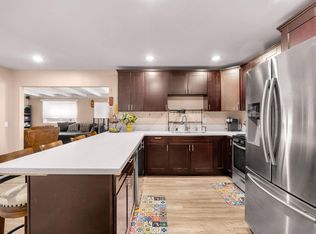 MLS ID #326077326, Michael Fitzgerald, FITZgerald Real Estate & Inves. BAREIS
