Skip main navigation
Sold for $975,000
  • $975,000

    4474 Twinview Ln, Orlando, FL 32814

    4beds
    3,197sqft
    Townhouse
    Built in 2005
    5,099 Square Feet Lot
    $982,200 Zestimate®
    $305/sqft
    $4,750 Estimated rent

    Home value

    $982,200

    $904,000 - $1.07M

    $4,750/mo

    Zestimate® history
    Loading
    Loading...

    Owner options

    List your home for rent

    $4,750/mo

    Rent Zestimate®

    Find your next renter with Zillow Rental Manager. Plus, with online applications, you can quickly screen prospective tenants – for free.

    Learn more

    $4,750/mo

    Rent Zestimate®

    Refinance and save

    $7,517/mo

    Est. payment

    Refinancing to a lower rate could help reduce your monthly payments and save thousands over the life of the loan.

    See today's rates

    $7,517/mo

    Est. payment

    Explore your selling options

    Work with a Zillow partner agent

    Leverage their expertise and Zillow's premium Showcase listings to get your home seen by more buyers.

    Get started

    List with your own agent

    Get your home in front of millions of buyers by listing it on Zillow.

    Learn how to do it

    Sell it yourself

    Take full control of how buyers see your home on Zillow by listing For Sale by Owner (FSBO).

    List your home

    What's special

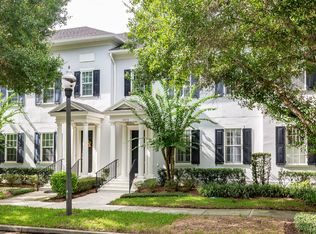
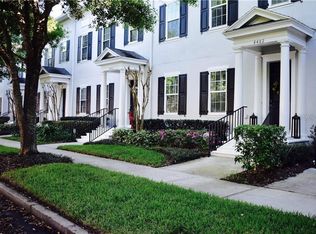
    One or more photo(s) has been virtually staged. A rare opportunity to own a spacious, versatile home in one of Orlando’s most sought-after communities. Located in the heart of highly desirable Baldwin Park, this stunning corner-unit townhouse offers the perfect blend of space, style, and walkability. Featuring 4 bedrooms, 3.5 bathrooms, and 3,197 square feet, the home includes a private, fenced backyard with a mature mango tree and a screened-in back porch—perfect for relaxing or entertaining year-round. A highlight is the guest apartment (1 bed, 1 bath) above the two-car garage, ideal for visitors, extended family, rental potential, or a private home office. Inside, you’ll find high ceilings, expansive living areas, and abundant natural light, creating an open and inviting atmosphere. The thoughtfully designed layout provides both functionality and comfort, along with A/C attic storage for added convenience. Enjoy a true lifestyle location with walking-distance access to Baldwin Park’s Town Center Village, including Publix, shops, dining, and parks. Just minutes from Winter Park, Park Avenue, Rollins College, UCF, downtown Orlando, the airport, and major highways, this home offers unmatched accessibility while maintaining a charming neighborhood feel. Roof replaced 2025, Main A/C replaced summer of 2025($26,000 A/C), 2nd A/C replaced 2022, Luxury Vinyl Plank on first level, Central vacuum system throughout house.

    Zillow last checked:

    Listing updated:

    Listed by:

    Megan Lowe 689-346-0507,

    FANNIE HILLMAN & ASSOCIATES 407-644-1234,

    Jared Lowe 689-346-0506,

    FANNIE HILLMAN & ASSOCIATES

    Bought with:

    Brian Hyser, 3650292

    THE AGENCY FL

    Joshua Hill, 3583116

    THE AGENCY FL

    Source: Stellar MLS,MLS#: O6376921MLS LogoOriginating MLS: Orlando Regional

    Facts & features

    Interior

    Bedrooms & bathrooms
    • Bedrooms: 4
    • Bathrooms: 4
    • Full bathrooms: 3
    • 1/2 bathrooms: 1
    Rooms
    • Room types: Attic, Family Room, Garage Apartment, Loft
    Primary bedroom
    • Features: Dual Sinks, En Suite Bathroom, Exhaust Fan, Tub with Separate Shower Stall, Walk-In Closet(s)
    • Level: First
    • Area: 180 Square Feet
    • Dimensions: 12x15
    Bedroom 2
    • Features: Jack & Jill Bathroom, Walk-In Closet(s)
    • Level: Second
    • Area: 204 Square Feet
    • Dimensions: 12x17
    Bedroom 3
    • Features: Jack & Jill Bathroom, Walk-In Closet(s)
    • Level: Second
    • Area: 154 Square Feet
    • Dimensions: 11x14
    Balcony porch lanai
    • Level: First
    • Area: 84 Square Feet
    • Dimensions: 7x12
    Family room
    • Level: First
    • Area: 336 Square Feet
    • Dimensions: 16x21
    Kitchen
    • Level: First
    • Area: 110 Square Feet
    • Dimensions: 11x10
    Living room
    • Level: First
    • Area: 180 Square Feet
    • Dimensions: 9x20
    Loft
    • Level: Second
    • Area: 224 Square Feet
    • Dimensions: 14x16
    Heating
    • Central
    Cooling
    • Central Air
    Appliances
    • Included: Dishwasher, Disposal, Dryer, Microwave, Range, Refrigerator, Washer
    • Laundry: Inside, Laundry Room
    Features
    • Ceiling Fan(s), Central Vacuum, Crown Molding, Eating Space In Kitchen, High Ceilings, Kitchen/Family Room Combo, Living Room/Dining Room Combo, Primary Bedroom Main Floor, Solid Wood Cabinets, Split Bedroom, Thermostat, Vaulted Ceiling(s), Walk-In Closet(s)
    • Flooring: Carpet, Laminate, Luxury Vinyl, Tile
    • Windows: Blinds, Drapes, Rods, Window Treatments
    • Has fireplace: No
    • Common walls with other units/homes: Corner Unit
    Interior area
    • Total structure area: 3,837
    • Total interior livable area: 3,197 sqft

    Property

    Parking
    • Total spaces: 2
    • Parking features: Alley Access, Garage Door Opener, On Street
    • Garage spaces: 2
    • Has uncovered spaces: Yes
    Features
    • Levels: Two
    • Stories: 2
    • Patio & porch: Covered, Patio, Porch, Rear Porch, Screened
    • Exterior features: Irrigation System, Private Yard, Rain Gutters, Sidewalk
    • Fencing: Vinyl
    • Waterfront features: Lake
    Lot
    • Size: 5,099 Square Feet
    • Features: Corner Lot, City Lot, Sidewalk
    • Residential vegetation: Fruit Trees
    Details
    • Parcel number: 202230052002480
    • Zoning: PD/AN
    • Special conditions: None

    Construction

    Type & style
    • Home type: Townhouse
    • Architectural style: Traditional
    • Property subtype: Townhouse
    Materials
    • Block, Stucco
    • Foundation: Slab
    • Roof: Shingle
    Condition
    • New construction: No
    • Year built: 2005

    Utilities & green energy

    • Sewer: Public Sewer
    • Water: Public
    • Utilities for property: Cable Available, Cable Connected, Electricity Connected, Public, Sewer Connected, Sprinkler Recycled, Street Lights

    Community & HOA

    Community
    • Features: Lake, Association Recreation - Owned, Clubhouse, Deed Restrictions, Fitness Center, Irrigation-Reclaimed Water, Park, Playground, Pool, Restaurant, Sidewalks
    • Pet fee: $0 monthly
    • Subdivision: BALDWIN PARK UT 01 50 121
    HOA
    • Has HOA: Yes
    • Services included: Community Pool, Reserve Fund, Insurance, Internet, Maintenance Structure, Maintenance Grounds, Pool Maintenance, Recreational Facilities
    • HOA fee: $605 monthly
    • HOA name: Sentry Management
    • Second HOA name: Baldwin Park HOA
    Location
    • Region: Orlando

    Financial & listing details

    • Price per square foot: $305/sqft
    • Tax assessed value: $870,080
    • Annual tax amount: $9,072
    • Date on market: 1/29/2026
    • Cumulative days on market: 22 days
    • Listing terms: Cash,Conventional,FHA,VA Loan
    • Ownership: Fee Simple
    • Total actual rent: 0
    • Electric utility on property: Yes
    • Road surface type: Paved

    Price history

    DateEventPrice
    4/20/2026Listing removed$4,500$1/sqft
    Source: Stellar MLS #O6393139 Report a problem
    3/24/2026Listed for rent$4,500+50%$1/sqft
    Source: Stellar MLS #O6393139 Report a problem
    3/20/2026Sold$975,000-7.1%$305/sqft
    Source: Stellar MLS #O6376921 Report a problem
    2/21/2026Pending sale$1,049,000$328/sqft
    Source: Stellar MLS #O6376921 Report a problem
    1/29/2026Listed for sale$1,049,000+69.2%$328/sqft
    Source: Stellar MLS #O6376921 Report a problem
    12/7/2018Sold$620,000-4.5%$194/sqft
    Source: Public Record Report a problem
    10/24/2018Pending sale$649,000$203/sqft
    Source: Keller Williams Winter Park #O5736369 Report a problem
    10/12/2018Listed for sale$649,000+24.8%$203/sqft
    Source: KELLER WILLIAMS WINTER PARK #O5736369 Report a problem
    6/13/2016Sold$520,000-11.2%$163/sqft
    Source: Stellar MLS #O5416066 Report a problem
    4/11/2016Pending sale$585,500$183/sqft
    Source: Coldwell Banker Residential Real Estate - Winter Park #O5416066 Report a problem
    1/25/2016Listed for sale$585,500+51%$183/sqft
    Source: COLDWELL BANKER RESIDENTIAL RE #O5416066 Report a problem
    4/9/2015Listing removed$3,000$1/sqft
    Source: GREATER ORLANDO REALTY USA INC #O5345446 Report a problem
    2/5/2015Listed for rent$3,000+7.1%$1/sqft
    Source: Greater Orlando Realty USA, Inc. Report a problem
    11/12/2011Listing removed$2,800$1/sqft
    Source: Greater Orlando Realty USA, Inc. Report a problem
    10/26/2011Listed for rent$2,800$1/sqft
    Source: Greater Orlando Realty USA, Inc. Report a problem
    3/28/2005Sold$387,700$121/sqft
    Source: Public Record Report a problem

    Public tax history

    YearProperty taxesTax assessment
    2024$9,187 +4.7%$479,573 +3%
    2023$8,774 +2.6%$465,605 +3%
    2022$8,554 +1.7%$452,044 +3%
    2021$8,410 +0.7%$438,878 +1.4%
    2020$8,351 +0.9%$432,819 +2.3%
    2019$8,275 -20.2%$423,088 -13.4%
    2018$10,368 $488,504 +2.4%
    2017$10,368 +9%$477,025 +16.4%
    2016$9,514 +4.1%$409,680 -5.5%
    2015$9,141 +4.4%$433,731 +13.2%
    2014$8,752 +15.2%$383,087 +13.4%
    2013$7,600 +2%$337,960 +3%
    2012$7,450 +3.5%$328,095 +4.5%
    2011$7,200 +9%$314,046 -5.3%
    2010$6,608 $331,476 -8.7%
    2009-- $363,166 -16.8%
    2008$6,691 +0.2%$436,346 -11.5%
    2007$6,675 -5.1%$492,932 +50.6%
    2006$7,038 +123.1%$327,262 +263.6%
    2005$3,155 +42.9%$90,000 +65.1%
    2004$2,208 +11.7%$54,500 +29.8%
    2003$1,977 +115.4%$42,000 +44.8%
    2002$918 $29,000
    Find assessor info on the county website

    Neighborhood: Baldwin Park

    Nearby schools

    GreatSchools rating
    Schools provided by the listing agent
    • Elementary: Baldwin Park Elementary
    • Middle: Glenridge Middle
    • High: Winter Park High

    Source: Stellar MLS. This data may not be complete. We recommend contacting the local school district to confirm school assignments for this home.

    Get a cash offer in 3 minutes
    Find out how much your home could sell for in as little as 3 minutes with a no-obligation cash offer.
    Estimated market value
    $982,200
    Get a cash offer in 3 minutes
    Find out how much your home could sell for in as little as 3 minutes with a no-obligation cash offer.
    Estimated market value
    $982,200