Skip main navigation
Sold for $749,000
  • $749,000

    4482 Twinview Ln, Orlando, FL 32814

    3beds
    2,187sqft
    Townhouse
    Built in 2005
    3,275 Square Feet Lot
    $767,600 Zestimate®
    $342/sqft
    $4,150 Estimated rent

    Home value

    $767,600

    $729,000 - $814,000

    $4,150/mo

    Zestimate® history
    Loading
    Loading...

    Owner options

    List your home for rent

    $4,150/mo

    Rent Zestimate®

    Find your next renter with Zillow Rental Manager. Plus, with online applications, you can quickly screen prospective tenants – for free.

    Learn more

    $4,150/mo

    Rent Zestimate®

    Refinance and save

    $6,202/mo

    Est. payment

    Refinancing to a lower rate could help reduce your monthly payments and save thousands over the life of the loan.

    See today's rates

    $6,202/mo

    Est. payment

    Explore your selling options

    Work with a Zillow partner agent

    Leverage their expertise and Zillow's premium Showcase listings to get your home seen by more buyers.

    Get started

    List with your own agent

    Get your home in front of millions of buyers by listing it on Zillow.

    Learn how to do it

    Sell it yourself

    Take full control of how buyers see your home on Zillow by listing For Sale by Owner (FSBO).

    List your home

    What's special

    Large backyard areaBack patioIncredible brick courtyardSolid hardwood floorsUpgraded landscapingHallway bathroomElectric screen enclosing patio
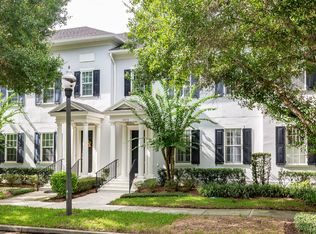
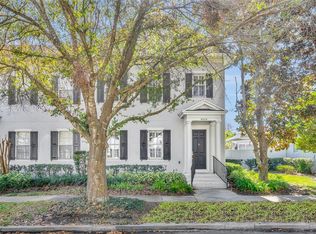
    "One-of-a-kind" ISSA townhouse on a highly sought-after street that has been updated with a very clean and classic touch! This larger 28-foot width property was designed to feel like a larger home throughout. The 3-bedroom/2.5 bathroom floor plan has a LARGE backyard area, offering ample private outdoor space. Owner has put over $65K in upgrades in addition to the already modern updates that make this plan feel so lovely! Upgrades include: thermal/shatterproof windows, top of the line Trane XV2oi HVAC, incredible brick courtyard and upgraded landscaping, Electric Screen enclosing Patio...so much more to see on attached PDF! Layout is inviting as you enter the home to an open Foyer, Living and Dining Room, with a refined architectural feature of interesting ceiling beams to outline the rooms. The solid hardwood floors include a decorative outline in the Foyer. Kitchen includes decorative but timeless tile with a cobblestone border, and an additional Family Room and Breakfast Nook. The Back Patio and Courtyard are truly a sight--feels like you are at a resort getaway! Upstairs includes a large Master Bedroom with ensuit, two additional Bedrooms with Hallway Bathroom and upstairs Laundry with GE washer & Dryer included. Home is walking distance to the shops and restaurants of Baldwin Park's downtown area, while nestled on a quiet street with center green space/median. This is one home that has all the best that Baldwin Park has to offer!

    Zillow last checked:

    Listing updated:

    Listed by:

    Betsey West 407-463-9209,

    NEXT RESIDENCE REALTY LLC 407-463-9209

    Bought with:

    Cynthia Blue, 3415752

    FANNIE HILLMAN & ASSOCIATES

    Source: Stellar MLS,MLS#: O6150996MLS LogoOriginating MLS: Orlando Regional

    Facts & features

    Interior

    Bedrooms & bathrooms
    • Bedrooms: 3
    • Bathrooms: 3
    • Full bathrooms: 2
    • 1/2 bathrooms: 1
    Primary bedroom
    • Level: Second
    • Dimensions: 13x15
    Bedroom 2
    • Level: Second
    • Dimensions: 11x12
    Bedroom 3
    • Level: Second
    • Dimensions: 11x12
    Dining room
    • Level: First
    • Dimensions: 16x12
    Family room
    • Level: First
    • Dimensions: 12x13
    Kitchen
    • Level: First
    • Dimensions: 13x8
    Living room
    • Level: First
    • Dimensions: 19x14
    Heating
    • Central
    Cooling
    • Central Air
    Appliances
    • Included: Oven, Dishwasher, Disposal, Microwave, Refrigerator
    Features
    • Thermostat, Walk-In Closet(s)
    • Flooring: Carpet, Ceramic Tile, Hardwood
    • Doors: French Doors
    • Windows: Shutters
    • Has fireplace: No
    Interior area
    • Total structure area: 2,587
    • Total interior livable area: 2,187 sqft

    Property

    Parking
    • Total spaces: 2
    • Parking features: Garage
    • Garage spaces: 2
    • Details: Garage Dimensions: 20X20
    Features
    • Levels: Two
    • Stories: 2
    • Patio & porch: Covered, Rear Porch, Screened
    • Exterior features: Courtyard, Irrigation System, Sidewalk, Sprinkler Metered
    • Has view: Yes
    • View description: Park/Greenbelt
    Lot
    • Size: 3,275 Square Feet
    • Residential vegetation: Trees/Landscaped
    Details
    • Parcel number: 202230052002500
    • Zoning: PD/AN
    • Special conditions: None

    Construction

    Type & style
    • Home type: Townhouse
    • Architectural style: Colonial
    • Property subtype: Townhouse
    • Attached to another structure: Yes
    Materials
    • Block
    • Foundation: Slab
    • Roof: Shingle
    Condition
    • New construction: No
    • Year built: 2005

    Utilities & green energy

    • Sewer: Public Sewer
    • Water: None
    • Utilities for property: Street Lights, Underground Utilities

    Community & HOA

    Community
    • Features: Clubhouse, Deed Restrictions, Fitness Center, Golf Carts OK, Irrigation-Reclaimed Water, Park, Playground, Pool, Sidewalks
    • Pet fee: $0 monthly
    • Subdivision: BALDWIN PARK
    HOA
    • Has HOA: Yes
    • Services included: Community Pool, Insurance
    • HOA fee: $891 monthly
    • HOA name: Sentry Management
    • HOA phone: 407-740-5838
    • Second HOA name: Baldwin Park Residential Ownwers Association
    Location
    • Region: Orlando

    Financial & listing details

    • Price per square foot: $342/sqft
    • Tax assessed value: $596,213
    • Annual tax amount: $6,608
    • Date on market: 10/19/2023
    • Cumulative days on market: 3 days
    • Listing terms: Cash,Conventional
    • Ownership: Fee Simple
    • Total actual rent: 0
    • Road surface type: Asphalt

    Price history

    DateEventPrice
    12/15/2023Sold$749,000$342/sqft
    Source: Stellar MLS #O6150996 Report a problem
    10/22/2023Pending sale$749,000$342/sqft
    Source: Stellar MLS #O6150996 Report a problem
    10/20/2023Listed for sale$749,000+44.3%$342/sqft
    Source: Stellar MLS #O6150996 Report a problem
    3/24/2019Listing removed$519,000$237/sqft
    Source: PENNY BROKERS INC #O5768791 Report a problem
    3/8/2019Listed for sale$519,000+38.4%$237/sqft
    Source: PENNY BROKERS INC #O5768791 Report a problem
    2/19/2015Sold$375,000-2.6%$171/sqft
    Source: Public Record Report a problem
    10/23/2014Price change$385,000-3.8%$176/sqft
    Source: Kelly Price & Company #O5231569 Report a problem
    6/17/2014Price change$400,000-3.6%$183/sqft
    Source: Kelly Price & Company #O5231569 Report a problem
    6/4/2014Listed for sale$415,000-21%$190/sqft
    Source: Kelly Price & Company #O5231569 Report a problem
    11/30/2007Listing removed$525,500$240/sqft
    Source: Obeo #O4684661 Report a problem
    11/14/2007Listed for sale$525,500+38.3%$240/sqft
    Source: Obeo #O4684661 Report a problem
    12/6/2006Sold$380,000+33.6%$174/sqft
    Source: Public Record Report a problem
    3/23/2005Sold$284,500$130/sqft
    Source: Public Record Report a problem

    Public tax history

    YearProperty taxesTax assessment
    2024$12,042 +76.3%$596,213 +66.5%
    2023$6,831 +3.4%$357,996 +3.9%
    2022$6,608 +1.8%$344,656 +3%
    2021$6,489 +0.7%$334,617 +1.4%
    2020$6,444 +0.9%$329,997 +2.3%
    2019$6,385 +0.8%$322,578 +1.9%
    2018$6,331 $316,563 -1.6%
    2017$6,331 +0.5%$321,623 +5.9%
    2016$6,298 +0.4%$303,675 -2.3%
    2015$6,275 +24%$310,885 +12.2%
    2014$5,058 +5.7%$277,085 +14.2%
    2013$4,787 +1.1%$242,699 +6.3%
    2012$4,737 +2.5%$228,215 +3.6%
    2011$4,623 -6.5%$220,211 -9.5%
    2010$4,946 $243,435 -8.8%
    2009-- $266,966 -18.2%
    2008$6,332 -7.4%$326,555 -5.5%
    2007$6,837 +5.4%$345,736 +14.7%
    2006$6,487 +109.8%$301,463 +235%
    2005$3,093 +40.1%$90,000 +65.1%
    2004$2,208 +11.7%$54,500 +29.8%
    2003$1,977 +115.4%$42,000 +44.8%
    2002$918 $29,000
    Find assessor info on the county website

    Neighborhood: Baldwin Park

    Nearby schools

    GreatSchools rating
    Schools provided by the listing agent
    • Elementary: Baldwin Park Elementary
    • Middle: Glenridge Middle
    • High: Winter Park High

    Source: Stellar MLS. This data may not be complete. We recommend contacting the local school district to confirm school assignments for this home.

    Get a cash offer in 3 minutes
    Find out how much your home could sell for in as little as 3 minutes with a no-obligation cash offer.
    Estimated market value
    $767,600
    Get a cash offer in 3 minutes
    Find out how much your home could sell for in as little as 3 minutes with a no-obligation cash offer.
    Estimated market value
    $767,600