Sellers Motivated! VA assumable mortgage at 3.5% to qualified buyers! Welcome to this beautifully maintained 2021-built home in the desirable Cypress Creek community of Sun City Center! This spacious single-family residence offers 4 bedrooms and 2 bathrooms with a thoughtfully designed open floor plan perfect for modern living. Enjoy a bright and airy layout featuring ceramic tile in main living areas, carpeted bedrooms, high ceilings, and a generous primary suite with a walk-in closet and en-suite bath. The kitchen comes fully equipped with stainless appliances including a refrigerator, dishwasher, microwave, and range ideal for both everyday living and entertaining. The washer and dryer are also included. Step outside to a private patio space, perfect for relaxing or hosting guests. The home also features a 2-car garage and driveway for ample parking. Backyard is fully fenced and no rear neighbors! Located in a well-maintained HOA community with low monthly fees, residents enjoy convenient access to shopping, dining, major highways, and all that the growing Sun City Center area has to offer. Move-in ready and built with solid block construction, with a builder's home warranty! Free rate buy down for one year with preferred lender! Schedule your showing today!
Sold for $324,900
$324,900
4475 ETERNAL PRINCE DRIVE, SUN CITY CENTER, FL 33573
4beds
1,935sqft
Single Family Residence
Built in 2021
7,356 Square Feet Lot
$322,700 Zestimate®
$168/sqft
$2,552 Estimated rent
Home value
$322,700
$307,000 - $339,000
$2,552/mo
Zestimate® history
Owner options
List your home for rent
$2,552/mo
Rent Zestimate®
Find your next renter with Zillow Rental Manager. Plus, with online applications, you can quickly screen prospective tenants – for free.
$2,552/mo
Rent Zestimate®
Refinance and save
$2,338/mo
Est. payment
Refinancing to a lower rate could help reduce your monthly payments and save thousands over the life of the loan.
$2,338/mo
Est. payment
Explore your selling options
Work with a Zillow partner agent
Leverage their expertise and Zillow's premium Showcase listings to get your home seen by more buyers.
Get startedList with your own agent
Get your home in front of millions of buyers by listing it on Zillow.
Learn how to do itSell it yourself
Take full control of how buyers see your home on Zillow by listing For Sale by Owner (FSBO).
List your homeWhat's special
Private patio spaceCarpeted bedroomsHigh ceilingsEn-suite bathDriveway for ample parkingBright and airy layoutGenerous primary suite
Zillow last checked:
Listing updated:
Listed by:
christina Colon 727-463-0125,
LPT REALTY, LLC 877-366-2213
Bought with:
Avery Skipalis, 3559998
SKIPALIS REALTY
Source: Stellar MLS,MLS#: TB8501205 Originating MLS: Orlando Regional
Originating MLS: Orlando Regional
Facts & features
Interior
Bedrooms & bathrooms
- Bedrooms: 4
- Bathrooms: 2
- Full bathrooms: 2
Primary bedroom
- Features: En Suite Bathroom, Walk-In Closet(s)
- Level: First
Bedroom 2
- Features: Ceiling Fan(s), Built-in Closet
- Level: First
Bedroom 3
- Features: Ceiling Fan(s), Built-in Closet
- Level: First
Bedroom 4
- Features: Ceiling Fan(s), Built-in Closet
- Level: First
Dining room
- Features: No Closet
- Level: First
Kitchen
- Features: Breakfast Bar, Storage Closet
- Level: First
Laundry
- Features: No Closet
- Level: First
Living room
- Features: Ceiling Fan(s), No Closet
- Level: First
Heating
- Central, Electric
Cooling
- Central Air
Appliances
- Included: Dishwasher, Electric Water Heater, Microwave, Range, Refrigerator
- Laundry: Inside, Laundry Room
Features
- Ceiling Fan(s), High Ceilings, Open Floorplan, Primary Bedroom Main Floor, Stone Counters, Walk-In Closet(s)
- Flooring: Carpet, Ceramic Tile
- Doors: Sliding Doors
- Has fireplace: No
Interior area
- Total structure area: 2,380
- Total interior livable area: 1,935 sqft
Property
Parking
- Total spaces: 2
- Parking features: Driveway
- Attached garage spaces: 2
- Has uncovered spaces: Yes
Features
- Levels: One
- Stories: 1
- Patio & porch: Patio
- Exterior features: Sidewalk
Lot
- Size: 7,356 Square Feet
- Dimensions: 55.92 x 131.54
- Features: Cleared
- Residential vegetation: Trees/Landscaped
Details
- Parcel number: U363119B8T00000100047.0
- Zoning: PD
- Special conditions: None
Construction
Type & style
- Home type: SingleFamily
- Property subtype: Single Family Residence
Materials
- Block, Stucco
- Foundation: Slab
- Roof: Shingle
Condition
- New construction: No
- Year built: 2021
Utilities & green energy
- Sewer: Public Sewer
- Water: Public
- Utilities for property: Electricity Connected, Public, Sewer Connected, Water Connected
Community & HOA
Community
- Pet fee: $0 monthly
- Subdivision: CYPRESS CRK PH 3 & 4 PRCL J
HOA
- Has HOA: Yes
- Amenities included: Clubhouse, Playground, Pool
- HOA fee: $87 monthly
- HOA name: Cypress Creek of Hillsborough HOA - Christina Bell
- HOA phone: 813-349-6552
Location
- Region: Sun City Center
Financial & listing details
- Price per square foot: $168/sqft
- Tax assessed value: $304,878
- Annual tax amount: $7,564
- Date on market: 4/24/2026
- Cumulative days on market: 75 days
- Listing terms: Cash,Conventional,FHA,VA Loan
- Ownership: Fee Simple
- Total actual rent: 0
- Electric utility on property: Yes
- Road surface type: Asphalt
Price history
| Date | Event | Price |
|---|---|---|
| 8/7/2026 | Sold | $324,900$168/sqft |
Source:  Stellar MLS #TB8501205 Report a problem Stellar MLS #TB8501205 Report a problem | ||
| 7/8/2026 | Contingent | $324,900$168/sqft |
Source: Stellar MLS #TB8501205 Report a problem | ||
| 5/28/2026 | Price change | $324,900-1.5%$168/sqft |
Source: Stellar MLS #TB8501205 Report a problem | ||
| 5/4/2026 | Price change | $329,900-1.5%$170/sqft |
Source: Stellar MLS #TB8501205 Report a problem | ||
| 4/24/2026 | Listed for sale | $335,000+28.8%$173/sqft |
Source: Stellar MLS #TB8501205 Report a problem | ||
| 5/6/2021 | Sold | $260,000+16.2%$134/sqft |
Source: Public Record Report a problem | ||
| 12/17/2019 | Sold | $223,700+134.5%$116/sqft |
Source: Public Record Report a problem | ||
| 6/22/1994 | Sold | $95,400$49/sqft |
Source: Public Record Report a problem | ||
Public tax history
| Year | Property taxes | Tax assessment |
|---|---|---|
| 2025 | $7,565 +0.5% | $304,878 -2.4% |
| 2024 | $7,528 -7.9% | $312,308 +1.2% |
| 2023 | $8,173 +7.5% | $308,670 +7.7% |
| 2022 | $7,604 +119.4% | $286,548 +750% |
| 2021 | $3,465 +29.1% | $33,710 +10% |
| 2020 | $2,685 | $30,645 |
Find assessor info on the county website
Neighborhood: Cypress Creek
Nearby homes
- $296,3003 bd2 ba1.5k sqft4477 Eternal Prince Dr, Sun City Center, FL 33573Off Market
- $432,1006 bd3 ba3.3k sqft4473 Eternal Prince Dr, Sun City Center, FL 33573Off Market
- $345,0004 bd2 ba1.9k sqft4479 Eternal Prince Dr, Sun City Center, FL 33573Sold
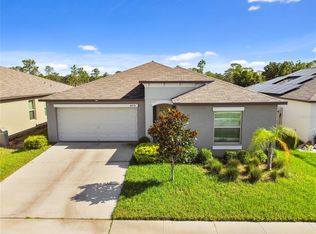
- $358,9004 bd3 ba2.5k sqft4471 Eternal Prince Dr, Sun City Center, FL 33573Off Market
- $317,0004 bd2 ba1.8k sqft4481 Eternal Prince Dr, Sun City Center, FL 33573Sold
- $328,300-- bd2 ba1.9k sqft4474 Eternal Prince Dr, Sun City Center, FL 33573Off Market
- $317,6003 bd2 ba1.5k sqft4469 Eternal Prince Dr, Sun City Center, FL 33573Off Market
- $306,3004 bd2 ba1.5k sqft4478 Eternal Prince Dr, Sun City Center, FL 33573Off Market
Nearby schools
GreatSchools rating
- 3/10Cypress Creek Elementary SchoolGrades: PK-5Distance: 1 mi
- 2/10Shields Middle SchoolGrades: 6-8Distance: 1.1 mi
- 3/10Jule F Sumner High SchoolGrades: 9-12Distance: 2.3 mi
Get a cash offer in 3 minutes
Find out how much your home could sell for in as little as 3 minutes with a no-obligation cash offer.
Estimated market value
$322,700
Get a cash offer in 3 minutes
Find out how much your home could sell for in as little as 3 minutes with a no-obligation cash offer.
Estimated market value
$322,700
- Florida
- Hillsborough County
- Sun City Center
- 33573
- Cypress Creek
- 4475 ETERNAL PRINCE DRIVE
Nearby cities
Nearby neighborhoods
Nearby zip codes
Other Sun City Center Topics
