Welcome to this stunning, contemporary one-story home built in 2021, offering NO NEIGHBORS and serene views of a BEAUTIFUL NATURE PRESERVE right in your backyard! Constructed by Lennar, this Hartford floorplan exudes charm and elegance. Upon entering, you'll be greeted by a grand hallway leading to the Great Room, Kitchen, and Dining area. This exquisite property features a four-bedroom, two-bathroom split-bedroom layout, providing ample space for living, dining, a home office, or entertainment. Additional highlights include a separate laundry room and a spacious two-car garage. The open-concept design allows natural light to flood the space, with ceramic tile flooring in the main living areas and cozy carpeting in the bedrooms. The family room and kitchen area are open and airy, featuring a large center island that overlooks the family room and dining area. The kitchen offers ample storage and is equipped with black appliances and shaker white cabinets. The family room includes a sliding glass door leading to the private, fenced-in backyard. The generous sized owners' suite is privately situated away from the secondary bedrooms and guest bath, offering a luxurious ensuite with double vanities, a shower stall, a water closet, and an oversized walk-in closet. The home is fully fenced, boasting a HUGE backyard on a 50ft x 130ft lot, perfect for building your dream pool, patio, or serenity garden. This 2021 home means BETTER energy efficiency, LOWER power bills, and LOWER homeowner’s insurance This community is ideal for those who enjoy clubhouse amenities, including a community pool, clubhouse, fitness stations, playground, tot lot, green space, dog park, and basketball court. HOA fees cover Spectrum Internet (400Mbps x 20Mbps), Spectrum TV Select (125+ channels), and all community amenities. Enjoy easy access to MacDill AFB, Tampa, St. Pete, Bradenton, Sarasota, and the Greater Tampa Bay area, including award-winning beaches, sports arenas, and more! Nearby you'll find excellent schools, public libraries, fishing spots, golf parks, restaurants, shopping centers, family entertainment, top-notch medical and dental centers, and the South Hillsborough VA Clinic. Call today to schedule a showing and experience this beautiful home for yourself!
Sold for $345,000
$345,000
4479 ETERNAL PRINCE DRIVE, SUN CITY CENTER, FL 33573
4beds
1,935sqft
Single Family Residence
Built in 2021
6,500 Square Feet Lot
$330,700 Zestimate®
$178/sqft
$2,548 Estimated rent
Home value
$330,700
$314,000 - $347,000
$2,548/mo
Zestimate® history
Owner options
List your home for rent
$2,548/mo
Rent Zestimate®
Find your next renter with Zillow Rental Manager. Plus, with online applications, you can quickly screen prospective tenants – for free.
$2,548/mo
Rent Zestimate®
Refinance and save
$2,491/mo
Est. payment
Refinancing to a lower rate could help reduce your monthly payments and save thousands over the life of the loan.
$2,491/mo
Est. payment
Explore your selling options
Work with a Zillow partner agent
Leverage their expertise and Zillow's premium Showcase listings to get your home seen by more buyers.
Get startedList with your own agent
Get your home in front of millions of buyers by listing it on Zillow.
Learn how to do itSell it yourself
Take full control of how buyers see your home on Zillow by listing For Sale by Owner (FSBO).
List your homeWhat's special
Zillow last checked:
Listing updated:
Listed by:
Aaron Eshack 813-917-3765,
ASSIST 2 SELL THE ESHACK TEAM 813-400-1395
Bought with:
Zenobia Cann, 3571619
ALIGN RIGHT REALTY SUNCOAST
Source: Stellar MLS,MLS#: T3538617 Originating MLS: Tampa
Originating MLS: Tampa
Facts & features
Interior
Bedrooms & bathrooms
- Bedrooms: 4
- Bathrooms: 2
- Full bathrooms: 2
Rooms
- Room types: Great Room, Utility Room
Primary bedroom
- Features: Walk-In Closet(s)
- Level: First
- Dimensions: 12x17
Bedroom 2
- Features: Built-in Closet
- Level: First
- Dimensions: 11x10
Bedroom 3
- Features: Built-in Closet
- Level: First
- Dimensions: 10x10
Bedroom 4
- Features: Built-in Closet
- Level: First
- Dimensions: 11x10
Dinette
- Level: First
- Dimensions: 11x11
Kitchen
- Level: First
- Dimensions: 11x13
Living room
- Level: First
- Dimensions: 14x13
Heating
- Central, Electric
Cooling
- Central Air
Appliances
- Included: Dishwasher, Disposal, Dryer, Electric Water Heater, Microwave, Range, Refrigerator, Washer
- Laundry: Inside, Laundry Room
Features
- Ceiling Fan(s), High Ceilings, Open Floorplan, Primary Bedroom Main Floor, Solid Wood Cabinets, Thermostat, Walk-In Closet(s)
- Flooring: Carpet, Tile
- Doors: Sliding Doors
- Windows: Blinds, Double Pane Windows, Low Emissivity Windows
- Has fireplace: No
Interior area
- Total structure area: 2,380
- Total interior livable area: 1,935 sqft
Property
Parking
- Total spaces: 2
- Parking features: Driveway, Garage Door Opener
- Attached garage spaces: 2
- Has uncovered spaces: Yes
- Details: Garage Dimensions: 21x20
Features
- Levels: One
- Stories: 1
- Patio & porch: None
- Exterior features: Irrigation System, Sidewalk
- Fencing: Vinyl
- Has view: Yes
- View description: Park/Greenbelt, Trees/Woods
Lot
- Size: 6,500 Square Feet
- Dimensions: 50 x 130
- Features: Cleared, In County, Level, Sidewalk
- Residential vegetation: Trees/Landscaped
Details
- Parcel number: U363119B8T00000100049.0
- Zoning: PD
- Special conditions: None
Construction
Type & style
- Home type: SingleFamily
- Architectural style: Contemporary
- Property subtype: Single Family Residence
Materials
- Block, Stucco
- Foundation: Block
- Roof: Shingle
Condition
- New construction: No
- Year built: 2021
Details
- Builder model: Hartford
- Builder name: Lennar
Utilities & green energy
- Sewer: Public Sewer
- Water: Public
- Utilities for property: Electricity Connected, Public, Sewer Connected, Street Lights, Underground Utilities, Water Connected
Community & HOA
Community
- Features: Clubhouse, Community Mailbox, Deed Restrictions, Dog Park, Playground, Pool, Sidewalks
- Pet fee: $0 monthly
- Subdivision: CYPRESS CREEK
HOA
- Has HOA: Yes
- Services included: Cable TV, Community Pool, Internet
- HOA fee: $76 monthly
- HOA name: Christina Bello
- HOA phone: 813-349-6552
Location
- Region: Sun City Center
Financial & listing details
- Price per square foot: $178/sqft
- Tax assessed value: $295,287
- Annual tax amount: $7,032
- Date on market: 7/8/2024
- Cumulative days on market: 8 days
- Listing terms: Cash,Conventional,FHA,VA Loan
- Ownership: Fee Simple
- Total actual rent: 0
- Electric utility on property: Yes
- Road surface type: Paved, Asphalt
Price history
| Date | Event | Price |
|---|---|---|
| 8/7/2024 | Sold | $345,000+0%$178/sqft |
Source:  Stellar MLS #T3538617 Report a problem Stellar MLS #T3538617 Report a problem | ||
| 7/17/2024 | Pending sale | $344,900$178/sqft |
Source: Stellar MLS #T3538617 Report a problem | ||
| 7/8/2024 | Listed for sale | $344,900+36.6%$178/sqft |
Source: Stellar MLS #T3538617 Report a problem | ||
| 5/6/2021 | Sold | $252,500$130/sqft |
Source: Public Record Report a problem | ||
Public tax history
| Year | Property taxes | Tax assessment |
|---|---|---|
| 2025 | $7,481 +3.8% | $295,287 +0.5% |
| 2024 | $7,208 +2.5% | $293,824 +3% |
| 2023 | $7,032 +5% | $285,266 +3% |
| 2022 | $6,698 +97.6% | $276,957 +820.6% |
| 2021 | $3,389 +29.1% | $30,084 +10% |
| 2020 | $2,625 | $27,349 |
Find assessor info on the county website
Neighborhood: Cypress Creek
Nearby homes
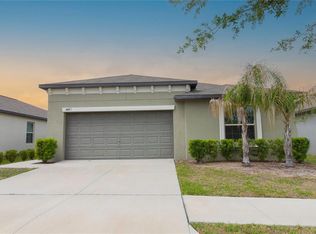
- $317,0004 bd2 ba1.8k sqft4481 Eternal Prince Dr, Sun City Center, FL 33573Sold
- $296,3003 bd2 ba1.5k sqft4477 Eternal Prince Dr, Sun City Center, FL 33573Off Market
- $327,4004 bd2 ba1.9k sqft4483 Eternal Prince Dr, Sun City Center, FL 33573Off Market
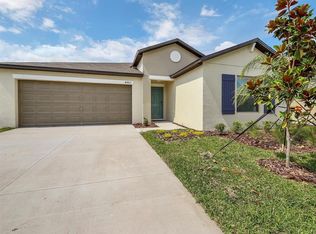
- $324,9004 bd2 ba1.9k sqft4475 Eternal Prince Dr, Sun City Center, FL 33573For Sale

- $296,3004 bd2 ba1.8k sqft4485 Eternal Prince Dr, Sun City Center, FL 33573Off Market
- $430,3006 bd3 ba3.3k sqft4473 Eternal Prince Dr, Sun City Center, FL 33573Off Market
- $328,100-- bd2 ba1.9k sqft4480 Eternal Prince Dr, Sun City Center, FL 33573Off Market
- $306,3004 bd2 ba1.5k sqft4478 Eternal Prince Dr, Sun City Center, FL 33573Off Market
Nearby schools
GreatSchools rating
- 3/10Cypress Creek Elementary SchoolGrades: PK-5Distance: 0.9 mi
- 2/10Shields Middle SchoolGrades: 6-8Distance: 1.1 mi
- 3/10Jule F Sumner High SchoolGrades: 9-12Distance: 2.3 mi
Schools provided by the listing agent
- Elementary: Cypress Creek-HB
- Middle: Shields-HB
- High: Sumner High School
Source: Stellar MLS. This data may not be complete. We recommend contacting the local school district to confirm school assignments for this home.
Get a cash offer in 3 minutes
Find out how much your home could sell for in as little as 3 minutes with a no-obligation cash offer.
Estimated market value
$330,700
Get a cash offer in 3 minutes
Find out how much your home could sell for in as little as 3 minutes with a no-obligation cash offer.
Estimated market value
$330,700
- Florida
- Hillsborough County
- Sun City Center
- 33573
- Cypress Creek
- 4479 ETERNAL PRINCE DRIVE
Nearby cities
Nearby neighborhoods
Nearby zip codes
Other Sun City Center Topics
