Welcome Home! 4476 Birdie Dr is a stunning 5 Bedroom, 3.5 bath home boasting 3,575 square feet of living space nestled in the green foothills of the Cleveland National forest just below the beautiful Eagle Glen golf course. Upon entry, buyers will love the grand feeling of the cathedral ceilings, chandeliers, and the elegant spiral staircase. Just past the entrance is a beautiful light filled office, perfect for working from home. The main floor has new waterproof 12 mil wood laminate flooring and custom woodworking throughout. The spacious kitchen features granite countertops, stainless steel appliances, a large island and a walk in pantry. Adjacent is the light-filled family room as well as a large first floor mother-in-law suite with an attached, wheelchair accessible shower & toilet and a walk-in closet, the suite is complete with beautiful french doors that open to the stunning backyard. Upstairs you’ll find a smaller office loft, as well as two large bedrooms that share a remodeled bathroom that features new countertops and a custom tiled shower. There is also a massive room that could be used as a playroom, game room, or additional bedroom. The primary suite has a great view of the backyard and also features a beautifully remodeled bathroom with walk-in shower, spacious tub, walk-in closet and a large his and hers vanity with granite countertops. Enjoy the California sunshine in this oasis of a backyard dotted with fragrant fruit trees. There is a swimming pool and spa- newly replastered with pebble tech, rock waterfalls. a large swim step, and a newer pump. The yard features a built-in BBQ and bar complete with extra storage as well as a newer covered patio. There is also a great gas fire pit and large side yard. All of this is set to the backdrop of a perfectly maintained (by the HOA) and manicured hillside complete with mature trees- this makes the lot extremely private with no neighbor to the back. Very low HOA and low taxes. You’ll also love the low maintenance yard with turf and the freshly painted exterior and epoxy in the garage. There are also low energy bills with a great solar package, an upgraded high efficiency HVAC system, and a newer electrical sub panel for charging your electric vehicle. Located near lush parks, hiking trails, golf courses and award winning schools. Just up the hill from freeway access and great shopping and dining options. Schedule a showing today!
Sold for $1,320,000
Listed by: Keller Williams Realty • Charles Chacon • Contact: 951-283-7008
Bought with: HUNTINGTON REALTY GROUP CO.
Tax assessed value
$1,320,000
4476 Birdie Dr, Corona, CA 92883
5beds
3,575sqft
Single Family Residence
Built in 1999
9,583 Square Feet Lot
$1,391,300 Zestimate®
$369/sqft
$5,155 Estimated rent
Home value
$1,391,300
$1.32M - $1.47M
$5,155/mo
Zestimate® history
Owner options
List your home for rent
$5,155/mo
Rent Zestimate®
Find your next renter with Zillow Rental Manager. Plus, with online applications, you can quickly screen prospective tenants – for free.
$5,155/mo
Rent Zestimate®
Refinance and save
$8,571/mo
Est. payment
Refinancing to a lower rate could help reduce your monthly payments and save thousands over the life of the loan.
$8,571/mo
Est. payment
Explore your selling options
Work with a Zillow partner agent
Leverage their expertise and Zillow's premium Showcase listings to get your home seen by more buyers.
Get startedList with your own agent
Get your home in front of millions of buyers by listing it on Zillow.
Learn how to do itSell it yourself
Take full control of how buyers see your home on Zillow by listing For Sale by Owner (FSBO).
List your homeWhat's special
Zillow last checked:
Listing updated:
Listed by:
Charles Chacon DRE #00800790 951-283-7008,
Keller Williams Realty,
Carlos Chacon DRE #02011199,
Keller Williams Realty
Bought with:
TRACY CHEN, DRE #00990646
HUNTINGTON REALTY GROUP CO.
Source: CRMLS,MLS#: IG24109940 Originating MLS: California Regional MLS
Originating MLS: California Regional MLSFacts & features
Interior
Bedrooms & bathrooms
- Bedrooms: 5
- Bathrooms: 4
- Full bathrooms: 3
- 1/2 bathrooms: 1
- Main level bathrooms: 2
- Main level bedrooms: 1
Rooms
- Room types: Bathroom, Bonus Room, Bedroom, Family Room, Game Room, Kitchen, Laundry, Loft, Living Room, Primary Bathroom, Primary Bedroom, Other, Pantry
Bedroom
- Features: Bedroom on Main Level
Heating
- Central
Cooling
- Central Air
Appliances
- Laundry: Inside, Laundry Room
Features
- Bedroom on Main Level, Jack and Jill Bath, Loft, Primary Suite, Walk-In Pantry, Walk-In Closet(s)
- Has fireplace: Yes
- Fireplace features: Family Room
- Common walls with other units/homes: No Common Walls
Interior area
- Total interior livable area: 3,575 sqft
Property
Parking
- Total spaces: 3
- Parking features: Garage - Attached
- Attached garage spaces: 3
Features
- Levels: Two
- Stories: 2
- Entry location: Front door
- Has private pool: Yes
- Pool features: Heated, In Ground, Pebble, Private
- Has spa: Yes
- Spa features: Private
- Has view: Yes
- View description: Hills
Lot
- Size: 9,583 Square Feet
- Features: Back Yard, Near Park, Street Level, Yard
Details
- Parcel number: 282382004
- Special conditions: Standard
Construction
Type & style
- Home type: SingleFamily
- Property subtype: Single Family Residence
Condition
- New construction: No
- Year built: 1999
Utilities & green energy
- Sewer: Public Sewer
- Water: Public
Community & HOA
Community
- Features: Biking, Curbs, Foothills, Golf, Hiking, Near National Forest, Storm Drain(s), Street Lights, Suburban, Sidewalks, Park
- Subdivision: ,None
HOA
- Has HOA: Yes
- Amenities included: Other
- HOA fee: $82 monthly
- HOA name: Eagle Glen Masters
- HOA phone: 951-968-8511
Location
- Region: Corona
Financial & listing details
- Price per square foot: $369/sqft
- Tax assessed value: $1,320,000
- Annual tax amount: $14,803
- Date on market: 5/30/2024
- Cumulative days on market: 11 days
- Listing terms: Cash,Conventional,FHA,Fannie Mae,Freddie Mac,VA Loan
Price history
| Date | Event | Price |
|---|---|---|
| 7/22/2024 | Sold | $1,320,000-5%$369/sqft |
Source:  CRMLS #IG24109940 Report a problem CRMLS #IG24109940 Report a problem | ||
| 6/10/2024 | Pending sale | $1,390,000$389/sqft |
Source: CRMLS #IG24109940 Report a problem | ||
| 5/31/2024 | Listed for sale | $1,390,000+248.4%$389/sqft |
Source: CRMLS #IG24109940 Report a problem | ||
| 3/16/2001 | Sold | $399,000+1.3%$112/sqft |
Source: Public Record Report a problem | ||
| 12/17/1999 | Sold | $394,000$110/sqft |
Source: Public Record Report a problem | ||
Public tax history
| Year | Property taxes | Tax assessment |
|---|---|---|
| 2025 | $14,803 +114.6% | $1,320,000 +111% |
| 2024 | $6,898 +1.4% | $625,579 +2% |
| 2023 | $6,801 -2% | $613,313 +2% |
| 2022 | $6,938 -12.5% | $601,288 +2% |
| 2021 | $7,927 +0.4% | $589,499 +1% |
| 2020 | $7,895 +1.6% | $583,455 +2% |
| 2019 | $7,770 +1.5% | $572,015 +2% |
| 2018 | $7,656 +2.7% | $560,800 +2% |
| 2017 | $7,452 | $549,805 +2% |
| 2016 | $7,452 +2.5% | $539,025 +1.5% |
| 2015 | $7,270 +1.5% | $530,930 +2% |
| 2014 | $7,165 | $520,532 +0.5% |
| 2013 | -- | $518,181 +2% |
| 2012 | -- | $508,021 +2% |
| 2011 | -- | $498,060 +5.1% |
| 2010 | -- | $474,000 -4.3% |
| 2009 | -- | $495,515 +2% |
| 2008 | -- | $485,800 +2% |
| 2007 | -- | $476,276 +2% |
| 2006 | -- | $466,939 +2% |
| 2005 | -- | $457,784 +10.4% |
| 2003 | -- | $414,599 +2% |
| 2002 | -- | $406,470 +1.1% |
| 2001 | $5,932 +2.8% | $401,880 +2% |
| 2000 | $5,770 | $394,000 |
Find assessor info on the county website
Neighborhood: Eagle Glen
Nearby homes
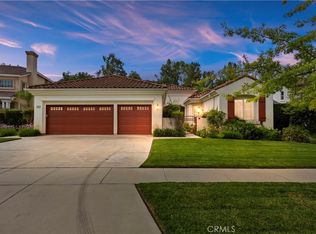
- $920,0003 bd3 ba2.8k sqft4484 Birdie Dr, Corona, CA 92883Sold
- $986,0003 bd3 ba2.8k sqft4468 Birdie Dr, Corona, CA 92883Off Market

- $1,410,0005 bd5 ba4.1k sqft4492 Birdie Dr, Corona, CA 92883Sold

- $1,378,2005 bd4 ba4.1k sqft4460 Birdie Dr, Corona, CA 92883Off Market
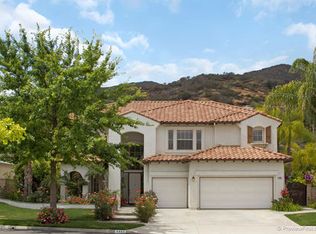
- $1,321,5004 bd3 ba3.3k sqft4483 Birdie Dr, Corona, CA 92883Off Market
- $1,267,6005 bd4 ba4.1k sqft4475 Birdie Dr, Corona, CA 92883Off Market
- $1,297,6006 bd3 ba3.7k sqft4491 Birdie Dr, Corona, CA 92883Off Market
- $1,066,6003 bd3 ba2.8k sqft4467 Birdie Dr, Corona, CA 92883Off Market
Nearby schools
GreatSchools rating
- 8/10Woodrow Wilson Elementary SchoolGrades: K-6Distance: 0.3 mi
- 6/10El Cerrito Middle SchoolGrades: 6-8Distance: 2 mi
- 8/10Santiago High SchoolGrades: 9-12Distance: 2 mi
Get a cash offer in 3 minutes
Find out how much your home could sell for in as little as 3 minutes with a no-obligation cash offer.
Estimated market value
$1,391,300
Get a cash offer in 3 minutes
Find out how much your home could sell for in as little as 3 minutes with a no-obligation cash offer.
Estimated market value
$1,391,300
- California
- Riverside County
- Corona
- 92883
- Eagle Glen
- 4476 Birdie Dr
Nearby cities
Nearby neighborhoods
Nearby zip codes
Other Corona Topics
