Welcome home! 4484 Birdie Dr is a sprawling 3 Bedroom 3 bath single story home situated in prestigious Eagle Glen in South Corona. Located at the base of the stunning Cleveland National Forest and just below the Eagle Glen golf course, this neighborhood will take your breath away and make you proud to call it home. Tall ceilings greet you as you pass through the front door and step into the formal living areas of the home. Buyers will enjoy the double-sided fireplace that heats both the living and family rooms. The kitchen is spacious and features double ovens, a large island, a walk-in pantry and plenty of counter space. All three bedrooms have new carpet and are spread out from each other for extra privacy. The owners suite features a dual vanity and a walk-in closet. This near-perfect floor plan also features a large office and laundry room. There is a fully finished three car garage with epoxy floors, storage and nice windows. One of the best features of this home is its beautiful yard. This private yard features a covered concrete patio and backs to a lush treed hillside that leads up to the golf course. There is even a peek-a-boo view of the hills behind the home. Just down the hill, you’ll have easy access to the 15 freeway, plenty of shopping and dining options, a day spa and farmers market. The community features lovely hiking trails, parks and top rated schools. Don’t miss this opportunity.
Sold for $920,000
Listed by: Keller Williams Realty • Charles Chacon • Contact: 951-283-7008
Bought with: The Mode Agency
$920,000
4484 Birdie Dr, Corona, CA 92883
3beds
2,868sqft
Single Family Residence
Built in 1999
0.27 Acres Lot
$1,022,700 Zestimate®
$321/sqft
$4,167 Estimated rent
Home value
$1,022,700
$972,000 - $1.07M
$4,167/mo
Zestimate® history
Owner options
List your home for rent
$4,167/mo
Rent Zestimate®
Find your next renter with Zillow Rental Manager. Plus, with online applications, you can quickly screen prospective tenants – for free.
$4,167/mo
Rent Zestimate®
Refinance and save
$6,072/mo
Est. payment
Refinancing to a lower rate could help reduce your monthly payments and save thousands over the life of the loan.
$6,072/mo
Est. payment
Explore your selling options
Work with a Zillow partner agent
Leverage their expertise and Zillow's premium Showcase listings to get your home seen by more buyers.
Get startedList with your own agent
Get your home in front of millions of buyers by listing it on Zillow.
Learn how to do itSell it yourself
Take full control of how buyers see your home on Zillow by listing For Sale by Owner (FSBO).
List your homeWhat's special
Double-sided fireplacePrivate yardLarge officeTall ceilingsDining optionsNew carpetNice windows
Zillow last checked:
Listing updated:
Listed by:
Charles Chacon DRE #00800790 951-283-7008,
Keller Williams Realty
Bought with:
Mario Casas, DRE #02085185
The Mode Agency
Source: CRMLS,MLS#: IG23177323 Originating MLS: California Regional MLS
Originating MLS: California Regional MLSFacts & features
Interior
Bedrooms & bathrooms
- Bedrooms: 3
- Bathrooms: 3
- Full bathrooms: 3
- Main level bathrooms: 3
- Main level bedrooms: 3
Rooms
- Room types: Bedroom, Entry/Foyer, Family Room, Kitchen, Laundry, Living Room, Primary Bathroom, Primary Bedroom, Other, Pantry
Primary bedroom
- Features: Primary Suite
Primary bedroom
- Features: Main Level Primary
Bedroom
- Features: Bedroom on Main Level
Heating
- Central
Cooling
- Central Air
Appliances
- Laundry: Inside, Laundry Room
Features
- Bedroom on Main Level, Main Level Primary, Primary Suite, Walk-In Pantry, Walk-In Closet(s)
- Has fireplace: Yes
- Fireplace features: Family Room, Living Room
- Common walls with other units/homes: No Common Walls
Interior area
- Total interior livable area: 2,868 sqft
Property
Parking
- Total spaces: 3
- Parking features: Garage - Attached
- Attached garage spaces: 3
Features
- Levels: One
- Stories: 1
- Entry location: front door
- Pool features: None
- Has view: Yes
- View description: Hills, Neighborhood
Lot
- Size: 0.27 Acres
- Features: Sprinklers In Rear, Sprinklers In Front
Details
- Parcel number: 282382003
- Special conditions: Standard
Construction
Type & style
- Home type: SingleFamily
- Property subtype: Single Family Residence
Condition
- New construction: No
- Year built: 1999
Utilities & green energy
- Sewer: Public Sewer
- Water: Public
Community & HOA
Community
- Features: Biking, Foothills, Hiking, Near National Forest, Storm Drain(s), Street Lights, Suburban, Sidewalks
- Subdivision: ,None
HOA
- Has HOA: Yes
- Amenities included: Other
- HOA fee: $80 monthly
- HOA name: Eagle Glen Master
- HOA phone: 951-698-8511
Location
- Region: Corona
Financial & listing details
- Price per square foot: $321/sqft
- Tax assessed value: $938,400
- Annual tax amount: $10,590
- Date on market: 9/22/2023
- Cumulative days on market: 6 days
- Listing terms: Cash,Conventional,FHA,Fannie Mae,VA Loan
Price history
| Date | Event | Price |
|---|---|---|
| 10/30/2023 | Sold | $920,000+2.2%$321/sqft |
Source:  CRMLS #IG23177323 Report a problem CRMLS #IG23177323 Report a problem | ||
| 9/29/2023 | Pending sale | $899,900$314/sqft |
Source: CRMLS #IG23177323 Report a problem | ||
| 9/22/2023 | Listed for sale | $899,900+12.5%$314/sqft |
Source: CRMLS #IG23177323 Report a problem | ||
| 9/6/2023 | Sold | $800,000+60.3%$279/sqft |
Source: Public Record Report a problem | ||
| 4/30/2009 | Sold | $499,000+10.9%$174/sqft |
Source: Public Record Report a problem | ||
| 6/14/2002 | Sold | $450,000+48.3%$157/sqft |
Source: Public Record Report a problem | ||
| 10/13/1999 | Sold | $303,500$106/sqft |
Source: Public Record Report a problem | ||
Public tax history
| Year | Property taxes | Tax assessment |
|---|---|---|
| 2025 | $10,590 +3.4% | $938,400 +2% |
| 2024 | $10,241 +62.3% | $920,000 +61.6% |
| 2023 | $6,311 -2.3% | $569,353 +2% |
| 2022 | $6,456 -13.4% | $558,190 +2% |
| 2021 | $7,455 +0.4% | $547,246 +1% |
| 2020 | $7,428 +1.6% | $541,636 +2% |
| 2019 | $7,314 +1.4% | $531,016 +2% |
| 2018 | $7,211 +2.8% | $520,605 +2% |
| 2017 | $7,018 | $510,398 +2% |
| 2016 | $7,018 +2.5% | $500,391 +1.5% |
| 2015 | $6,849 +1.3% | $492,876 +2% |
| 2014 | $6,760 | $483,223 +1.1% |
| 2013 | -- | $478,000 +11.4% |
| 2012 | -- | $429,000 -2.7% |
| 2011 | -- | $441,000 -1.3% |
| 2010 | -- | $446,977 +6.2% |
| 2009 | -- | $421,000 -16.8% |
| 2008 | -- | $506,107 +2% |
| 2007 | -- | $496,184 +2% |
| 2006 | -- | $486,456 +2% |
| 2005 | -- | $476,919 +3.9% |
| 2003 | -- | $459,000 +45.4% |
| 2002 | -- | $315,761 +2% |
| 2001 | $4,972 +3% | $309,570 +2% |
| 2000 | $4,828 | $303,500 |
Find assessor info on the county website
Neighborhood: Eagle Glen
Nearby homes
- $1,320,0005 bd4 ba3.5k sqft4476 Birdie Dr, Corona, CA 92883Sold
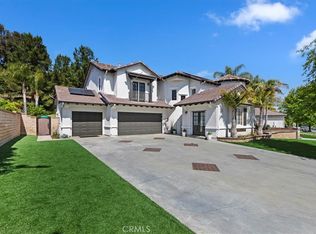
- $1,410,0005 bd5 ba4.1k sqft4492 Birdie Dr, Corona, CA 92883Sold

- $986,0003 bd3 ba2.8k sqft4468 Birdie Dr, Corona, CA 92883Off Market

- $1,292,5004 bd4 ba3.3k sqft4500 Birdie Dr, Corona, CA 92883Off Market

- $1,283,9006 bd3 ba3.7k sqft4491 Birdie Dr, Corona, CA 92883Off Market
- $1,304,2004 bd3 ba3.3k sqft4483 Birdie Dr, Corona, CA 92883Off Market
- $1,450,3005 bd5 ba4.1k sqft4499 Birdie Dr, Corona, CA 92883Off Market
- $1,251,6005 bd4 ba4.1k sqft4475 Birdie Dr, Corona, CA 92883Off Market
Nearby schools
GreatSchools rating
- 8/10Woodrow Wilson Elementary SchoolGrades: K-6Distance: 0.3 mi
- 6/10El Cerrito Middle SchoolGrades: 6-8Distance: 2 mi
- 8/10Santiago High SchoolGrades: 9-12Distance: 2 mi
Get a cash offer in 3 minutes
Find out how much your home could sell for in as little as 3 minutes with a no-obligation cash offer.
Estimated market value
$1,022,700
Get a cash offer in 3 minutes
Find out how much your home could sell for in as little as 3 minutes with a no-obligation cash offer.
Estimated market value
$1,022,700
- California
- Riverside County
- Corona
- 92883
- Eagle Glen
- 4484 Birdie Dr
Nearby cities
Nearby neighborhoods
Nearby zip codes
Other Corona Topics
