Sellers are offering a $13,700 concession! This better than new Horizon View 5-bedroom, 3-bath Ranch home is move-in ready and packed with thoughtful upgrades. The open main level showcases a custom gas fireplace with blower and remote, upgraded cabinetry throughout, pull-out drawers in all lower kitchen cabinets, and a stylish tile backsplash. Added features include ceiling fans with remotes, laundry room cabinets, and custom window framing. Step outside to a walkout deck with a covered pergola, retractable shade, and stairs leading to a spacious concrete patio, perfect for enjoying beautiful mountain views. The fully fenced backyard features raised garden beds with irrigation and a storage shed, while the spacious 3-car garage with storage cabinets offers plenty of room for vehicles and gear. A daylight basement plumbed for a wet bar, on-demand hot water heater, and full radon mitigation system complete this exceptional home that perfectly combines comfort, function, and style. Motivated Seller. Seller willing to entertain all reasonable offers.
Sold for $660,000
$660,000
4476 Scenic Ln, Johnstown, CO 80534
5beds
3,902sqft
Single Family Residence
Built in 2023
7,150 Square Feet Lot
$655,300 Zestimate®
$169/sqft
$3,734 Estimated rent
Home value
$655,300
$623,000 - $688,000
$3,734/mo
Zestimate® history
Owner options
List your home for rent
$3,734/mo
Rent Zestimate®
Find your next renter with Zillow Rental Manager. Plus, with online applications, you can quickly screen prospective tenants – for free.
$3,734/mo
Rent Zestimate®
Refinance and save
$3,826/mo
Est. payment
Refinancing to a lower rate could help reduce your monthly payments and save thousands over the life of the loan.
$3,826/mo
Est. payment
Explore your selling options
Work with a Zillow partner agent
Leverage their expertise and Zillow's premium Showcase listings to get your home seen by more buyers.
Get startedList with your own agent
Get your home in front of millions of buyers by listing it on Zillow.
Learn how to do itSell it yourself
Take full control of how buyers see your home on Zillow by listing For Sale by Owner (FSBO).
List your homeWhat's special
Zillow last checked:
Listing updated:
Listed by:
Rondi DuPont 970-401-0123,
Group Mulberry
Bought with:
Jesse Myers, 100085564
Group Harmony
Source: IRES as distributed by MLS GRID,MLS#: 1045839
Facts & features
Interior
Bedrooms & bathrooms
- Bedrooms: 5
- Bathrooms: 3
- Full bathrooms: 2
- 3/4 bathrooms: 1
- Main level bathrooms: 2
Primary bedroom
- Description: Carpet
- Features: 3/4 Primary Bath
- Level: Main
- Area: 182 Square Feet
- Dimensions: 13 x 14
Bedroom 2
- Description: Carpet
- Level: Main
- Area: 132 Square Feet
- Dimensions: 11 x 12
Bedroom 3
- Description: Carpet
- Level: Main
- Area: 132 Square Feet
- Dimensions: 11 x 12
Bedroom 4
- Description: Carpet
- Level: Basement
- Area: 132 Square Feet
- Dimensions: 11 x 12
Bedroom 5
- Description: Luxury Vinyl
- Level: Basement
- Area: 132 Square Feet
- Dimensions: 11 x 12
Family room
- Description: Carpet
- Level: Basement
- Area: 864 Square Feet
- Dimensions: 24 x 36
Great room
- Description: Luxury Vinyl
- Level: Main
- Area: 475 Square Feet
- Dimensions: 19 x 25
Kitchen
- Description: Luxury Vinyl
- Level: Main
- Area: 187 Square Feet
- Dimensions: 11 x 17
Laundry
- Description: Luxury Vinyl
- Level: Main
- Area: 49 Square Feet
- Dimensions: 7 x 7
Heating
- Forced Air
Cooling
- Central Air, Ceiling Fan(s)
Appliances
- Included: Gas Range, Double Oven, Dishwasher, Refrigerator, Washer, Dryer, Microwave
Features
- Eat-in Kitchen, Cathedral Ceiling(s), Open Floorplan, Pantry, Kitchen Island
- Windows: Window Coverings
- Basement: Full,Partially Finished,Built-In Radon
- Has fireplace: Yes
- Fireplace features: Circulating, Gas
Interior area
- Total structure area: 1,951
- Total interior livable area: 3,902 sqft
- Finished area above ground: 1,951
Property
Parking
- Total spaces: 3
- Parking features: Garage - Attached
- Attached garage spaces: 3
- Details: Attached
Features
- Levels: One
- Stories: 1
- Patio & porch: Patio, Deck
- Exterior features: Sprinkler System
- Fencing: Fenced,Vinyl
- Has view: Yes
- View description: Hills
Lot
- Size: 7,150 Square Feet
- Features: Paved, Curbs, Gutters, Sidewalks, Street Light, Fire Hydrant within 500 Feet
Details
- Parcel number: R1673759
- Zoning: PUD
- Special conditions: Private Owner
Construction
Type & style
- Home type: SingleFamily
- Architectural style: Contemporary
- Property subtype: Single Family Residence
Materials
- Frame, Stone, Composition
- Roof: Composition
Condition
- New construction: No
- Year built: 2023
Details
- Builder name: Horizon View
Utilities & green energy
- Electric: PVREA
- Gas: Xcel Energy
- Sewer: Public Sewer
- Water: City
- Utilities for property: Natural Gas Available, Electricity Available, Cable Available, Satellite Avail, High Speed Avail
Community & HOA
Community
- Security: Security System, Fire Alarm
- Subdivision: Ridge At Johnstown
HOA
- Has HOA: Yes
- Services included: Common Amenities
- HOA fee: $15 monthly
- HOA name: Ridge at Johnstown
Location
- Region: Johnstown
Financial & listing details
- Price per square foot: $169/sqft
- Annual tax amount: $6,153
- Date on market: 10/16/2025
- Listing terms: Cash,Conventional,FHA,VA Loan
- Exclusions: Seller's Personal Property, Shelves in the basement storage area, one rose bush in the corner of the backyard. Security System in negotiable.
- Electric utility on property: Yes
- Road surface type: Asphalt
Price history
| Date | Event | Price |
|---|---|---|
| 12/15/2025 | Sold | $660,000-2.2%$169/sqft |
Source:  IRES as distributed by MLS GRID #1045839 Report a problem IRES as distributed by MLS GRID #1045839 Report a problem | ||
| 11/20/2025 | Pending sale | $675,000$173/sqft |
Source:  REcolorado as distributed by MLS GRID #IR1045839 Report a problem REcolorado as distributed by MLS GRID #IR1045839 Report a problem | ||
| 10/16/2025 | Price change | $675,000+11.4%$173/sqft |
Source: REcolorado as distributed by MLS GRID #IR1045839 Report a problem | ||
| 12/8/2023 | Pending sale | $605,945$155/sqft |
Source: REcolorado as distributed by MLS GRID #6814386 Report a problem | ||
| 10/18/2023 | Price change | $605,945+0.3%$155/sqft |
Source: REcolorado as distributed by MLS GRID #IR997262 Report a problem | ||
| 9/28/2023 | Listed for sale | $603,945$155/sqft |
Source:  View Homes Report a problem View Homes Report a problem | ||
Public tax history
Tax history is unavailable.
Neighborhood: 80534
Nearby homes
- $632,0001 bd3 ba2.6k sqft4488 Scenic Ln, Johnstown, CO 80534Sold
- $605,1755 bd3 ba3.8k sqft4500 Scenic Ln, Johnstown, CO 80534Sold
- $550,0003 bd3 ba2.2k sqft4536 Scenic Ln, Johnstown, CO 80534Sold
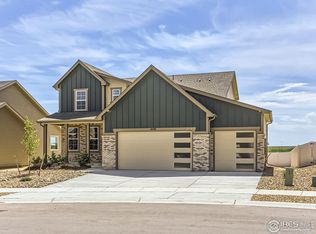
- $628,5454 bd3 ba2.6k sqft4440 Scenic Ln, Johnstown, CO 80534Sold
- $670,0004 bd4 ba3.9k sqft4512 Scenic Ln, Johnstown, CO 80534Sold
- $598,0004 bd4 ba2.9k sqft4464 Scenic Ln, Johnstown, CO 80534Sold
- $589,7953 bd3 ba3.7k sqft4449 Scenic Ln, Johnstown, CO 80534Sold
- $619,9454 bd3 ba2.7k sqft4452 Scenic Ln, Johnstown, CO 80534Sold
Nearby schools
GreatSchools rating
- 5/10Riverview PK-8Grades: PK-8Distance: 1 mi
- 7/10Mountain View High SchoolGrades: 9-12Distance: 3.8 mi
Schools provided by the listing agent
- Elementary: Riverview PK-8
- Middle: Riverview PK-8
- High: Mountain View
Source: IRES as distributed by MLS GRID. This data may not be complete. We recommend contacting the local school district to confirm school assignments for this home.
Get a cash offer in 3 minutes
Find out how much your home could sell for in as little as 3 minutes with a no-obligation cash offer.
Estimated market value
$655,300
Get a cash offer in 3 minutes
Find out how much your home could sell for in as little as 3 minutes with a no-obligation cash offer.
Estimated market value
$655,300
- Colorado
- Larimer County
- Johnstown
- 80534
- 4476 Scenic Ln
Nearby cities
Nearby zip codes
Other Johnstown Topics
