Oh. My. Word. If you’ve been dreaming of the perfect home in The Ridge at Johnstown — the popular Cedar floorplan, a finished basement you can actually use, and a rare open-space lot that sides to trail entry— this one delivers.
Welcome to 4512 Scenic Lane, offering 3,550 square feet of beautifully finished living space and a layout that truly feels like home. The main floor flows effortlessly — open, light-filled, and designed for connection. The kitchen is a standout, featuring an oversized island, abundant cabinetry, a walk-in pantry plus a butler’s pantry, quartz countertops, and a dedicated meal-planning nook. Spacious living and dining areas make everyday living and entertaining equally enjoyable.
Upstairs, you’ll find three well-appointed bedrooms, including a serene primary suite with a five-piece bath, walk-in closet, and abundant natural light. A versatile loft and convenient upper-level laundry complete the upper floor.
The finished basement is where this home truly shines — offering a large recreation room, fourth bedroom, and full bathroom. With approximately 934 square feet of finished basement space, this level provides functionality many homes in the neighborhood simply don’t offer.
Step outside to a stamped oversized concrete patio, fully fenced yard, and the added bonus of backing to open space and farmland — delivering peaceful views, privacy, and a true sense of serenity. The true 3-car garage adds everyday convenience and valuable storage.
Ideally located near parks, trails, I-25, and Johnstown’s growing amenities, with easy access to Fort Collins, Greeley, Boulder, Denver, and DIA.
The Cedar model paired with a finished basement and premium open-space lot is a rare combination. This home offers the space, setting, and functionality buyers are seeking in today’s market.
Sold for $670,000
$670,000
4512 Scenic Lane, Johnstown, CO 80534
4beds
3,924sqft
Single Family Residence
Built in 2023
7,150 Square Feet Lot
$666,900 Zestimate®
$171/sqft
$3,778 Estimated rent
Home value
$666,900
$634,000 - $700,000
$3,778/mo
Zestimate® history
Owner options
List your home for rent
$3,778/mo
Rent Zestimate®
Find your next renter with Zillow Rental Manager. Plus, with online applications, you can quickly screen prospective tenants – for free.
$3,778/mo
Rent Zestimate®
Refinance and save
$4,042/mo
Est. payment
Refinancing to a lower rate could help reduce your monthly payments and save thousands over the life of the loan.
$4,042/mo
Est. payment
Explore your selling options
Work with a Zillow partner agent
Leverage their expertise and Zillow's premium Showcase listings to get your home seen by more buyers.
Get startedList with your own agent
Get your home in front of millions of buyers by listing it on Zillow.
Learn how to do itSell it yourself
Take full control of how buyers see your home on Zillow by listing For Sale by Owner (FSBO).
List your homeWhat's special
Zillow last checked:
Listing updated:
Listed by:
Aaron Fernandez 303-808-3084 atdez@comcast.net,
Homes Across Colorado
Bought with:
Alexandra Enriquez, 100100913
Realty One Group Fourpoints CO
Source: REcolorado as distributed by MLS GRID,MLS#: 5610038
Facts & features
Interior
Bedrooms & bathrooms
- Bedrooms: 4
- Bathrooms: 4
- Full bathrooms: 3
- 1/4 bathrooms: 1
- Main level bathrooms: 1
Bedroom
- Description: Spacious Primary Suite With Walk-In Closet And Private En Suite Bath.
- Level: Upper
Bedroom
- Description: Secondary Upper-Level Bedroom With Ample Closet Space.
- Level: Upper
Bedroom
- Description: Secondary Upper-Level Bedroom Ideal For Guests Or Home Office Use.
- Level: Upper
Bedroom
- Description: Private Basement Bedroom With Convenient Access To Full Bathroom.
- Level: Basement
Bathroom
- Description: Convenient Main-Level Powder Bath, Ideal For Guests.
- Level: Main
Bathroom
- Description: Five-Piece Primary Bathroom With Soaking Tub, Separate Shower, And Dual Vanity.
- Features: En Suite Bathroom
- Level: Upper
Bathroom
- Description: Full Hall Bathroom Serving Secondary Bedrooms.
- Features: Primary Suite
- Level: Upper
Bathroom
- Description: Full Basement Bathroom Serving Bedroom And Recreation Area.
- Level: Basement
Bonus room
- Description: Flexible Main-Level Bonus Room Suitable For Extra Office, Playroom, Or Additional Living/Storage Space.
- Level: Main
Den
- Description: Main-Level Den/Flex Space, Ideal For A Home Office, Guest Space, Or Additional Living Area (Non-Conforming House Bedroom #5 Use).
- Level: Main
Dining room
- Description: Spacious Eating Space/Dining Area Ideal For Everyday Meals And Entertaining.
- Level: Main
Great room
- Description: Finished Basement Great Room Providing Expansive Additional Living And Recreation Space.
- Level: Basement
Kitchen
- Description: Huge Chef's Kitchen Featuring Large Center Island, Abundant Cabinetry, Pantry Plus Butler's Pantry And Modern Finishes.
- Level: Main
Living room
- Description: Light-Filled Living Room With Open Flow To Kitchen And Dining Areas.
- Level: Main
Loft
- Description: Open Loft Space Offering Flexible Use For Media, Workspace, Or Relaxation W/Huge Storage Closet.
Mud room
- Description: Mud Room Off Garage With Space For Coats, Shoes, And Everyday Storage.
- Level: Main
Heating
- Forced Air
Cooling
- Central Air
Appliances
- Included: Dishwasher, Disposal, Microwave, Range Hood, Refrigerator, Tankless Water Heater
Features
- Ceiling Fan(s), Eat-in Kitchen, Entrance Foyer, Five Piece Bath, High Ceilings, Kitchen Island, Open Floorplan, Pantry, Primary Suite, Vaulted Ceiling(s), Walk-In Closet(s)
- Flooring: Carpet, Wood
- Basement: Finished
Interior area
- Total structure area: 3,924
- Total interior livable area: 3,924 sqft
- Finished area above ground: 2,616
- Finished area below ground: 934
Property
Parking
- Total spaces: 3
- Parking features: Garage - Attached
- Attached garage spaces: 3
Features
- Levels: Two
- Stories: 2
- Patio & porch: Covered, Front Porch, Patio
- Exterior features: Private Yard, Rain Gutters
- Fencing: Full
Lot
- Size: 7,150 Square Feet
- Features: Master Planned, Open Space
Details
- Parcel number: R1673756
- Special conditions: Standard
Construction
Type & style
- Home type: SingleFamily
- Architectural style: Urban Contemporary
- Property subtype: Single Family Residence
Materials
- Wood Siding
Condition
- Year built: 2023
Utilities & green energy
- Sewer: Public Sewer
Community & HOA
Community
- Subdivision: Ridge At Johnstown Sub Fil 1
HOA
- Has HOA: Yes
- Amenities included: Trail(s)
- Services included: Reserve Fund, Trash
- HOA fee: $75 monthly
- HOA name: Ridge At Johnstown HOA
- HOA phone: 970-484-0101
Location
- Region: Johnstown
Financial & listing details
- Price per square foot: $171/sqft
- Tax assessed value: $612,200
- Annual tax amount: $6,428
- Date on market: 2/12/2026
- Listing terms: Cash,Conventional,FHA,VA Loan
- Exclusions: Seller's Personal Property
- Ownership: Individual
Price history
| Date | Event | Price |
|---|---|---|
| 3/13/2026 | Sold | $670,000-2.2%$171/sqft |
Source:  REcolorado as distributed by MLS GRID #5610038 Report a problem REcolorado as distributed by MLS GRID #5610038 Report a problem | ||
| 2/17/2026 | Pending sale | $685,000$175/sqft |
Source: REcolorado as distributed by MLS GRID #5610038 Report a problem | ||
| 2/13/2026 | Listed for sale | $685,000+12.6%$175/sqft |
Source: REcolorado as distributed by MLS GRID #5610038 Report a problem | ||
| 11/2/2023 | Sold | $608,095$155/sqft |
Source: Public Record Report a problem | ||
Public tax history
| Year | Property taxes | Tax assessment |
|---|---|---|
| 2025 | $5,508 -14.3% | $38,263 -21.8% |
| 2024 | $6,428 +4494.1% | $48,944 +55.7% |
| 2023 | $140 +0.1% | $31,443 +3477.1% |
| 2022 | $140 +1285.2% | $879 |
| 2021 | $10 | $879 |
Find assessor info on the county website
Neighborhood: 80534
Nearby homes
- $605,1755 bd3 ba3.8k sqft4500 Scenic Ln, Johnstown, CO 80534Sold
- $629,0004 bd4 ba3.4k sqft4524 Scenic Ln, Johnstown, CO 80534Sold
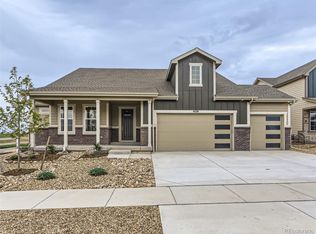
- $550,0003 bd3 ba2.2k sqft4536 Scenic Ln, Johnstown, CO 80534Sold
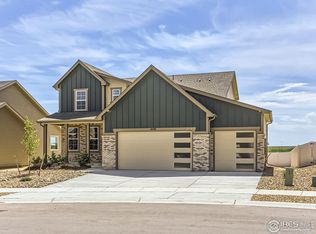
- $632,0001 bd3 ba2.6k sqft4488 Scenic Ln, Johnstown, CO 80534Sold
- $368,8802 bd3 ba1.8k sqft2279 S County Road 3 E, Johnstown, CO 80534Off Market
- $581,9003 bd2 ba2.2k sqft4519 Scenic Ln, Johnstown, CO 80534Off Market
- $660,0005 bd3 ba3.9k sqft4476 Scenic Ln, Johnstown, CO 80534Sold
- $720,0005 bd4 ba3.9k sqft4547 Scenic Ln, Johnstown, CO 80534Sold
Nearby schools
GreatSchools rating
- 5/10Riverview PK-8Grades: PK-8Distance: 1 mi
- 7/10Mountain View High SchoolGrades: 9-12Distance: 3.7 mi
Schools provided by the listing agent
- Elementary: Winona
- Middle: Conrad Ball
- High: Mountain View
- District: Thompson R2-J
Source: REcolorado as distributed by MLS GRID. This data may not be complete. We recommend contacting the local school district to confirm school assignments for this home.
Get a cash offer in 3 minutes
Find out how much your home could sell for in as little as 3 minutes with a no-obligation cash offer.
Estimated market value
$666,900
Get a cash offer in 3 minutes
Find out how much your home could sell for in as little as 3 minutes with a no-obligation cash offer.
Estimated market value
$666,900
- Colorado
- Larimer County
- Johnstown
- 80534
- 4512 Scenic Lane
Nearby cities
Nearby zip codes
Other Johnstown Topics
