Skip main navigation
Sold for $615,000
Street View
  • $615,000

    4477 Applecrest Circle, Castle Rock, CO 80109

    3beds
    2,524sqft
    Single Family Residence
    Built in 2006
    5,227 Square Feet Lot
    $605,000 Zestimate®
    $244/sqft
    $3,329 Estimated rent

    Home value

    $605,000

    $575,000 - $635,000

    $3,329/mo

    Zestimate® history
    Loading
    Loading...

    Owner options

    List your home for rent

    $3,329/mo

    Rent Zestimate®

    Find your next renter with Zillow Rental Manager. Plus, with online applications, you can quickly screen prospective tenants – for free.

    Learn more

    $3,329/mo

    Rent Zestimate®

    Refinance and save

    $3,836/mo

    Est. payment

    Refinancing to a lower rate could help reduce your monthly payments and save thousands over the life of the loan.

    See today's rates

    $3,836/mo

    Est. payment

    Explore your selling options

    Work with a Zillow partner agent

    Leverage their expertise and Zillow's premium Showcase listings to get your home seen by more buyers.

    Get started

    List with your own agent

    Get your home in front of millions of buyers by listing it on Zillow.

    Learn how to do it

    Sell it yourself

    Take full control of how buyers see your home on Zillow by listing For Sale by Owner (FSBO).

    List your home

    What's special

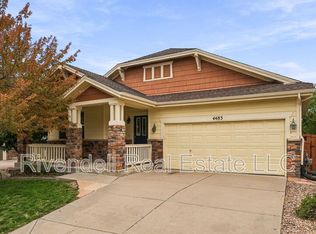
    Breathtaking mountain views with open space in your backyard! There’s so much to love about this home: the open floor plan, abundant natural light, an upstairs loft, and most importantly, the stunning sunsets over the Rocky Mountains right from your home. The main floor features extended hardwood flooring throughout, the kitchen boasts upgraded, taller cabinets for extra storage, a kitchen island and a pantry! There are plantation shutters on most windows, and blackout shades in the upstairs bedrooms. The spacious loft also has custom top-down, bottom-up shades, and the upstairs carpet was replaced just two years ago. Numerous upgrades include a tankless water heater and new furnace (both installed in 2018), new carpet upstairs (2022), exterior painting (2019), an extended patio with added stairs, expanded driveway (2023), and beautiful landscaping with seasonal plants to ensure year-round joy. Custom French doors lead into the laundry room for space efficiency, and so much more. The unfinished basement, currently used as a home gym, includes a rough-in, extra electrical outlets, lighting, and two egress windows that bring in natural light. The custom gym flooring stays. The oversized two-car garage provides additional storage and includes an exterior door. Located in the coveted Douglas County School District, this home is a true sanctuary and perfectly embodies the beauty of Colorado living. Schedule your showing today!

    Zillow last checked:

    Listing updated:

    Listed by:

    Uschi Brunner uschi.brunner@engelvoelkers.com,

    Engel & Voelkers Aspen - Snowmass

    Bought with:

    Corey Martin, 40035378

    Keller Williams DTC

    Source: REcolorado as distributed by MLS GRID,MLS#: 4443147MLS Logo

    Facts & features

    Interior

    Bedrooms & bathrooms
    • Bedrooms: 3
    • Bathrooms: 3
    • Full bathrooms: 2
    • 1/2 bathrooms: 1
    • Main level bathrooms: 1
    Primary bedroom
    • Description: Plantation Shutters With Black Out Shades
    • Level: Upper
    Bedroom
    • Description: Plantation Shutters With Black Out Shades, Large Walk-In Closet
    • Level: Upper
    Bedroom
    • Level: Upper
    Primary bathroom
    • Description: Adjacent 5 Piece Bathroom With Walk-In Closet
    • Level: Upper
    Bathroom
    • Description: Hardwood Floors, Conveniently By Garage Room Entry
    • Level: Main
    Bathroom
    • Description: Double Vanity, Shower
    • Level: Upper
    Dining room
    • Description: Plantation Shutters, Hardwood Floors
    • Level: Main
    Family room
    • Description: Hardwood Floors & High Ceilings, Fireplace, Patio Access
    • Level: Main
    Kitchen
    • Description: Open Concept, Pantry, Island, Upgraded/Taller Cabinets
    • Level: Main
    Laundry
    • Description: Custom French Doors, Hardwood Floors
    • Level: Main
    Loft
    • Description: Large Space With Ample Light With Custom Top Down Bottom Up Shades
    • Level: Upper
    Heating
    • Forced Air, Natural Gas
    Cooling
    • Central Air
    Appliances
    • Included: Convection Oven, Cooktop, Dishwasher, Disposal, Dryer, Humidifier, Microwave, Refrigerator, Self Cleaning Oven, Tankless Water Heater, Washer
    Features
    • Ceiling Fan(s), Entrance Foyer, Five Piece Bath, High Ceilings, Kitchen Island, Laminate Counters, Open Floorplan, Pantry, Primary Suite, Smoke Free
    • Flooring: Carpet, Wood
    • Windows: Double Pane Windows
    • Basement: Bath/Stubbed,Daylight,Unfinished
    • Number of fireplaces: 1
    • Fireplace features: Gas, Living Room
    • Common walls with other units/homes: No Common Walls
    Interior area
    • Total structure area: 2,524
    • Total interior livable area: 2,524 sqft
    • Finished area above ground: 2,013
    • Finished area below ground: 0

    Property

    Parking
    • Total spaces: 2
    • Parking features: Concrete, Dry Walled, Exterior Access Door, Lighted, Oversized
    • Attached garage spaces: 2
    Features
    • Levels: Two
    • Stories: 2
    • Entry location: Exterior Access
    • Patio & porch: Covered, Front Porch, Patio
    • Exterior features: Garden, Private Yard
    • Fencing: Full
    • Has view: Yes
    • View description: Meadow, Mountain(s)
    Lot
    • Size: 5,227 sqft
    • Features: Irrigated, Landscaped, Meadow, Sprinklers In Front, Sprinklers In Rear
    Details
    • Parcel number: R0444860
    • Special conditions: Standard

    Construction

    Type & style
    • Home type: SingleFamily
    • Architectural style: Contemporary
    • Property subtype: Single Family Residence
    Materials
    • Frame, Rock
    • Foundation: Slab
    • Roof: Composition
    Condition
    • Year built: 2006

    Utilities & green energy

    • Electric: 110V
    • Sewer: Public Sewer
    • Water: Public
    • Utilities for property: Electricity Connected, Natural Gas Connected

    Community & neighborhood

    Security
    • Security features: Carbon Monoxide Detector(s), Smoke Detector(s)
    Location
    • Region: Castle Rock
    • Subdivision: The Meadows

    HOA & financial

    HOA
    • Has HOA: Yes
    • HOA fee: $259 quarterly
    • Amenities included: Clubhouse, Pool
    • Services included: Reserve Fund, Maintenance Grounds, Recycling, Trash
    • Association name: Meadows Neighborhood Company
    • Association phone: 303-814-2358

    Other

    Other facts
    • Listing terms: 1031 Exchange,Cash,Conventional,FHA,VA Loan
    • Ownership: Individual
    • Road surface type: Paved

    Price history

    DateEventPrice
    10/25/2024Sold$615,000$244/sqft
    Source: REcolorado as distributed by MLS GRID #4443147 Report a problem
    9/23/2024Pending sale$615,000$244/sqft
    Source: REcolorado as distributed by MLS GRID #4443147 Report a problem
    9/19/2024Listed for sale$615,000+62.3%$244/sqft
    Source: REcolorado as distributed by MLS GRID #4443147 Report a problem
    1/19/2016Sold$379,000$150/sqft
    Source: Public Record Report a problem
    11/1/2015Pending sale$379,000$150/sqft
    Source: RE/MAX ALLIANCE EVERGREEN #3962630 Report a problem
    10/24/2015Price change$379,000-2.6%$150/sqft
    Source: RE/MAX ALLIANCE EVERGREEN #3962630 Report a problem
    9/13/2015Listed for sale$389,000+18.2%$154/sqft
    Source: RE/MAX ALLIANCE EVERGREEN #3962630 Report a problem
    7/8/2015Listing removed$329,000$130/sqft
    Source: RE/MAX ALLIANCE EVERGREEN #5496522 Report a problem
    6/13/2015Pending sale$329,000$130/sqft
    Source: RE/MAX ALLIANCE EVERGREEN #5496522 Report a problem
    6/8/2015Listed for sale$329,000$130/sqft
    Source: RE/MAX ALLIANCE EVERGREEN #5496522 Report a problem
    12/11/2014Pending sale$329,000$130/sqft
    Source: RE/MAX ALLIANCE EVERGREEN #5496522 Report a problem
    12/11/2014Listed for sale$329,000-0.5%$130/sqft
    Source: RE/MAX ALLIANCE EVERGREEN #5496522 Report a problem
    4/7/2006Sold$330,772$131/sqft
    Source: Public Record Report a problem

    Public tax history

    YearProperty taxesTax assessment
    2025$4,170 -0.9%$39,790 -8.9%
    2024$4,209 +30.5%$43,670 -1%
    2023$3,225 -3.7%$44,090 +39%
    2022$3,350 $31,730 -2.8%
    2021-- $32,650 +10.2%
    2020$3,055 +7.8%$29,630
    2019$2,834 $29,630 +10%
    2018$2,834 +6%$26,940
    2017$2,674 +7.4%$26,940 +9.2%
    2016$2,490 +11.4%$24,660
    2015$2,236 +0%$24,660 +20.2%
    2014$2,236 $20,520
    2013-- $20,520 +0.9%
    2012-- $20,330
    2011-- $20,330 -18.9%
    2010-- $25,080 +8.5%
    2009$1,245 $23,110
    2008-- $23,110 +301.2%
    2007-- $5,760
    2006$899 $5,760 -21.4%
    2004-- $7,330

    Find assessor info on the county website

    Neighborhood: The Meadows

    Nearby schools

    GreatSchools rating
    Schools provided by the listing agent
    • Elementary: Soaring Hawk
    • Middle: Castle Rock
    • High: Castle View
    • District: Douglas RE-1

    Source: REcolorado as distributed by MLS GRID. This data may not be complete. We recommend contacting the local school district to confirm school assignments for this home.

    Get a cash offer in 3 minutes
    Find out how much your home could sell for in as little as 3 minutes with a no-obligation cash offer.
    Estimated market value
    $605,000
    Get a cash offer in 3 minutes
    Find out how much your home could sell for in as little as 3 minutes with a no-obligation cash offer.
    Estimated market value
    $605,000