Fall in love with this charming 1920s Tudor-style home located in the heart of Englewood, where historic character and functionality blend seamlessly. From the moment you arrive, the home’s steeply pitched rooflines and vintage chimney capture your attention, setting the stage for its unique charm. Step through the original front door onto beautifully refinished hardwood floors leading you into inviting living spaces. The original fireplace, framed by classic wood built-ins and picturesque rectangular windows, creates the perfect cozy gathering spot. The south-facing bay window fills the living room with natural light, making it warm and inviting. Connected to the kitchen, these spaces offer seamless access to the main bedroom, where you can imagine the past lives that shaped this home—once occupied by the caretaker of Cherry Hills Farms! Feel the rich history within these functional spaces while envisioning your own story here. Outside, the sprawling yard has been thoughtfully landscaped with permaculture principles, featuring wildflowers, drought-resistant plants, and a recently added “Lasagna Mulch” foundation. The tour continues downstairs, where you’ll find an additional bedroom with an office area, a potential third bedroom, and utility room offering ample storage. This home effortlessly balances its timeless ambiance with essential upgrades, including all-new windows + egress, new sewer line, new exterior flat work, plus new hot water heater and chimney caps. Countless small touches have been carefully designed to preserve the home’s character while enhancing its livability. Conveniently located near Downtown Englewood, Mango Tree Coffee, Movement, South Broadway, and HWY 85 for north or southbound commutes, this home is also near Swedish Hospital—offering excellent Airbnb income potential for hospital visitors. Showings begin 3/28—don’t miss your chance to own a piece of Englewood’s history! Contact the listing agent today to schedule your private tour.
Sold for $479,000
$479,000
4477 S Pennsylvania Street, Englewood, CO 80113
3beds
1,408sqft
Single Family Residence
Built in 1926
6,229 Square Feet Lot
$455,300 Zestimate®
$340/sqft
$2,909 Estimated rent
Home value
$455,300
$423,000 - $487,000
$2,909/mo
Zestimate® history
Owner options
List your home for rent
$2,909/mo
Rent Zestimate®
Find your next renter with Zillow Rental Manager. Plus, with online applications, you can quickly screen prospective tenants – for free.
$2,909/mo
Rent Zestimate®
Refinance and save
$2,827/mo
Est. payment
Refinancing to a lower rate could help reduce your monthly payments and save thousands over the life of the loan.
$2,827/mo
Est. payment
Explore your selling options
Work with a Zillow partner agent
Leverage their expertise and Zillow's premium Showcase listings to get your home seen by more buyers.
Get startedList with your own agent
Get your home in front of millions of buyers by listing it on Zillow.
Learn how to do itSell it yourself
Take full control of how buyers see your home on Zillow by listing For Sale by Owner (FSBO).
List your homeWhat's special
Permaculture principlesSteeply pitched rooflinesDrought-resistant plantsSprawling yardClassic wood built-insVintage chimneySouth-facing bay window
Zillow last checked:
Listing updated:
Listed by:
Travis Hightower 303-829-7724 go@travishightower.com,
Keller Williams DTC
Bought with:
Wyeth Jackson, 40036306
RE/MAX Professionals
Source: REcolorado as distributed by MLS GRID,MLS#: 6023828
Facts & features
Interior
Bedrooms & bathrooms
- Bedrooms: 3
- Bathrooms: 1
- Full bathrooms: 1
- Main level bathrooms: 1
- Main level bedrooms: 1
Primary bedroom
- Level: Main
Bedroom
- Level: Basement
Bedroom
- Description: Non-Conforming 3rd Bedroom Or Flex Space
- Level: Basement
Bathroom
- Level: Main
Dining room
- Level: Main
Family room
- Level: Main
Kitchen
- Level: Main
Living room
- Level: Main
Office
- Description: Inside Conforming Basement Bedroom
- Level: Basement
Utility room
- Level: Basement
Heating
- Forced Air, Natural Gas
Cooling
- Air Conditioning-Room
Appliances
- Included: Disposal, Dryer, Gas Water Heater, Microwave, Oven, Refrigerator, Washer
- Laundry: In Unit
Features
- Ceiling Fan(s), High Speed Internet, Smart Thermostat, Smoke Free
- Flooring: Tile, Vinyl, Wood
- Windows: Bay Window(s), Double Pane Windows, Window Coverings, Window Treatments
- Basement: Finished,Full
- Number of fireplaces: 1
- Fireplace features: Family Room
- Common walls with other units/homes: No Common Walls
Interior area
- Total structure area: 1,408
- Total interior livable area: 1,408 sqft
- Finished area above ground: 704
- Finished area below ground: 352
Property
Parking
- Total spaces: 3
- Parking features: Concrete
- Details: Off Street Spaces: 3
Features
- Levels: One
- Stories: 1
- Patio & porch: Front Porch, Patio
- Exterior features: Private Yard
- Fencing: Partial
Lot
- Size: 6,229 Square Feet
- Features: Landscaped, Level, Near Public Transit
Details
- Parcel number: 031997160
- Special conditions: Standard
Construction
Type & style
- Home type: SingleFamily
- Architectural style: Tudor
- Property subtype: Single Family Residence
Materials
- Frame, Vinyl Siding
- Foundation: Concrete Perimeter, Slab
- Roof: Composition
Condition
- Updated/Remodeled
- Year built: 1926
Utilities & green energy
- Electric: 110V, 220 Volts
- Sewer: Public Sewer
- Water: Public
- Utilities for property: Cable Available, Electricity Connected, Internet Access (Wired), Natural Gas Connected, Phone Connected
Community & HOA
Community
- Subdivision: South Broadway Heights
HOA
- Has HOA: No
Location
- Region: Englewood
Financial & listing details
- Price per square foot: $340/sqft
- Tax assessed value: $481,800
- Annual tax amount: $2,092
- Date on market: 3/27/2025
- Listing terms: Cash,Conventional,FHA,VA Loan
- Exclusions: Seller's Personal Property
- Ownership: Individual
- Electric utility on property: Yes
- Road surface type: Paved
Price history
| Date | Event | Price |
|---|---|---|
| 5/2/2025 | Sold | $479,000$340/sqft |
Source:  REcolorado as distributed by MLS GRID #6023828 Report a problem REcolorado as distributed by MLS GRID #6023828 Report a problem | ||
| 4/1/2025 | Pending sale | $479,000$340/sqft |
Source: REcolorado as distributed by MLS GRID #6023828 Report a problem | ||
| 3/27/2025 | Listed for sale | $479,000+45.2%$340/sqft |
Source: REcolorado as distributed by MLS GRID #6023828 Report a problem | ||
| 8/22/2023 | Listing removed | -- |
Source: Zillow Rentals Report a problem | ||
| 8/1/2023 | Listed for rent | $2,250+2.3%$2/sqft |
Source: Zillow Rentals Report a problem | ||
| 4/27/2023 | Listing removed | -- |
Source: Zillow Rentals Report a problem | ||
| 3/22/2023 | Listed for rent | $2,200$2/sqft |
Source: Zillow Rentals Report a problem | ||
| 7/20/2020 | Sold | $330,000+5.6%$234/sqft |
Source: Public Record Report a problem | ||
| 5/18/2020 | Pending sale | $312,500$222/sqft |
Source: Perry & Co. Realtors Dtc #8684933 Report a problem | ||
| 5/6/2020 | Listed for sale | $312,500+20.7%$222/sqft |
Source: Perry & Co. Realtors Dtc #8684933 Report a problem | ||
| 11/14/2017 | Sold | $259,000+90.4%$184/sqft |
Source: Public Record Report a problem | ||
| 5/17/2005 | Sold | $136,000$97/sqft |
Source: Public Record Report a problem | ||
Public tax history
| Year | Property taxes | Tax assessment |
|---|---|---|
| 2025 | $2,092 +13.4% | $30,113 +14.8% |
| 2024 | $1,846 +10.8% | $26,237 -14.4% |
| 2023 | $1,665 -6.9% | $30,652 +34.1% |
| 2022 | $1,790 | $22,866 -9.9% |
| 2021 | -- | $25,376 +22% |
| 2020 | $1,527 +1.8% | $20,793 |
| 2019 | $1,501 | $20,793 +8.4% |
| 2018 | $1,501 +0.9% | $19,188 |
| 2017 | $1,487 | $19,188 +17.9% |
| 2016 | -- | $16,270 |
| 2015 | -- | $16,270 +24.7% |
| 2014 | $1,099 +15.7% | $13,046 -6% |
| 2013 | $950 | $13,880 |
| 2012 | -- | $13,880 |
| 2011 | $901 +1.1% | $13,880 -4.4% |
| 2010 | $891 -6.1% | $14,520 |
| 2009 | $949 | $14,520 -6.3% |
| 2008 | -- | $15,498 |
| 2007 | -- | $15,498 +7.5% |
| 2006 | -- | $14,416 |
| 2005 | -- | $14,416 +5.8% |
| 2002 | $829 +17.8% | $13,620 +24.3% |
| 2001 | $704 | $10,960 |
Find assessor info on the county website
Neighborhood: Duncan Park
Nearby homes
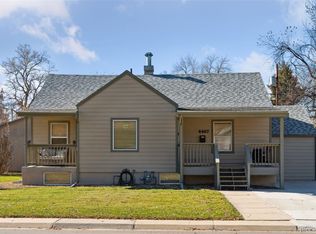
- $632,0003 bd2 ba1.9k sqft4467 S Pennsylvania St, Englewood, CO 80113Sold
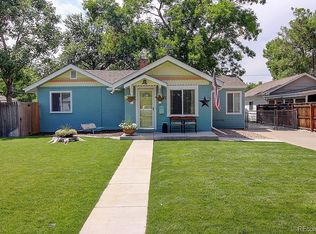
- $612,5004 bd3 ba1.9k sqft4451 S Pennsylvania St, Englewood, CO 80113Off Market
- $568,8003 bd2 ba1.3k sqft4481 S Pennsylvania St, Englewood, CO 80113Off Market

- $495,5002 bd2 ba864 sqft4447 S Pennsylvania St, Englewood, CO 80113Off Market
- $460,0002 bd1 ba1.6k sqft4430 S Logan St, Englewood, CO 80113Sold
- $457,3003 bd1 ba984 sqft4454 S Logan St, Englewood, CO 80113Off Market
- $528,7003 bd2 ba1.1k sqft4470 S Logan St, Englewood, CO 80113Off Market
- $458,9002 bd1 ba1.5k sqft4480 S Logan St, Englewood, CO 80113Off Market
Nearby schools
GreatSchools rating
- 7/10Cherrelyn Elementary SchoolGrades: K-6Distance: 0.2 mi
- 1/10Englewood Middle SchoolGrades: 7-8Distance: 0.8 mi
- 4/10Englewood High SchoolGrades: 9-12Distance: 0.8 mi
Schools provided by the listing agent
- Elementary: Cherrelyn
- Middle: Englewood
- High: Englewood
- District: Englewood 1
Source: REcolorado as distributed by MLS GRID. This data may not be complete. We recommend contacting the local school district to confirm school assignments for this home.
Get a cash offer in 3 minutes
Find out how much your home could sell for in as little as 3 minutes with a no-obligation cash offer.
Estimated market value
$455,300
Get a cash offer in 3 minutes
Find out how much your home could sell for in as little as 3 minutes with a no-obligation cash offer.
Estimated market value
$455,300
- Colorado
- Arapahoe County
- Englewood
- 80113
- Duncan Park
- 4477 S Pennsylvania Street
Nearby cities
Nearby neighborhoods
Nearby zip codes
Other Englewood Topics
