Skip main navigation
Off market
  • $567,000

    4481 S Pennsylvania St, Englewood, CO 80113

    3beds
    2baths
    1,351sqft
    SingleFamily
    Built in 1996
    6,098 Square Feet Lot
    $567,000 Zestimate®
    $420/sqft
    $2,865 Estimated rent

    Home value

    $567,000

    $539,000 - $595,000

    $2,865/mo

    Zestimate® history
    Loading
    Loading...

    Owner options

    List your home for rent

    $2,865/mo

    Rent Zestimate®

    Find your next renter with Zillow Rental Manager. Plus, with online applications, you can quickly screen prospective tenants – for free.

    Learn more

    $2,865/mo

    Rent Zestimate®

    Refinance and save

    $3,301/mo

    Est. payment

    Refinancing to a lower rate could help reduce your monthly payments and save thousands over the life of the loan.

    See today's rates

    $3,301/mo

    Est. payment

    Explore your selling options

    Work with a Zillow partner agent

    Leverage their expertise and Zillow's premium Showcase listings to get your home seen by more buyers.

    Get started

    List with your own agent

    Get your home in front of millions of buyers by listing it on Zillow.

    Learn how to do it

    Sell it yourself

    Take full control of how buyers see your home on Zillow by listing For Sale by Owner (FSBO).

    List your home

    What's special

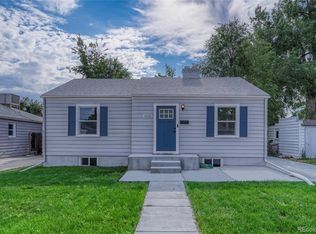
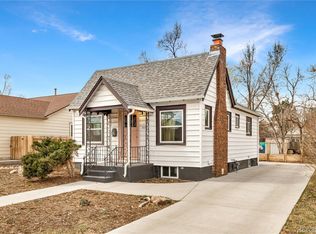
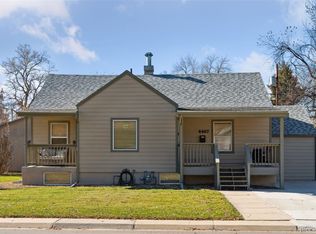
    Check out this beautiful Single Family Ranch Home For Sale in Englewood! This home has been well Maintained by the Original Owner. As you approach the home you are immediately greeted by an amazing and inviting COVERED FRONT PORCH! As you enter the home, you will notice the very durable Laminate Flooring. Off the entrance is your laundry room and your 2 Car Garage Entrance, Perfect Mud Room area. The home lives very spaciously with an OPEN CONCEPT, Where the kitchen, Dinning Room and Living Room share a cohesive space. The HIGH VAULTED CEILINGS makes if feel even more spacious and airy! The Kitchen offers, STAINLESS STEEL APPLIANCES w/ Gas Stove, Durable Laminate Flooring, Pantry and an Eat-In Breakfast Nook. The PRIMARY SUITE is very spacious with a PRIVATE EN-SUITE BATHROOM. The Primary Bathroom has DUAL VANITIES and plenty of storage. The 2nd Bedroom has a WALK-IN CLOSET and the 3rd Bedroom has DOUBLE GLASS DOORS, Perfect for an OFFICE! These two additional Bedrooms share a Full Bathroom in the hallway. The Private Backyard offers a Concrete Patio, Beautiful Landscaping w/ MATURE TREES, and a Flagstone Walkway. Perfect Floor Plan in a well established and mature neighborhood! Close to Shopping, Transit, Breweries and Highways. Additional FEATURES include: Newer Roof, Newer Windows, Updated Fixtures, Sprinklers in Front and Back, NO HOA, Central A/C, Ceiling Fans, All One Level with Low Entry, QUICK POSSESSION and No Post Occupancy Needed. Don't forget to check out the 3D VIRTUAL TOUR and Schedule your private showing today!

    This property is not currently displayed as for sale or rent on Zillow. This may be different from what's on other websites or public sources.

    Facts & features

    Interior

    Bedrooms & bathrooms
    • Bedrooms: 3
    • Bathrooms: 2
    Heating
    • Forced air
    Cooling
    • Central
    Interior area
    • Total interior livable area: 1,351 sqft

    Property

    Parking
    • Total spaces: 2
    • Parking features: Garage - Attached
    Features
    • Exterior features: Wood
    Lot
    • Size: 6,098 Square Feet
    Details
    • Parcel number: 207710113024

    Construction

    Type & style
    • Home type: SingleFamily
    Materials
    • Wood
    • Roof: Composition
    Condition
    • Year built: 1996

    Community & HOA

    Location
    • Region: Englewood

    Financial & listing details

    • Price per square foot: $420/sqft
    • Tax assessed value: $561,700
    • Annual tax amount: $2,854

    Price history

    DateEventPrice
    6/3/2022Sold$590,000+12.4%$437/sqft
    Source: Public Record Report a problem
    5/7/2022Pending sale$525,000$389/sqft
    Source: HomeSmart #1600088 Report a problem
    5/5/2022Listed for sale$525,000+294.9%$389/sqft
    Source: HomeSmart #1600088 Report a problem
    6/5/1996Sold$132,950$98/sqft
    Source: Public Record Report a problem

    Public tax history

    YearProperty taxesTax assessment
    2025$2,854 +13.4%$35,106 -1.9%
    2024$2,518 +19.8%$35,791 -10.2%
    2023$2,101 +0.4%$39,859 +38.2%
    2022$2,093 $28,843 -2.8%
    2021-- $29,673 +21.6%
    2020$1,793 -7.9%$24,411
    2019$1,946 $24,411 -1.9%
    2018$1,946 +0.9%$24,883
    2017$1,928 $24,883 +10.6%
    2016-- $22,503
    2015-- $22,503 +87.8%
    2014$1,520 +74.3%$11,980 -4.6%
    2013$872 $12,560
    2012-- $12,560
    2011$839 +1.1%$12,560 -7.1%
    2010$829 -21.9%$13,520
    2009$1,062 $13,520 -22%
    2008-- $17,344
    2007-- $17,344 +9.1%
    2006-- $15,904
    2005-- $15,904 -13.9%
    2002$1,125 +42%$18,470 +49.8%
    2001$792 $12,330
    Find assessor info on the county website

    Neighborhood: Duncan Park

    Nearby schools

    GreatSchools rating
    Get a cash offer in 3 minutes
    Find out how much your home could sell for in as little as 3 minutes with a no-obligation cash offer.
    Estimated market value
    $567,000
    Get a cash offer in 3 minutes
    Find out how much your home could sell for in as little as 3 minutes with a no-obligation cash offer.
    Estimated market value
    $567,000