Skip main navigation
Closed
  • $1,200,000

    4478 Outpost Ct, Roswell, GA 30075

    5beds
    5,497sqft
    Single Family Residence, Residential
    Built in 2003
    0.77 Acres Lot
    $1,188,000 Zestimate®
    $218/sqft
    $7,116 Estimated rent

    Home value

    $1,188,000

    $1.09M - $1.29M

    $7,116/mo

    Zestimate® history
    Loading
    Loading...

    Owner options

    List your home for rent

    $7,116/mo

    Rent Zestimate®

    Find your next renter with Zillow Rental Manager. Plus, with online applications, you can quickly screen prospective tenants – for free.

    Learn more

    $7,116/mo

    Rent Zestimate®

    Refinance and save

    $6,533/mo

    Est. payment

    Refinancing to a lower rate could help reduce your monthly payments and save thousands over the life of the loan.

    See today's rates

    $6,533/mo

    Est. payment

    Explore your selling options

    Work with a Zillow partner agent

    Leverage their expertise and Zillow's premium Showcase listings to get your home seen by more buyers.

    Get started

    List with your own agent

    Get your home in front of millions of buyers by listing it on Zillow.

    Learn how to do it

    Sell it yourself

    Take full control of how buyers see your home on Zillow by listing For Sale by Owner (FSBO).

    List your home

    What's special

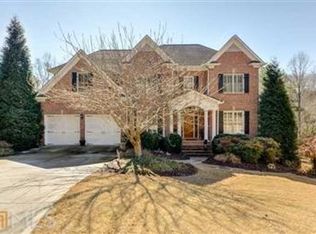
    Welcome to this perfect retreat in The Park at Garrison Oaks, the estate home section of highly coveted Garrison Oaks subdivision, one of Cobb/Roswell's very popular swim/tennis communities. This stunning Custom-Built Builder's home is in the Lassiter school district, low Cobb County taxes, no city taxes, Roswell address, and sits on .77+/- of an acre in East Cobb! As you enter this well-appointed 5-bedroom home, you will be captivated by the wide plank heart pine floors. The elegant-open flow first floor with soaring ceilings leads to the fireside keeping room and designer kitchen. The luxurious kitchen includes Quartz Lumina counters, Blanco granite composite sinks, Riad subway tile backsplash, and honey bronze hardware with built-in Sub-Zero refrigerator, Wolf double ovens, Wolf gas cooktop, Wolf warming oven, and Bosch dishwasher. Included on this fabulous main level is the owner's primary suite with tray ceilings and expansive custom closet, large dining room with coffered ceilings and built in granite top buffet, spectacular views, beautiful blue-sky lighting, mesmerizing granite top bookcases, and custom Fran ois & Co. hearthside mantel. The 2nd floor presents 2 secondary bedrooms that share a bathroom with 2 private vanities and an additional 3rd bedroom that features a full private bath. The terrace level has a partial kitchen with bar, game room area, large den with built-in projector, office, fifth bedroom with full private bath, storage, and exercise/flex room. This timeless home blends luxury, comfort, privacy with exceptional curb appeal, mature landscaping, 5 bedrooms, 4 full baths and 2 half-baths. Home has plantation shutters on all three levels, newer top of the line Carrier Infinity HVAC System, newer roof, and newer custom driveway perfect for multiple cars and 3 car garage. Wrought-iron fenced backyard with room for a pool, and multiple decks to overlook the large park-like backyard. Top rated Lassiter High School district, close to multiple grocery stores, great shopping, and top-rated restaurants.

    Zillow last checked:

    Listing updated:

    Listing Provided by:

    MARY ANN BISHOP,

    Berkshire Hathaway HomeServices Georgia Properties

    Bought with:

    Nick Alexander Ulatowski, 369020

    Keller Williams Realty Community Partners

    Source: FMLS GA,MLS#: 7517363MLS Logo

    Facts & features

    Interior

    Bedrooms & bathrooms
    • Bedrooms: 5
    • Bathrooms: 6
    • Full bathrooms: 4
    • 1/2 bathrooms: 2
    • Main level bathrooms: 1
    • Main level bedrooms: 1
    Primary bedroom
    • Features: Master on Main, Other
    • Level: Master on Main, Other
    Bedroom
    • Features: Master on Main, Other
    Primary bathroom
    • Features: Double Shower, Double Vanity, Soaking Tub, Other
    Dining room
    • Features: Open Concept
    Kitchen
    • Features: Breakfast Bar, Cabinets White, Keeping Room, Kitchen Island, Pantry, Stone Counters, View to Family Room
    Heating
    • Natural Gas
    Cooling
    • Ceiling Fan(s), Central Air, Gas, Zoned
    Appliances
    • Included: Dishwasher, Disposal, Double Oven, Electric Oven, Gas Cooktop, Refrigerator, Other
    • Laundry: Laundry Room, Main Level
    Features
    • Bookcases, Entrance Foyer, Entrance Foyer 2 Story, High Ceilings, High Ceilings 10 ft Main, High Ceilings 10 ft Upper, Other
    • Flooring: Carpet, Hardwood
    • Windows: Double Pane Windows
    • Basement: Daylight,Exterior Entry,Finished,Finished Bath,Full
    • Number of fireplaces: 2
    • Fireplace features: Family Room, Gas Log, Gas Starter, Great Room, Keeping Room
    • Common walls with other units/homes: No Common Walls
    Interior area
    • Total structure area: 5,497
    • Total interior livable area: 5,497 sqft
    • Finished area above ground: 3,450
    • Finished area below ground: 2,047

    Property

    Parking
    • Total spaces: 3
    • Parking features: Attached, Driveway, Garage, Garage Door Opener
    • Attached garage spaces: 3
    • Has uncovered spaces: Yes
    Accessibility
    • Accessibility features: None
    Features
    • Levels: Three Or More
    • Patio & porch: Covered, Deck
    • Exterior features: Courtyard
    • Pool features: None
    • Spa features: None
    • Fencing: Wrought Iron
    • Has view: Yes
    • View description: Other
    • Waterfront features: None
    • Body of water: None
    Lot
    • Size: 0.77 Acres
    • Dimensions: 62X349X21X161X203
    • Features: Back Yard, Cleared, Front Yard, Wooded
    Details
    • Additional structures: None
    • Parcel number: 16032400410
    • Other equipment: Irrigation Equipment
    • Horse amenities: None

    Construction

    Type & style
    • Home type: SingleFamily
    • Architectural style: Traditional
    • Property subtype: Single Family Residence, Residential
    Materials
    • Blown-In Insulation, Brick, Brick 4 Sides
    • Foundation: Brick/Mortar
    • Roof: Composition
    Condition
    • Resale
    • New construction: No
    • Year built: 2003

    Utilities & green energy

    • Electric: 110 Volts, 220 Volts
    • Sewer: Public Sewer
    • Water: Public
    • Utilities for property: Cable Available, Electricity Available, Natural Gas Available, Phone Available, Sewer Available, Underground Utilities, Water Available
    Green energy
    • Energy efficient items: None
    • Energy generation: None

    Community & neighborhood

    Security
    • Security features: Carbon Monoxide Detector(s), Fire Alarm
    Community
    • Community features: Homeowners Assoc, Near Shopping, Near Trails/Greenway, Pool, Street Lights, Tennis Court(s)
    Location
    • Region: Roswell
    • Subdivision: The Park At Garrison Oaks

    HOA & financial

    HOA
    • Has HOA: Yes
    • HOA fee: $700 annually
    • Services included: Reserve Fund, Swim, Tennis

    Other

    Other facts
    • Listing terms: Conventional
    • Road surface type: Asphalt

    Price history

    DateEventPrice
    3/28/2025Sold$1,200,000+0%$218/sqft
    Source: FMLS GA #7517363 Report a problem
    3/13/2025Pending sale$1,199,999$218/sqft
    Source: GAMLS #10473483 Report a problem
    3/10/2025Listed for sale$1,199,999+84.6%$218/sqft
    Source: FMLS GA #7517363 Report a problem
    8/1/2014Sold$650,000-4.4%$118/sqft
    Source: Public Record Report a problem
    8/28/2003Sold$680,000$124/sqft
    Source: Public Record Report a problem

    Public tax history

    YearProperty taxesTax assessment
    2024$9,921 +5.8%$352,136
    2023$9,379 -6.1%$352,136
    2022$9,990 +12.3%$352,136 +16.6%
    2021$8,893 $302,020
    2020$8,893 +5.7%$302,020
    2019$8,410 $302,020
    2018$8,410 $302,020 +23.3%
    2017$8,410 +23.9%$244,996
    2016$6,788 -2.4%$244,996
    2015$6,957 -0.7%$244,996
    2014$7,005 +11.2%$244,996 +11.8%
    2013$6,301 -0.8%$219,140
    2012$6,354 -13.7%$219,140 -14.1%
    2011$7,362 +5.2%$255,080
    2010$6,997 -11.9%$255,080 -14.5%
    2009$7,942 -0.9%$298,188
    2006$8,010 +18.1%$298,188 +22.5%
    2005$6,784 -6.7%$243,472
    2004$7,273 +52.7%$243,472 +52.7%
    2003$4,761 +319.5%$159,400 +319.5%
    2002$1,135 -0.5%$38,000
    2001$1,141 $38,000

    Find assessor info on the county website

    Neighborhood: 30075

    Nearby schools

    GreatSchools rating
    Schools provided by the listing agent
    • Elementary: Garrison Mill
    • Middle: Mabry
    • High: Lassiter

    Source: FMLS GA. This data may not be complete. We recommend contacting the local school district to confirm school assignments for this home.

    Get a cash offer in 3 minutes
    Find out how much your home could sell for in as little as 3 minutes with a no-obligation cash offer.
    Estimated market value
    $1,188,000
    Get a cash offer in 3 minutes
    Find out how much your home could sell for in as little as 3 minutes with a no-obligation cash offer.
    Estimated market value
    $1,188,000