Skip main navigation
Closed
  • $700,000

    4520 Huntridge Dr NE, Roswell, GA 30075

    5beds
    3,396sqft
    Single Family Residence, Residential
    Built in 1972
    0.32 Acres Lot
    $699,900 Zestimate®
    $206/sqft
    $3,644 Estimated rent

    Home value

    $699,900

    $658,000 - $749,000

    $3,644/mo

    Zestimate® history
    Loading
    Loading...

    Owner options

    List your home for rent

    $3,644/mo

    Rent Zestimate®

    Find your next renter with Zillow Rental Manager. Plus, with online applications, you can quickly screen prospective tenants – for free.

    Learn more

    $3,644/mo

    Rent Zestimate®

    Refinance and save

    $4,182/mo

    Est. payment

    Refinancing to a lower rate could help reduce your monthly payments and save thousands over the life of the loan.

    See today's rates

    $4,182/mo

    Est. payment

    Explore your selling options

    Work with a Zillow partner agent

    Leverage their expertise and Zillow's premium Showcase listings to get your home seen by more buyers.

    Get started

    List with your own agent

    Get your home in front of millions of buyers by listing it on Zillow.

    Learn how to do it

    Sell it yourself

    Take full control of how buyers see your home on Zillow by listing For Sale by Owner (FSBO).

    List your home

    What's special

    Brand new fenceDesigner touchesMaster en-suiteNewly poured drivewayAmple storageCustom closetBeautiful brushed gold hardware
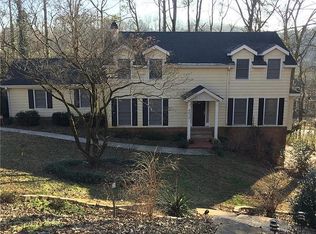
    Qualified buyers can purchase this home with NO MONEY DOWN when using Preferred Lender! Located in one of Roswell’s most desirable areas on a quiet NO HOA street in the heart of Cobb County within Lassiter High School district, this fully renovated 5-bedroom, 3-bath home with around 3,400 square feet delivers the perfect blend of modern upgrades, functional space, and long-term peace of mind. From the moment you step inside, the quality of renovation is immediately apparent. The home features brand new engineered hardwood flooring throughout, complemented by a bright, open layout designed for both everyday living and entertaining. At the center of the home is a luxury kitchen with updated finishes, ample storage, and a seamless flow into the main living spaces. Nearly every major component of the home has been addressed, including new HVAC, furnace, and water heater, along with new windows throughout, offering efficiency and comfort for years to come. Step inside your master en-suite, with a custom closet only dreams could imagine, and a master bathroom fit for ROYALTY! Designer touches, zellige tile, and beautiful brushed gold hardware perfectly accentuate the space! Exterior improvements include a newly poured driveway, new garage doors and motors, and a brand new fence, creating a clean and cohesive curb appeal. Step outside to a new back deck, ideal for relaxing or hosting, while the expansive yard provides plenty of usable space. Downstairs, the home truly stands out with a massive finished basement featuring a full entertainment area and bar, making it the perfect setup for gatherings, game days, or a private retreat. With a roof just 2 years old and a renovation that goes well beyond cosmetic updates, this is a rare opportunity to own a move-in-ready home in Roswell where the heavy lifting has already been done. Come see this one for yourself!

    Zillow last checked:

    Listing updated:

    Listing Provided by:

    Benjamin Winwood,

    LoKation Real Estate, LLC 770-312-1065

    Bought with:

    Rebecca Rhue, 365924

    REMAX Center

    Source: FMLS GA,MLS#: 7752310MLS Logo

    Facts & features

    Interior

    Bedrooms & bathrooms
    • Bedrooms: 5
    • Bathrooms: 3
    • Full bathrooms: 3
    • Main level bathrooms: 2
    • Main level bedrooms: 3
    Primary bedroom
    • Features: Master on Main, Roommate Floor Plan
    • Level: Master on Main, Roommate Floor Plan
    Bedroom
    • Features: Master on Main, Roommate Floor Plan
    Primary bathroom
    • Features: Double Shower, Double Vanity
    Dining room
    • Features: Separate Dining Room
    Kitchen
    • Features: Kitchen Island, Solid Surface Counters
    Heating
    • Central
    Cooling
    • Central Air
    Appliances
    • Included: Refrigerator, Dishwasher, Range Hood
    • Laundry: In Basement
    Features
    • Double Vanity, Walk-In Closet(s)
    • Flooring: Hardwood, Vinyl
    • Windows: Double Pane Windows
    • Basement: Full
    • Number of fireplaces: 1
    • Fireplace features: Family Room, Electric
    • Common walls with other units/homes: No Common Walls
    Interior area
    • Total structure area: 3,396
    • Total interior livable area: 3,396 sqft
    • Finished area above ground: 3,396
    • Finished area below ground: 0

    Property

    Parking
    • Total spaces: 6
    • Parking features: Garage
    • Garage spaces: 2
    Accessibility
    • Accessibility features: None
    Features
    • Levels: Two
    • Stories: 2
    • Patio & porch: Deck
    • Exterior features: Rear Stairs
    • Pool features: None
    • Spa features: None
    • Fencing: Privacy,Back Yard,Wood
    • Has view: Yes
    • View description: Other
    • Waterfront features: None
    • Body of water: None
    Lot
    • Size: 0.32 Acres
    • Dimensions: 150x94
    • Features: Private, Level
    Details
    • Additional structures: Other
    • Parcel number: 16032400080
    • Other equipment: None
    • Horse amenities: None

    Construction

    Type & style
    • Home type: SingleFamily
    • Architectural style: Ranch
    • Property subtype: Single Family Residence, Residential
    Materials
    • Brick, Brick 4 Sides
    • Foundation: Slab, Brick/Mortar
    • Roof: Composition
    Condition
    • Updated/Remodeled
    • New construction: No
    • Year built: 1972

    Utilities & green energy

    • Electric: 220 Volts
    • Sewer: Public Sewer
    • Water: Public
    • Utilities for property: Cable Available, Electricity Available, Natural Gas Available, Phone Available, Water Available
    Green energy
    • Energy efficient items: Windows
    • Energy generation: None

    Community & neighborhood

    Security
    • Security features: Smoke Detector(s)
    Community
    • Community features: None
    Location
    • Region: Roswell
    • Subdivision: Huntridge Estates

    Other

    Other facts
    • Listing terms: Cash,Conventional,FHA,VA Loan
    • Road surface type: Paved

    Price history

    DateEventPrice
    6/10/2026Sold$700,000+0%$206/sqft
    Source: FMLS GA #7752310 Report a problem
    5/14/2026Pending sale$699,900$206/sqft
    Source: GAMLS #10731511 Report a problem
    4/15/2026Listed for sale$699,900+89.2%$206/sqft
    Source: GAMLS #10731511 Report a problem
    12/26/2025Sold$370,000-10.8%$109/sqft
    Source: Public Record Report a problem
    12/5/2025Pending sale$415,000$122/sqft
    Source: GAMLS #10650060 Report a problem
    11/26/2025Listed for sale$415,000+237.4%$122/sqft
    Source: FMLS GA #7686063 Report a problem
    4/4/1997Sold$123,000$36/sqft
    Source: Public Record Report a problem

    Public tax history

    YearProperty taxesTax assessment
    2024$692 +42.4%$126,124
    2023$486 -28.1%$126,124 +4.4%
    2022$676 +3.1%$120,752 +6%
    2021$656 $113,952
    2020$656 $113,952
    2019$656 $113,952
    2018$656 $113,952 +36.8%
    2017$656 +13.7%$83,272 -19.2%
    2016$577 +5.4%$103,068 +25.7%
    2015$547 -71.5%$82,000
    2014$1,920 -0.6%$82,000
    2013$1,931 -0.6%$82,000
    2012$1,942 -0.2%$82,000
    2011$1,946 +4.5%$82,000
    2010$1,863 $82,000
    2009$1,863 +8.6%$82,000
    2006$1,715 -0.4%$82,000
    2005$1,722 -9.7%$82,000 -8.9%
    2004$1,907 -9.3%$90,000 -8.6%
    2003$2,101 +127.5%$98,460 +108.3%
    2002$924 -8.3%$47,267
    2001$1,008 -2.9%$47,267
    2000$1,038 $47,267

    Find assessor info on the county website

    Neighborhood: 30075

    Nearby schools

    GreatSchools rating
    Schools provided by the listing agent
    • Elementary: Garrison Mill
    • Middle: Mabry
    • High: Lassiter

    Source: FMLS GA. This data may not be complete. We recommend contacting the local school district to confirm school assignments for this home.

    Get a cash offer in 3 minutes
    Find out how much your home could sell for in as little as 3 minutes with a no-obligation cash offer.
    Estimated market value
    $699,900
    Get a cash offer in 3 minutes
    Find out how much your home could sell for in as little as 3 minutes with a no-obligation cash offer.
    Estimated market value
    $699,900