Stunning home in the highly desirable Finley Farms neighborhood, situated on a premium corner lot with an exceptional floor plan designed for comfortable living and entertaining. Oversized picture windows fill the home with natural light, while a large sliding glass door seamlessly connects the living room to the outdoor living space. The chef's kitchen features custom cabinetry, a walk-in pantry, and side-by-side refrigerator and freezer units. Offering a hard-to-find layout with 4 bedrooms, a dedicated office, and a second family room, this home provides ample space for every lifestyle. The luxurious primary suite includes a spa-like bathroom with a double walk-in shower and an expansive walk-in closet. Enjoy an extremely private backyard with no rear neighbors, along with low-maintenance landscaping featuring artificial turf, automatic irrigation for plants, and beautifully finished paver patios and driveway. Hardwood flooring, custom cabinetry, and high-end finishes throughout complete this exceptional home that combines elegance, comfort, and privacy.
Sold
Price Unknown
4478 S Climber Wharf Ln, Washington, UT 84780
4beds
3baths
3,212sqft
Single Family Residence
Built in 2026
0.27 Acres Lot
$1,054,500 Zestimate®
$--/sqft
$3,885 Estimated rent
Home value
$1,054,500
$981,000 - $1.13M
$3,885/mo
Zestimate® history
Owner options
List your home for rent
$3,885/mo
Rent Zestimate®
Find your next renter with Zillow Rental Manager. Plus, with online applications, you can quickly screen prospective tenants – for free.
$3,885/mo
Rent Zestimate®
Refinance and save
$11/mo
Est. payment
Refinancing to a lower rate could help reduce your monthly payments and save thousands over the life of the loan.
$11/mo
Est. payment
Explore your selling options
Work with a Zillow partner agent
Leverage their expertise and Zillow's premium Showcase listings to get your home seen by more buyers.
Get startedList with your own agent
Get your home in front of millions of buyers by listing it on Zillow.
Learn how to do itSell it yourself
Take full control of how buyers see your home on Zillow by listing For Sale by Owner (FSBO).
List your homeWhat's special
Dedicated officeWalk-in pantryHardwood flooringCustom cabinetryAutomatic irrigation for plantsLuxurious primary suiteExpansive walk-in closet
Zillow last checked:
Listing updated:
Listed by:
Calvin Hayward 801-989-2299,
ERA BROKERS CONSOLIDATED SG,
Raymon D Cox 435-705-1681,
ERA BROKERS CONSOLIDATED SG
Bought with:
Leslie A Warren, 12155479-SA
KW Ascend Keller Williams Realty
Source: WCBR,MLS#: 26-272997
Facts & features
Interior
Bedrooms & bathrooms
- Bedrooms: 4
- Bathrooms: 3
Primary bedroom
- Level: Main
Bedroom 2
- Level: Main
Bedroom 3
- Level: Main
Bedroom 4
- Level: Main
Bathroom
- Level: Main
Bathroom
- Level: Main
Bathroom
- Level: Main
Family room
- Level: Main
Family room
- Level: Main
Kitchen
- Level: Main
Laundry
- Level: Main
Office
- Level: Main
Heating
- Natural Gas
Cooling
- Central Air
Features
- Number of fireplaces: 1
Interior area
- Total structure area: 3,212
- Total interior livable area: 3,212 sqft
- Finished area above ground: 3,212
Property
Parking
- Total spaces: 3
- Parking features: Attached, Extra Depth, Extra Height, Garage Door Opener
- Attached garage spaces: 3
Features
- Stories: 1
Lot
- Size: 0.27 Acres
- Features: Corner Lot, Curbs & Gutters, Level
Details
- Parcel number: WFIFA410
- Zoning description: Residential
Construction
Type & style
- Home type: SingleFamily
- Property subtype: Single Family Residence
Materials
- Masonite, Rock, Stucco
- Foundation: Slab
- Roof: Metal,Tile
Condition
- Year built: 2026
Utilities & green energy
- Water: Culinary
- Utilities for property: Dixie Power, Electricity Connected, Natural Gas Connected
Community & HOA
Community
- Features: Sidewalks
- Subdivision: FINLEY FARMS
HOA
- Has HOA: Yes
- Services included: Common Area Maintenance
- HOA fee: $11 monthly
Location
- Region: Washington
Financial & listing details
- Date on market: 6/2/2026
- Cumulative days on market: 3 days
- Listing terms: FHA,Conventional,Cash,1031 Exchange
- Inclusions: Window, Double Pane, Walk-in Closet(s), Sprinkler, Full, Sprinkler, Auto, Refrigerator, Range Hood, Patio, Covered, Oven/Range, Built-in, Outdoor Lighting, Microwave, Landscaped, Full, Freezer, Fenced, Full, Disposal, Dishwasher, Ceiling Fan(s), Bath, Sep Tub/Shwr
- Electric utility on property: Yes
- Road surface type: Paved
Price history
| Date | Event | Price |
|---|---|---|
| 7/9/2026 | Sold | -- |
Source: WCBR #26-272997 Report a problem | ||
| 6/5/2026 | Pending sale | $1,050,000$327/sqft |
Source: WCBR #26-272997 Report a problem | ||
| 6/2/2026 | Listed for sale | $1,050,000$327/sqft |
Source: WCBR #26-272997 Report a problem | ||
Public tax history
Tax history is unavailable.
Neighborhood: 84780
Nearby homes
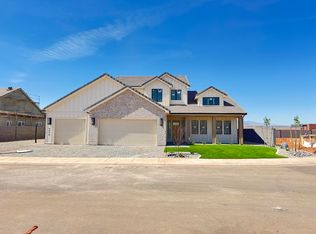
- $--6 bd5 ba4k sqft4456 S Climber Wharf Ln, Washington, UT 84780Sold
- $--6 bd6 ba4.5k sqft330 E Homeside Rd, Washington, UT 84780Sold

- $---- bd-- ba-- sqft264 E Blue Fields Ln, Washington, UT 84780Off Market
- $--0.3 Acres236 E Blue Fields Ln, Washington, UT 84780Sold
- $--5 bd4 ba3.1k sqft4532 S Medallion Dr, Washington, UT 84780Sold
- $1,289,0005 bd4 ba4.1k sqft426 E Forrest Paddock Dr, Washington, UT 84780For Sale
- $1,111,000-- bd-- ba-- sqft4345 S Medallion Dr, Washington, UT 84780Off Market
- $3,450,0006 bd10 ba8.5k sqft2281 S Crimson Cliffs Way, Saint George, UT 84790For Sale
Nearby schools
GreatSchools rating
- 6/10South Mesa ElementaryGrades: K-5Distance: 1.1 mi
- 9/10Crimson Cliffs MiddleGrades: 8-9Distance: 0.2 mi
- 8/10Crimson Cliffs HighGrades: 10-12Distance: 0.4 mi
Schools provided by the listing agent
- Elementary: South Mesa Elementary
- Middle: Crimson Cliffs Middle
- High: Crimson Cliffs High
Source: WCBR. This data may not be complete. We recommend contacting the local school district to confirm school assignments for this home.
Sell for more on Zillow
Get a Zillow Showcase℠ listing at no additional cost and you could sell for .
$1,054,500
2% more
+$21,090
With Zillow Showcase(estimated)
$1,075,590
- Utah
- Washington County
- Washington
- 84780
- 4478 S Climber Wharf Ln
Nearby cities
Nearby zip codes
Other Washington Topics
