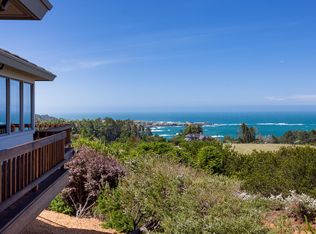


Breathtaking panoramic whitewater ocean, headland, and blue water views define this exceptional Scandinavian-inspired coastal home in Surfwood IV. Thoughtfully designed single-level living offers approximately 3,000 sq ft with soaring ceilings, expansive glass, and an open floor plan that blends warmth, light, and modern elegance. The primary suite and guest bedroom both capture stunning ocean and headland views. The luxurious primary bath features a steam shower and freestanding soaking tub, while a second freestanding soaking tub serves the guest bath. A spacious third bedroom functions as a large flex space, currently used as a professional-quality home gym. The chef's kitchen features a full Miele and Wolf appliance package, oversized butler's pantry, and abundant storage. Wide plank French oak floors run throughout. Protected and covered outdoor seating with a ceiling heater extends year-round living outdoors. Modern all-electric construction is still under builder warranty and includes Velux solar skylights with shades throughout, an All Weather Architectural aluminum entry door, pre-wiring for solar, EV plug in garage, immersive surround sound wiring in the great room, and a generous 2-car garage with workshop. Surrounded by fragrant mostly native gardens in one of Mendocino's most sought-after coastal communities, there is simply nothing like this home.
Active
Price cut: $299.5K (8/16)
$2,500,500
44785 Rosewood Terrace, Mendocino, CA 95460
3beds
3,000sqft
Single Family Residence
Built in 2025
1.1 Acres Lot
$2,455,700 Zestimate®
$834/sqft
$439/mo HOA
What's special
- 101 days |
- 1,272 |
- 45 |
Zillow last checked:
Listing updated:
Listed by:
Pamela R Hudson DRE #01036573 707-937-3900,
Pamela Hudson Real Estate 707-937-3900
Source: BAREIS,MLS#: 326040779 Originating MLS: Mendocino
Originating MLS: MendocinoFacts & features
Interior
Bedrooms & bathrooms
- Bedrooms: 3
- Bathrooms: 3
- Full bathrooms: 2
- 1/2 bathrooms: 1
Rooms
- Room types: Bonus Room, Dining Room, Game Room, Kitchen, Living Room, Master Bedroom, Primary Bedroom 2+
Primary bedroom
- Features: Ground Floor, Outside Access, Walk-In Closet(s)
- Level: Main
Bedroom
- Level: Main
Primary bathroom
- Features: Closet, Shower Stall(s), Soaking Tub
Bathroom
- Features: Shower Stall(s), Tub
- Level: Main
Dining room
- Features: Dining/Living Combo
- Level: Main
Kitchen
- Features: Butlers Pantry, Granite Counters, Kitchen Island, Island w/Sink, Pantry Closet, Skylight(s)
- Level: Main
Living room
- Features: Cathedral/Vaulted, Deck Attached, Skylight(s)
- Level: Main
Heating
- Central, Electric, Fireplace(s), Heat Pump, MultiZone, Wall Furnace
Cooling
- Ceiling Fan(s)
Appliances
- Included: Built-In Electric Oven, Built-In Electric Range, Built-In Freezer, Built-In Refrigerator, Dishwasher, Disposal, Electric Water Heater, Range Hood, Ice Maker, Plumbed For Ice Maker, Dryer, Washer
- Laundry: Cabinets, Electric, Inside Room
Features
- Cathedral Ceiling(s), Formal Entry
- Flooring: Wood
- Windows: Dual Pane Full, Solar Screens
- Basement: None
- Number of fireplaces: 1
- Fireplace features: Electric, Free Standing, Living Room
Interior area
- Total structure area: 3,000
- Total interior livable area: 3,000 sqft
Property
Parking
- Total spaces: 4
- Parking features: Attached, Garage Door Opener, Inside Entrance, Circular Driveway, Paved
- Attached garage spaces: 2
- Has uncovered spaces: Yes
Accessibility
- Accessibility features: Shower(s)
Features
- Levels: One
- Stories: 1
- Patio & porch: Rear Porch, Covered
- Exterior features: Built-In Barbeque
- Has spa: Yes
- Spa features: Private
- Fencing: Metal,Partial,Wood
- Has view: Yes
- View description: Forest, Hills, Ocean, Panoramic, Water, Trees/Woods
- Has water view: Yes
- Water view: Ocean,Water
Lot
- Size: 1.1 Acres
- Features: Garden, Landscaped, Landscape Front, Meadow, Meadow West
Details
- Parcel number: 1183302500
- Zoning: RR(1)5
- Special conditions: Trust
Construction
Type & style
- Home type: SingleFamily
- Architectural style: Modern/High Tech
- Property subtype: Single Family Residence
Materials
- Foundation: Concrete Perimeter
- Roof: Metal
Condition
- New Construction
- New construction: Yes
- Year built: 2025
Utilities & green energy
- Electric: 220 Volts in Laundry
- Sewer: Septic Connected, Shared Septic
- Water: Mutual Water, Private
- Utilities for property: Cable Available, Electricity Connected, Internet Available, Sewer Connected
Green energy
- Energy efficient items: Construction, Windows
Community & HOA
Community
- Security: Carbon Monoxide Detector(s), Prewired, Smoke Detector(s)
- Subdivision: Surfwood Estates IV
HOA
- Has HOA: Yes
- Amenities included: Greenbelt, None
- Services included: Maintenance Grounds, Road, Sewer, Water
- HOA fee: $439 monthly
- HOA name: Surfwood Estates IV https://www.surfwoodiv.com/
- HOA phone: 707-937-3900
Location
- Region: Mendocino
Financial & listing details
- Price per square foot: $834/sqft
- Tax assessed value: $327,420
- Annual tax amount: $3,921
- Date on market: 5/11/2026
- Electric utility on property: Yes
Estimated market value
$2,455,700
$2.33M - $2.58M
$4,147/mo
Price history
| Date | Event | Price |
|---|---|---|
| 8/16/2026 | Price change | $2,500,500-10.7%$834/sqft |
Source:  BAREIS #326040779 Report a problem BAREIS #326040779 Report a problem | ||
| 6/1/2026 | Price change | $2,799,995-12.4%$933/sqft |
Source: BAREIS #326040779 Report a problem | ||
| 5/7/2026 | Listed for sale | $3,198,000+896.3%$1,066/sqft |
Source:  CRMLS #C1-11378 Report a problem CRMLS #C1-11378 Report a problem | ||
| 8/3/2023 | Sold | $321,000-8%$107/sqft |
Source: BAREIS #323037584 Report a problem | ||
| 7/15/2023 | Contingent | $349,000$116/sqft |
Source: BAREIS #323037584 Report a problem | ||
| 6/3/2023 | Listed for sale | $349,000+22.5%$116/sqft |
Source: BAREIS #323037584 Report a problem | ||
| 4/12/2016 | Sold | $285,000+18.8%$95/sqft |
Source: BAREIS #21602656 Report a problem | ||
| 11/19/2002 | Sold | $240,000+29.7%$80/sqft |
Source: Public Record Report a problem | ||
| 6/16/2000 | Sold | $185,000$62/sqft |
Source: Public Record Report a problem | ||
Public tax history
| Year | Property taxes | Tax assessment |
|---|---|---|
| 2025 | $3,921 +2.6% | $327,420 |
| 2024 | $3,822 -2.1% | -- |
| 2023 | $3,905 -2.4% | $324,278 +2% |
| 2022 | $4,000 | $317,920 +2% |
| 2021 | -- | $311,687 +1% |
| 2020 | $3,575 +1.2% | $308,490 +2% |
| 2019 | $3,533 +1.6% | $302,442 +2% |
| 2018 | $3,476 +6.4% | $296,514 +2% |
| 2017 | $3,268 -0.2% | $290,700 -1% |
| 2016 | $3,274 +0.3% | $293,623 +1.5% |
| 2015 | $3,263 +2.9% | $289,214 +2% |
| 2014 | $3,171 | $283,550 +0.5% |
| 2013 | -- | $282,271 +2% |
| 2012 | -- | $276,737 +2% |
| 2011 | -- | $271,313 +0.8% |
| 2010 | -- | $269,285 -0.2% |
| 2009 | -- | $269,926 +2% |
| 2008 | -- | $264,634 +2% |
| 2007 | -- | $259,445 +2% |
| 2006 | -- | $254,357 +2% |
| 2005 | -- | $249,370 +2% |
| 2004 | -- | $244,481 +1.9% |
| 2003 | -- | $240,000 +24.7% |
| 2002 | -- | $192,400 +2% |
| 2001 | -- | $188,700 |
Find assessor info on the county website
Monthly payment
Est. payment
Payment breakdown
Explore the cost of this home by adjusting the details. Changes won't be saved.Climate risks
Neighborhood: 95460
Nearby schools
GreatSchools rating
- 6/10Mendocino K-8Grades: K-8Distance: 1.1 mi
- NAMendocino Sunrise High SchoolGrades: 9-12Distance: 1.1 mi
- $1,829,4003 bd3 ba2.3k sqft44815 Rosewood Ter, Mendocino, CA 95460Off Market
- $1,796,4004 bd2 ba3.1k sqft44735 Rosewood Ter, Mendocino, CA 95460Off Market
- $1,615,500-- bd-- ba-- sqft44710 Baywood Dr, Mendocino, CA 95460Off Market
- $2,021,4003 bd5 ba3.6k sqft44760 Rosewood Ter, Mendocino, CA 95460Off Market
- $1,958,100-- bd-- ba-- sqft44810 Rosewood Ter, Mendocino, CA 95460Off Market
- $1,691,2003 bd3 ba2.6k sqft44770 Rosewood Ter, Mendocino, CA 95460Off Market
- $1,791,5003 bd3 ba2.4k sqft44825 Rosewood Ter, Mendocino, CA 95460Off Market
- $1,971,1003 bd3 ba5k sqft44725 Rosewood Ter, Mendocino, CA 95460Off Market
A local agent can set up tours, give advice and negotiate with sellers.
Similar homes
- $2,690,0005 bd3 ba2.8k sqft44900 Little Lake Road, Mendocino, CA 95460For Sale
 MLS ID #326000811, Meg E Wilson, Mendo Sotheby's International. BAREIS
 - $2,399,0004 bd6 ba4.3k sqft45460 Indian Shoals Rd, Mendocino, CA 95460For Sale
 MLS ID #C1-11418, Pam Hudson, Pamela Hudson Real Estate. CRMLS
 - $1,977,5002 bd2 ba2k sqft43014 Little Lake Rd, Mendocino, CA 95460For Sale
 MLS ID #C1-11468, Anna May Stedman, Engel & Voelkers Mendocino. CRMLS
 - $2,700,0003 bd2 ba2.3k sqft16861 Ocean Drive, Fort Bragg, CA 95437For Sale
 MLS ID #326067593, Kira Meade, Mendo Sotheby's International. BAREIS
 - $1,499,0004 bd3 ba2.3k sqft14350 Hanson Circle, Mendocino, CA 95460For SaleMLS ID #326022095, Jessica Poehlmann, Mendo Sotheby's International. BAREIS
- $1,690,0004 bd3 ba2.6k sqft44920 Little Lake Road, Mendocino, CA 95460For SaleMLS ID #325037818, Birdie J Wilson-Holmes, Mendocino Bayside Realty. BAREIS
- $2,350,0004 bd3 ba2.9k sqft19351 Del Mar Drive, Fort Bragg, CA 95437For SaleMLS ID #325073098, Pamela R Hudson, Pamela Hudson Real Estate. BAREIS
- $3,195,0004 bd4 ba2.4k sqft6018 State Highway 1, Little River, CA 95456For SaleMLS ID #C1-11465, Kelley Urbani, Engel & Voelkers Mendocino. CRMLS
- $1,595,0002 bd2 ba1.9k sqft45180 Headlands Drive, Mendocino, CA 95460For SaleMLS ID #326034465, Sarah Schoeneman, Mendo Sotheby's International. BAREIS
- $2,200,0003 bd4 ba2.7k sqft32854 Ocean Meadows Cir, Fort Bragg, CA 95437For SaleMLS ID #C1-11316, Paul Clark, Century 21 Fort Bragg Realty. CRMLS
- $1,300,0003 bd2 ba1.7k sqft15301 Caspar Road, Caspar, CA 95420For SaleMLS ID #326014011, Birdie J Wilson-Holmes, Mendocino Bayside Realty. BAREIS
- $1,399,0003 bd3 ba2.7k sqft19400 Dorffi Road, Fort Bragg, CA 95437New ConstructionMLS ID #326002950, Kira Meade, Mendo Sotheby's International. BAREIS
- $1,595,0002 bd2 ba1.9k sqft45180 Headlands Dr, Little River, CA 95456For SaleMLS ID #C1-11358, Sarah Schoeneman, Mendo Sotheby's International Realty. CRMLS
- $1,800,0002 bd2 ba1.6k sqft32591 Ocean Meadows Circle, Fort Bragg, CA 95437For SaleMLS ID #326064365, Michelle Deering, Century 21 Fort Bragg Realty. BAREIS
- $3,310,0004 bd6 ba3.6k sqft(Undisclosed Address), Albion, CA 95410For SaleMLS ID #325091707, Debbie Notaney, Compass. BAREIS
- $1,385,0003 bd3 ba2.2k sqft1101 Cameron Road, Elk, CA 95432For SaleMLS ID #326003479, Sarah Schoeneman, Mendo Sotheby's International. BAREIS
Local buyer's agents are ready to help
