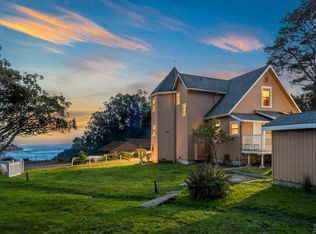
Step back in time to discover this meticulously restored Victorian home, originally built in 1862 by Master Ship Builder Thomas Petersen. This beauty is a rare fusion of historical elegance combined with modern luxury. Nestled above Van Damme Bay, with direct trail access to the cove below, you will be awed by the stunning white-water views to the south along the rocky and windswept coast. Bordered to the North by access that leads to the Headlands Trail through to the Spring Ranch Coastal Preserve. The kitchen (which fills the first floor of the Victorian turret) features an over-sized granite island and modern appliances. When you enter the living room, you are greeted with solid maple wood flooring. Just off the living room is the 'Parlor,' (easily converted into a sleeping area). Also on the first floor, is a full bath, utility room and laundry. Ascend to the 2nd floor on the beautiful all-wood, staircase hand-milled from the property's own Cypress trees. The upstairs bath fills the top level of the home's turret and features dual sinks, cabinetry and granite countertops; a walk-in shower accented with beveled glass showcasing wide-open vistas of the ocean. Italian terrazzo tiles lie beneath your feet, while the12-foot ceiling, lined with heavy beams and accented with an antique brass and glass chandelier. The spacious primary bedroom is the crowning glory of this home. There you will enjoy stunning whitewater views from a king-sized bed, as well as from the balcony. There is also a walk-in closet and 'hidden closets' along its western wall. The second bedroom includes a fully-lined cedar closet, antique lighting fixtures, and another 'hidden closet'. During its restoration, almost all windows were changed to Milgard 'tip-in' windows that tilt in for easy cleaning. The yard has a natural riparian stream that runs year-round and is fed by an artesian spring. Behind this gem, is a detached two-car garage with an unfinished 'Casita' space above. This building also has a fully functional bathroom as well as an additional laundry facility. The landscaping is fully drought-tolerant and requires no irrigation. The home is heated with a modern, ultra-efficient, hydronic fan-coil system. The property was previously run as a successful Vacation Rental for those looking for an investment property. It consistently generated between $65,000-$85,000 annually. Sold furnished minus a few sentimental items.
For sale
Listed by: Mendo Sotheby's International Realty • Sarah Schoeneman • Contact: (510) 418-0070
$1,595,000
45180 Headlands Dr, Little River, CA 95456
2beds
1,938sqft
Single Family Residence
Built in 1862
0.25 Acres Lot
$1,488,500 Zestimate®
$823/sqft
$-- HOA
What's special
Detached two-car garageItalian terrazzo tilesModern appliancesSolid maple wood flooringSpacious primary bedroom
- 125 days |
- 313 |
- 13 |
Zillow last checked:
Listing updated:
Listed by:
Sarah Schoeneman DRE #01383401 (510)418-0070,
Mendo Sotheby's International Realty
Source: CRMLS,MLS#: C1-11358 Originating MLS: California Regional MLS (Ventura & Pasadena-Foothills AORs)
Originating MLS: California Regional MLS (Ventura & Pasadena-Foothills AORs)Facts & features
Interior
Bedrooms & bathrooms
- Bedrooms: 2
- Bathrooms: 2
- Full bathrooms: 2
Rooms
- Room types: Bonus Room, Bedroom, Kitchen, Laundry, Living Room, Other, Dining Room
Bedroom
- Features: All Bedrooms Up
Bathroom
- Features: Bathtub, Dual Sinks, Full Bath on Main Level, Remodeled, Separate Shower
Kitchen
- Features: Granite Counters, Kitchen Island, Remodeled, Updated Kitchen
Other
- Features: Walk-In Closet(s)
Heating
- Central, Propane
Cooling
- None
Appliances
- Included: Dishwasher, Gas Oven, Gas Range, Refrigerator
- Laundry: Laundry Room
Features
- Built-in Features, Balcony, Separate/Formal Dining Room, Eat-in Kitchen, Granite Counters, All Bedrooms Up, Walk-In Closet(s)
- Flooring: Wood
- Windows: Double Pane Windows
- Has fireplace: No
- Fireplace features: None
- Common walls with other units/homes: No Common Walls
Interior area
- Total interior livable area: 1,938 sqft
Property
Parking
- Total spaces: 2
- Parking features: Garage, Gravel
- Garage spaces: 2
Features
- Levels: Two
- Stories: 2
- Patio & porch: Front Porch
- Pool features: None
- Spa features: None
- Fencing: Partial
- Has view: Yes
- View description: Ocean, Trees/Woods
- Has water view: Yes
- Water view: Ocean
Lot
- Size: 0.25 Acres
- Features: 0-1 Unit/Acre, Level, Sprinklers None
Details
- Additional structures: Shed(s), Workshop
- Parcel number: 1212601800
- Zoning: RR
- Special conditions: Standard
Construction
Type & style
- Home type: SingleFamily
- Architectural style: Victorian
- Property subtype: Single Family Residence
Materials
- Foundation: Concrete Perimeter
- Roof: Composition
Condition
- Updated/Remodeled
- Year built: 1862
Utilities & green energy
- Sewer: Septic Tank
- Water: See Remarks, Well
Community & HOA
Community
- Features: Park
Location
- Region: Little River
Financial & listing details
- Price per square foot: $823/sqft
- Tax assessed value: $739,867
- Annual tax amount: $8,701
- Date on market: 4/22/2026
- Cumulative days on market: 125 days
- Listing terms: Cash,Conventional
- Inclusions: Furnishings
Estimated market value
$1,488,500
$1.41M - $1.56M
$2,288/mo
Price history
| Date | Event | Price |
|---|---|---|
| 4/22/2026 | Listed for sale | $1,595,000+155.2%$823/sqft |
Source:  CRMLS #C1-11358 Report a problem CRMLS #C1-11358 Report a problem | ||
| 10/14/2015 | Sold | $625,000$322/sqft |
Source:  BAREIS #21507275 Report a problem BAREIS #21507275 Report a problem | ||
Public tax history
| Year | Property taxes | Tax assessment |
|---|---|---|
| 2025 | $8,701 +2.6% | $739,867 +2% |
| 2024 | $8,477 +0.1% | $725,361 +1.3% |
| 2023 | $8,471 -2.5% | $716,009 +2% |
| 2022 | $8,690 | $702,196 +2% |
| 2021 | -- | $688,526 +1.8% |
| 2020 | $7,692 +1.2% | $676,513 +2% |
| 2019 | $7,599 +1.7% | $663,250 +2% |
| 2018 | $7,475 +4% | $650,250 +2% |
| 2017 | $7,189 +2.8% | $637,500 +2% |
| 2016 | $6,994 +71.5% | $625,000 +71.9% |
| 2015 | $4,079 +2.9% | $363,512 +2% |
| 2014 | $3,964 | $356,393 +0.5% |
| 2013 | -- | $354,785 +2% |
| 2012 | -- | $347,830 +2% |
| 2011 | -- | $341,010 +2% |
| 2010 | -- | $334,462 +4.5% |
| 2009 | -- | $319,967 +9.1% |
| 2008 | -- | $293,364 +2% |
| 2007 | -- | $287,612 +2% |
| 2006 | -- | $281,973 +2% |
| 2005 | -- | $276,444 +2% |
| 2004 | -- | $271,022 +1.9% |
| 2003 | -- | $266,056 +2% |
| 2002 | -- | $260,839 +2% |
| 2001 | -- | $255,629 |
Find assessor info on the county website
Monthly payment
Est. payment
Payment breakdown
Explore the cost of this home by adjusting the details. Changes won't be saved.Climate risks
Neighborhood: 95456
Nearby schools
GreatSchools rating
- NAMendocino Alternative SchoolGrades: K-12Distance: 2.2 mi
- $1,725,0002 bd1 ba1.4k sqft45150 Peterson Ln, Little River, CA 95456Sold

- $839,600-- bd-- ba-- sqft45100 Peterson Ln, Little River, CA 95456Off Market
- $1,221,1002 bd3 ba1.7k sqft45240 N Headlands Rd, Little River, CA 95456Off Market
- $1,595,0002 bd2 ba1.9k sqft45180 Headlands Dr, Mendocino, CA 95460For Sale
- $1,538,700-- bd-- ba-- sqft45050 Peterson St, Little River, CA 95456Off Market
- $1,250,0002 bd2 ba1.4k sqft45300 Headlands Dr, Mendocino, CA 95460Sold
- $2,214,6004 bd3 ba-- sqft45260 N Headlands Rd, Little River, CA 95456Off Market
- $2,042,5003 bd1 ba1.3k sqft8150 N Highway 1, Little River, CA 95456Off Market
A local agent can set up tours, give advice and negotiate with sellers.
Similar homes
- $1,595,0002 bd2 ba1.9k sqft45180 Headlands Drive, Mendocino, CA 95460For SaleMLS ID #326034465, Sarah Schoeneman, Mendo Sotheby's International. BAREIS
- $1,499,0004 bd3 ba2.3k sqft14350 Hanson Circle, Mendocino, CA 95460For Sale
 MLS ID #326022095, Jessica Poehlmann, Mendo Sotheby's International. BAREIS
 - $1,550,0004 bd2 ba1.4k sqft1440 Navarro Bluff Road, Albion, CA 95410For Sale
 MLS ID #326031464, Pamela R Hudson, Pamela Hudson Real Estate. BAREIS
 - $1,977,5002 bd2 ba2k sqft43014 Little Lake Rd, Mendocino, CA 95460For Sale
 MLS ID #C1-11468, Anna May Stedman, Engel & Voelkers Mendocino. CRMLS
 - $1,690,0004 bd3 ba2.6k sqft44920 Little Lake Road, Mendocino, CA 95460For SaleMLS ID #325037818, Birdie J Wilson-Holmes, Mendocino Bayside Realty. BAREIS
- $1,945,0003 bd2 ba1.4k sqft11251 Lansing Street, Mendocino, CA 95460For SaleMLS ID #326047437, Gregory Menken, Shoreline Properties. BAREIS
- $1,385,0003 bd3 ba2.2k sqft1101 Cameron Road, Elk, CA 95432For SaleMLS ID #326003479, Sarah Schoeneman, Mendo Sotheby's International. BAREIS
- $839,0002 bd3 ba1.7k sqft44044 Ocean Vista Court, Mendocino, CA 95460For SaleMLS ID #326056323, Pamela R Hudson, Pamela Hudson Real Estate. BAREIS
- $1,275,0003 bd2 ba1.4k sqft31501 Comptche Ukiah Road, Comptche, CA 95427For SaleMLS ID #326044572, Tracy R Wolfson, Engel & Volkers Coastal Mendo. BAREIS
- $1,125,0002 bd2 ba2.3k sqft31026 Albion Ridge L Road, Albion, CA 95410For SaleMLS ID #325080952, Pamela R Hudson, Pamela Hudson Real Estate. BAREIS
- $1,050,0003 bd2 ba1.6k sqft34201 Pacific Reefs Road, Albion, CA 95410For SaleMLS ID #326056587, Benjamin Kobetz, Century 21 Kobetz Realty. BAREIS
- $1,185,0004 bd3 ba2.4k sqft860 Myrtle St, Fort Bragg, CA 95437For SaleMLS ID #C1-11470, Mackenzie Rain, Mendo Sotheby's International Realty. CRMLS
- $1,399,0003 bd3 ba2.7k sqft19400 Dorffi Road, Fort Bragg, CA 95437New ConstructionMLS ID #326002950, Kira Meade, Mendo Sotheby's International. BAREIS
- $1,245,0003 bd2 ba1.3k sqft31945 Johnson Lane, Fort Bragg, CA 95437For SaleMLS ID #326058355, James B Eldridge, Mendo Sotheby's International. BAREIS
- $895,5002 bd2 ba2.1k sqft15721 Forest View Road, Irish Beach, CA 95459For SaleMLS ID #326038549, Patty Bettega, Kennedy & Associates. BAREIS
- $799,0003 bd2 ba1.5k sqft31540 Fort Bragg Sherwood Rd, Fort Bragg, CA 95437For SaleMLS ID #C1-11474, Paul Clark, Century 21 Fort Bragg Realty. CRMLS
- $895,0004 bd3 ba2.3k sqft18940 Timber Pointe Drive, Fort Bragg, CA 95437For SaleMLS ID #326013881, Michelle Deering, Century 21 Fort Bragg Realty. BAREIS
- $959,0002 bd2 ba1.7k sqft10360 Gary Lane, Mendocino, CA 95460For SaleMLS ID #326026053, Scott Roat, Scott Roat Realty. BAREIS
- $2,350,0004 bd3 ba2.9k sqft19351 Del Mar Drive, Fort Bragg, CA 95437For SaleMLS ID #325073098, Pamela R Hudson, Pamela Hudson Real Estate. BAREIS
- $1,125,0003 bd2 ba2k sqft31600 Little Valley Rd, Fort Bragg, CA 95437For SaleMLS ID #C1-11170, Justin Nadeau, Mendo Sotheby's International Realty, Fort Bragg Branch. CRMLS
Local buyer's agents are ready to help
