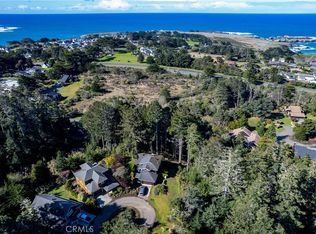
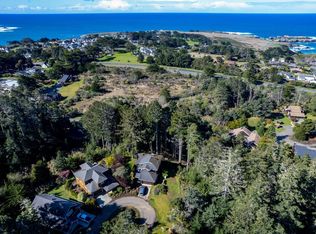
Turnkey custom home in Mendocino minutes from town. Perfectly situated at the top of the hill in a quiet cul-de-sac surrounded by newer custom homes. Two bedrooms, two baths upstairs with a huge loft bonus room for upstairs entertainment or many other possibilities. Downstairs has the living areas, a half-bath, freestanding fireplace, lots of windows to let in light at all times of the day. A special reading corner faces northwest. Private courtyard creates a sanctuary of outdoor space, providing shelter from the wind and view from the road. Hills Ranch HOA provides quality roof and exterior maintenance, landscaping and road maintenance, insuring as close to a 'city' neighborhood feeling you rarely find in rural Mendocino County. Conveniently located to the schools and the only signal on the highway just down the hill from the residence providing a safer method for students to travel. Hills Ranch HOA does NOT allow short-term rentals, giving it a more peaceful and solid feeling with many full-time residents throughout the subdivision.
Active
$839,000
44044 Ocean Vista Court, Mendocino, CA 95460
2beds
1,755sqft
Single Family Residence
Built in 1991
1,694 Square Feet Lot
$808,800 Zestimate®
$478/sqft
$460/mo HOA
What's special
- 59 days |
- 1,333 |
- 52 |
Zillow last checked:
Listing updated:
Listed by:
Pamela R Hudson DRE #01036573 707-937-3900,
Pamela Hudson Real Estate 707-937-3900
Source: BAREIS,MLS#: 326056323 Originating MLS: Mendocino
Originating MLS: MendocinoFacts & features
Interior
Bedrooms & bathrooms
- Bedrooms: 2
- Bathrooms: 3
- Full bathrooms: 2
- 1/2 bathrooms: 1
Rooms
- Room types: Bonus Room, Kitchen, Living Room, Master Bathroom
Primary bedroom
- Features: Walk-In Closet(s)
- Level: Upper
Bedroom
- Level: Upper
Primary bathroom
- Features: Shower Stall(s)
Bathroom
- Features: Tub w/Shower Over
- Level: Main,Upper
Dining room
- Features: Dining/Living Combo
Kitchen
- Features: Breakfast Area, Breakfast Nook
- Level: Main
Living room
- Features: Deck Attached, View
Heating
- Central, Fireplace(s), Propane
Cooling
- None
Appliances
- Included: Dishwasher, Free-Standing Gas Oven, Free-Standing Gas Range, Free-Standing Refrigerator, Microwave
- Laundry: In Garage
Features
- Cathedral Ceiling(s)
- Flooring: Carpet, Wood
- Basement: None
- Number of fireplaces: 1
- Fireplace features: Free Standing
Interior area
- Total structure area: 1,755
- Total interior livable area: 1,755 sqft
Property
Parking
- Total spaces: 4
- Parking features: Attached, Garage Faces Front, Paved
- Attached garage spaces: 2
- Has uncovered spaces: Yes
Features
- Levels: Two
- Stories: 2
- Patio & porch: Deck, Patio
- Exterior features: Uncovered Courtyard
- Has spa: Yes
- Spa features: Private
- Fencing: Back Yard,Fenced
- Has view: Yes
- View description: Water, Trees/Woods
- Has water view: Yes
- Water view: Water
Lot
- Size: 1,694 Square Feet
- Features: Sprinklers In Front, Cul-De-Sac, Landscape Front, Irregular Lot
Details
- Parcel number: 1195303000
- Zoning: RR2
- Special conditions: Standard
Construction
Type & style
- Home type: SingleFamily
- Property subtype: Single Family Residence
Materials
- Wood
- Roof: Composition
Condition
- Year built: 1991
Utilities & green energy
- Gas: Propane Tank Leased
- Sewer: Public Sewer
- Water: Private, Shared Well
- Utilities for property: Cable Available, DSL Available, Electricity Connected, Internet Available, Propane, Propane Tank Leased
Community & HOA
Community
- Security: Video System
- Subdivision: Hills Ranch
HOA
- Has HOA: Yes
- Amenities included: None
- Services included: Maintenance Grounds, Road, Roof, Water
- HOA fee: $460 monthly
- HOA name: Hills Ranch Homeowners Association
- HOA phone: 707-937-3900
Location
- Region: Mendocino
Financial & listing details
- Price per square foot: $478/sqft
- Tax assessed value: $408,205
- Annual tax amount: $4,910
- Date on market: 5/31/2026
- Electric utility on property: Yes
Estimated market value
$808,800
$768,000 - $849,000
$3,038/mo
Price history
| Date | Event | Price |
|---|---|---|
| 5/31/2026 | Listed for sale | $839,000+13.5%$478/sqft |
Source:  CRMLS #C1-11412 Report a problem CRMLS #C1-11412 Report a problem | ||
| 5/14/2024 | Sold | $739,525-2.6%$421/sqft |
Source:  BAREIS #323926201 Report a problem BAREIS #323926201 Report a problem | ||
| 3/11/2024 | Pending sale | $759,050$433/sqft |
Source: CRMLS #C1-10413 Report a problem | ||
| 2/5/2024 | Price change | $759,050-5%$433/sqft |
Source: CRMLS #C1-10413 Report a problem | ||
| 11/16/2023 | Listed for sale | $799,000+145.8%$455/sqft |
Source: CRMLS #C1-10413 Report a problem | ||
| 5/11/2012 | Sold | $325,000-7.1%$185/sqft |
Source: Public Record Report a problem | ||
| 1/5/2012 | Price change | $349,900-4.1%$199/sqft |
Source: RE/MAX SHORELINE PROPERTIES #21130273 Report a problem | ||
| 10/24/2011 | Price change | $364,900-2.7%$208/sqft |
Source: RE/MAX Shoreline Properties #22996 Report a problem | ||
| 9/30/2011 | Price change | $374,900-2.6%$214/sqft |
Source: RE/MAX Shoreline Properties #22996 Report a problem | ||
| 8/17/2011 | Price change | $384,900-1.3%$219/sqft |
Source: RE/MAX Shoreline Properties #22996 Report a problem | ||
| 6/4/2011 | Price change | $389,900-2.5%$222/sqft |
Source: Century 21 Fort Bragg Realty #22640 Report a problem | ||
| 5/2/2011 | Price change | $399,900-4.8%$228/sqft |
Source: Century 21 Fort Bragg Realty #22640 Report a problem | ||
| 3/31/2011 | Price change | $419,900-6.7%$239/sqft |
Source: Century 21 Fort Bragg Realty #22640 Report a problem | ||
| 3/20/2011 | Price change | $449,900-5.3%$256/sqft |
Source: Century 21 Fort Bragg Realty #22640 Report a problem | ||
| 2/11/2011 | Price change | $474,900-9.5%$271/sqft |
Source: Century 21 Fort Bragg Realty #22640 Report a problem | ||
| 1/30/2011 | Price change | $524,900-4.5%$299/sqft |
Source: Century 21 Fort Bragg Realty #22640 Report a problem | ||
| 1/1/2011 | Listed for sale | $549,900+15.8%$313/sqft |
Source: foreclosure.com Report a problem | ||
| 12/15/2010 | Sold | $475,000-19.5%$271/sqft |
Source: Public Record Report a problem | ||
| 9/28/2007 | Sold | $590,000$336/sqft |
Source: Public Record Report a problem | ||
Public tax history
| Year | Property taxes | Tax assessment |
|---|---|---|
| 2025 | $4,910 +4.3% | $408,205 +2% |
| 2024 | $4,707 +0.8% | $400,202 +2% |
| 2023 | $4,672 -2.3% | $392,355 +2% |
| 2022 | $4,784 | $384,663 +2% |
| 2021 | -- | $377,122 +1% |
| 2020 | $4,353 +1.2% | $373,253 +2% |
| 2019 | $4,302 +1.6% | $365,937 +2% |
| 2018 | $4,233 +5.5% | $358,764 +2% |
| 2017 | $4,011 +2.8% | $351,731 +2% |
| 2016 | $3,904 +0.3% | $344,835 +1.5% |
| 2015 | $3,891 +2.8% | $339,658 +2% |
| 2014 | $3,783 | $333,005 +0.5% |
| 2013 | -- | $331,500 -16.7% |
| 2012 | -- | $397,800 +2% |
| 2011 | -- | $390,000 -35% |
| 2010 | -- | $600,372 -0.2% |
| 2009 | -- | $601,800 +2% |
| 2008 | -- | $590,000 +93.1% |
| 2007 | -- | $305,482 +2% |
| 2006 | -- | $299,491 +2% |
| 2005 | -- | $293,620 +2% |
| 2004 | -- | $287,861 +1.9% |
| 2003 | -- | $282,586 +2% |
| 2002 | -- | $277,046 +2% |
| 2001 | -- | $271,607 |
Find assessor info on the county website
Monthly payment
Est. payment
Payment breakdown
Explore the cost of this home by adjusting the details. Changes won't be saved.Climate risks
Neighborhood: 95460
Nearby schools
GreatSchools rating
- 6/10Mendocino K-8Grades: K-8Distance: 0.6 mi
- NAMendocino Sunrise High SchoolGrades: 9-12Distance: 0.5 mi
Schools provided by the listing agent
- District: Mendocino Unified
Source: BAREIS. This data may not be complete. We recommend contacting the local school district to confirm school assignments for this home.
- $66,0001,726 sqft44056 Ocean Vista Ct #29, Mendocino, CA 95460Sold
- $66,0001,724 sqft44056 Ocean Vista Ct, Mendocino, CA 95460Sold
- $1,020,0003 bd3 ba-- sqft44032 Ocean Vista Ct, Mendocino, CA 95460Off Market
- $112,0001,750 sqft44068 Ocean Vista Ct, Mendocino, CA 95460Lot/Land
- $796,0002 bd3 ba2k sqft44020 Ocean Vista Ct, Mendocino, CA 95460Off Market
- $574,0002 bd2 ba-- sqft10983 Hills Ranch Rd, Mendocino, CA 95460Off Market
- $550,8002 bd2 ba-- sqft10989 Hills Ranch Rd, Mendocino, CA 95460Off Market
- $85,5101,742 sqft44080 Ocean Vista Ct, Mendocino, CA 95460Off Market
A local agent can set up tours, give advice and negotiate with sellers.
Similar homes
- $709,0004 bd1 ba1.8k sqft43150 Little Lake Road, Mendocino, CA 95460For Sale
 MLS ID #325056259, Pamela R Hudson, Pamela Hudson Real Estate. BAREIS
 - $959,0002 bd2 ba1.7k sqft10360 Gary Lane, Mendocino, CA 95460For Sale
 MLS ID #326026053, Scott Roat, Scott Roat Realty. BAREIS
 - $669,0002 bd2 ba1.7k sqft16501 Pine Dr, Fort Bragg, CA 95437For Sale
 MLS ID #C1-11503, Kira Meade, Mendo Sotheby's International Realty. CRMLS
 - $439,0003 bd2 ba1.6k sqft44720 Jack Peters Creek Road, Mendocino, CA 95460For Sale
 MLS ID #326045863, Meg E Wilson, Mendo Sotheby's International. BAREIS
 - $719,0002 bd3 ba1.8k sqft16225 Mitchell Creek Dr, Fort Bragg, CA 95437For SaleMLS ID #C1-11464, Paul Clark, Century 21 Fort Bragg Realty. CRMLS
- $785,0003 bd2 ba1.5k sqft31195 Brush Creek Road, Fort Bragg, CA 95437For SaleMLS ID #326050356, Kelley Urban Freeland, Engel & Volkers Coastal Mendo. BAREIS
- $775,0003 bd2 ba1.7k sqft40401 Little River Airport Road, Little River, CA 95456For SaleMLS ID #326006159, Michelle Deering, Century 21 Fort Bragg Realty. BAREIS
- $795,0003 bd2 ba1.5k sqft27421 Albion Ridge Road, Albion, CA 95410For SaleMLS ID #326051768, Meaghan A Smith, Mendo Sotheby's International. BAREIS
- $895,0004 bd3 ba2.3k sqft18940 Timber Pointe Drive, Fort Bragg, CA 95437For SaleMLS ID #326013881, Michelle Deering, Century 21 Fort Bragg Realty. BAREIS
- $539,7002 bd2 ba1.1k sqft14100 Prairie Way, Mendocino, CA 95460For SaleMLS ID #326016813, Stephanie M Berry, Century 21 Fort Bragg Realty. BAREIS
- $799,0003 bd2 ba1.5k sqft31540 Fort Bragg Sherwood Rd, Fort Bragg, CA 95437For SaleMLS ID #C1-11474, Paul Clark, Century 21 Fort Bragg Realty. CRMLS
- $885,0003 bd3 ba1.9k sqft18970 Quail Court, Fort Bragg, CA 95437For SaleMLS ID #326002952, Kira Meade, Mendo Sotheby's International. BAREIS
- $720,0003 bd2 ba2k sqft6951 Road 18 Road, Little River, CA 95456For SaleMLS ID #326068921, David Harr, Luxe Places International Real. BAREIS
- $670,0003 bd3 ba2.1k sqft31191 Turner Road, Fort Bragg, CA 95437For SaleMLS ID #326019854, Stephanie M Berry, Century 21 Fort Bragg Realty. BAREIS
- $695,0003 bd3 ba1.9k sqft19701 Noyo Acres Drive, Fort Bragg, CA 95437For SaleMLS ID #325088093, Gregory J Burke, Mendo Sotheby's International. BAREIS
- $899,0003 bd2 ba2k sqft24763 Sashandre Ln, Fort Bragg, CA 95437For SaleMLS ID #C1-11344, Sarah Rossetto, Garden Ranch Real Estate. CRMLS
- $748,0002 bd1 ba1.4k sqft20301 Lyta Way, Fort Bragg, CA 95437For SaleMLS ID #326038952, Ted Christian, All Points RE Service. BAREIS
- $699,0004 bd2 ba1.7k sqft31301 Turner Rd, Fort Bragg, CA 95437For SaleMLS ID #C1-11356, Mackenzie Rain, Mendo Sotheby's International Realty. CRMLS
- $649,0003 bd2 ba2k sqft31170 Thomas Ln, Fort Bragg, CA 95437For SaleMLS ID #C1-11488, Kelley Urbani, Engel & Voelkers Mendocino. CRMLS
- $1,050,0003 bd2 ba1.6k sqft34201 Pacific Reefs Road, Albion, CA 95410For SaleMLS ID #326056587, Benjamin Kobetz, Century 21 Kobetz Realty. BAREIS
Local buyer's agents are ready to help
