Welcome to Horizon Village where living isn't just a place to call home its a lifestyle. This virtually maintenance free end unit townhome has been tastefully upgraded. Featuring 3 bedroom and 1.5 bathrooms this home is truly move in ready. A brand new galley style kitchen comes equipped with full stainless appliances. Wide plank luxury vinyl decorate levels 1&2 creating the perfect balance of practicality and warmth. All 3 bedrooms located on the top level are gracious in size with a primary bedroom hosting a king sized bed and double closet. The main bath has been updated with neutral tiles that are sure to go with any decor. The spacious layout continues into a fully finished basement, providing a large family room with excellent flexibility and the potential for a guest suite, home office, gym, or recreation area. Host summer gatherings on your expansive trex deck perfect for relaxing, entertaining, or enjoying your morning coffee. Residents enjoy outstanding community amenities, including freshly paved roads, a lifeguard supervised swimming pool, and a playground, creating a welcoming neighborhood atmosphere for all ages. Conveniently located just minutes from I-278, this home is within walking distance of College of Staten Island (CSI), schools, stop & shop, Willowbrook park, local and express bus transportation, and everyday shopping and dining. If you've been searching for a move in condition home with generous living space, resort style community amenities without having to break the bank , 448-1 Caswell Ave is one you won't want to miss!
For sale
$599,999
448-1 Caswell Ave, Staten Island, NY 10314
3beds
1,525sqft
Condominium
Built in 1977
-- sqft lot
$599,700 Zestimate®
$393/sqft
$287/mo HOA
What's special
Fully finished basementFull stainless appliancesTastefully upgraded
- 14 days |
- 1,886 |
- 105 |
Likely to sell faster than
Zillow last checked:
Listing updated:
Listed by:
Robert DeFalco Realty, Inc. 718-987-7900,
Francis A Shearon 718-987-7900
Source: SIBOR,MLS#: 2604357
Facts & features
Interior
Bedrooms & bathrooms
- Bedrooms: 3
- Bathrooms: 2
- Full bathrooms: 1
- 1/2 bathrooms: 1
Heating
- Natural Gas, Forced Air
Cooling
- Central Air, ENERGY STAR Qualified Equipment
Appliances
- Included: Instant Hot Water, ENERGY STAR Qualified Appliances, ENERGY STAR Qualified Refrigerator, ENERGY STAR Qualified Dishwasher, ENERGY STAR Qualified Washer, Dishwasher, Dryer, Refrigerator, Washer
Features
- Smart Thermostat, Ceiling Fan(s)
- Doors: ENERGY STAR Qualified Doors
- Windows: ENERGY STAR Qualified Windows
- Basement: Finished,Full
Interior area
- Total structure area: 1,525
- Total interior livable area: 1,525 sqft
Video & virtual tour
Property
Parking
- Parking features: Additional Parking, Assigned, Off Street, On Street
- Has uncovered spaces: Yes
Features
- Levels: Bi-Level
- Stories: 2
- Patio & porch: Deck
- Exterior features: Balcony
- Pool features: In Ground
Lot
- Size: 435 Square Feet
- Dimensions: 22 x 26
- Features: Front Yard
Details
- Zoning: R3-2
Construction
Type & style
- Home type: Condo
- Architectural style: Colonial
- Property subtype: Condominium
Materials
- Vinyl Siding
Condition
- Excellent
- New construction: No
- Year built: 1977
- Major remodel year: 2026
Utilities & green energy
- Electric: 220 Volts
- Sewer: Public Sewer
Green energy
- Energy efficient items: Low Flow Faucets, Low Flow Showerhead(s), Low Flow Toilet, Solar Components
- Energy generation: Solar
- Water conservation: Low-Flow Fixtures
Community & HOA
Community
- Security: Carbon Monoxide Detector(s), Gated Community
HOA
- Has HOA: Yes
- Amenities included: Tennis Court(s), Clubhouse, Playground, Pool
- Services included: Sewer, Outside Maintenance
- HOA fee: $287 monthly
Location
- Region: Staten Island
Financial & listing details
- Price per square foot: $393/sqft
- Annual tax amount: $4,176
- Date on market: 8/3/2026
- Listing agreement: Exclusive Right To Sell
Estimated market value
$599,700
$570,000 - $630,000
$3,528/mo
Price history
| Date | Event | Price |
|---|---|---|
| 8/3/2026 | Listed for sale | $599,999$393/sqft |
Source:  SIBOR #2604357 Report a problem SIBOR #2604357 Report a problem | ||
Public tax history
Tax history is unavailable.
Monthly payment
Climate risks
Neighborhood: Graniteville
Nearby schools
GreatSchools rating
- 7/10Ps 30 WesterleighGrades: PK-5Distance: 1 mi
- 7/10Is 51 Edwin MarkhamGrades: 6-8Distance: 0.7 mi
- 2/10Port Richmond High SchoolGrades: 9-12Distance: 1.5 mi
- $525,0002 bd2 ba1.2k sqft421 Willow Rd E #2, Staten Island, NY 10314Sold
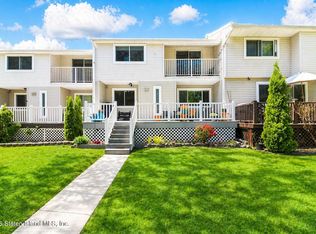
- $555,0002 bd2 ba940 sqft407-2 Willow Rd E, Staten Island, NY 10314Sold
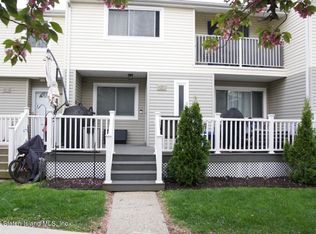
- $499,9992 bd2 ba1.2k sqft413-2 Willow Rd E, Staten Island, NY 10314New Construction
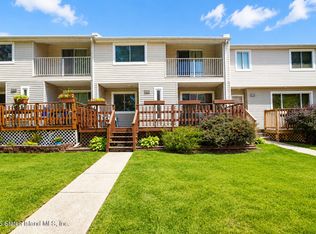
- $525,0002 bd2 ba1.2k sqft442-2 Caswell Ave, Staten Island, NY 10314Sold

- $550,0002 bd3 ba1.2k sqft430 Caswell Ave #1, Staten Island, NY 10314Sold
- $449,0002 bd2 ba1.2k sqft436 Caswell Ave #2, Staten Island, NY 10314Sold
- $495,0002 bd2 ba816 sqft423 Willow Rd E #2, Staten Island, NY 10314Sold
- $530,0002 bd2 ba1.2k sqft401 Willow Rd E, Staten Island, NY 10314Sold
A local agent can set up tours, give advice and negotiate with sellers.
Similar homes
- $525,0003 bd2 ba1.1k sqft31 Regis Dr #63, Staten Island, NY 10314For Sale
 MLS ID #2604403, Gail R Sweeney, Listing by: Safari Realty. SIBOR
 - $525,0003 bd2 ba1.1k sqft83 Debbie St, Staten Island, NY 10314For Sale
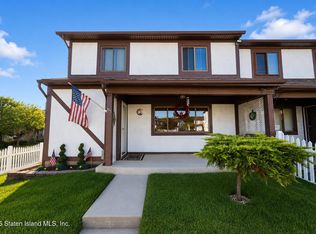 MLS ID #2604256, Richard Nichilo, Listing by: Hand In Hand Real Estate. SIBOR
 - $584,9993 bd2 ba1.2k sqft40A Lovell Ave, Staten Island, NY 10314For Sale
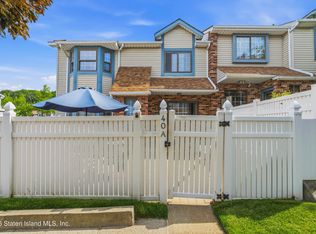 MLS ID #2603177, Daria Rubino, Listing by: Homesite Realty Inc.. SIBOR
 - $620,0003 bd2 ba1.9k sqft89 Wolkoff Ln, Staten Island, NY 10303For Sale
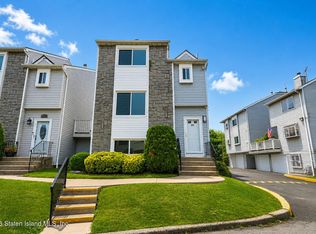 MLS ID #2604210, Joseph Laino, Listing by: Robert DeFalco Realty, Inc.. SIBOR
 - $599,9993 bd2 ba1.6k sqft52 Yacht Club Cv #52, Staten Island, NY 10308For SaleMLS ID #2603030, Larisa Peltin, Listing by: KMS Realty Group, Inc.. SIBOR
- $785,0003 bd2 ba1.3k sqft204 Sommer Ave, Staten Island, NY 10314For SaleMLS ID #2604652, Tsun Ming "Calvin" Lau, Listing by: Reliance Realty One. SIBOR
- $679,0003 bd3 ba1.2k sqft25 Morgan Ln, Staten Island, NY 10314For SaleMLS ID #2601490, Marion Donovan, Listing by: Connie Profaci Realty. SIBOR
- $439,9002 bd2 ba972 sqft33 Regis Dr #65, Staten Island, NY 10314For SaleMLS ID #2604268, Gail R Sweeney, Listing by: Safari Realty. SIBOR
- $679,0003 bd3 ba1.3k sqft78 Millstone Ct, Staten Island, NY 10314For SaleMLS ID #2604482, Gladys Rosario, Listing by: KMS Realty Group, Inc.. SIBOR
- $754,9003 bd3 ba1.7k sqft74 Fahy Ave, Staten Island, NY 10314For SaleMLS ID #2604430, Leonard Reina, Listing by: Coldwell Banker Advantage. SIBOR
- $449,0002 bd2 ba975 sqft34 Marc St #A, Staten Island, NY 10314For SaleMLS ID #2604462, Marylou Palladino, Listing by: Robert DeFalco Realty, Inc.. SIBOR
- $625,0003 bd2 ba1.4k sqft99 Stonegate Dr, Staten Island, NY 10304For SaleMLS ID #2603909, Victor Li, Listing by: Amerihomes Realty of NY, Inc.. SIBOR
- $499,0001 bd2 ba1.1k sqft35 Country Dr N, Staten Island, NY 10314For SaleMLS ID #2604305, Svetlana Pascarella, Listing by: Amerihomes Realty of NY, Inc.. SIBOR
- $765,0003 bd3 ba1.3k sqft17 Elson St, Staten Island, NY 10314For SaleMLS ID #2603651, Susan Melore, Listing by: RE/MAX Elite. SIBOR
- $649,0003 bd3 ba2.1k sqft19 Hickory Ct, Staten Island, NY 10309For SaleMLS ID #2603709, Victor Salvo, Listing by: Casandra Properties, Inc. SIBOR
- $499,9993 bd2 ba1.4k sqft50 Arrowood Ct #607, Staten Island, NY 10309For SaleMLS ID #2604242, Shannon D Gerard, Listing by: EXP Realty. SIBOR
- $638,0004 bd4 ba1.5k sqft129 Ilyssa Way, Staten Island, NY 10312For SaleMLS ID #2604516, Yongda Simon Liang, Listing by: Real Broker NY LLC. SIBOR
- $569,0002 bd2 ba1.3k sqft14 Fuller Ct, Staten Island, NY 10306For SaleMLS ID #2604519, Lauren Levert, Listing by: Re/Max Edge. SIBOR
- $634,8883 bd2 ba1.5k sqft970 Patterson Ave, Staten Island, NY 10306For SaleMLS ID #2603263, Mariya Ganelina, Listing by: Homes R Us Realty of NY, Inc.. SIBOR
- $599,9994 bd3 ba1.7k sqft28 Lockman Ave, Staten Island, NY 10303For SaleMLS ID #2604069, Ragheb Mick Baig, Listing by: Robert DeFalco Realty, Inc.. SIBOR
