Skip main navigation
Closed
  • $165,000

    448 78th St, Niagara Falls, NY 14304

    4beds
    1,200sqft
    Single Family Residence
    Built in 1950
    5,366.59 Square Feet Lot
    $175,500 Zestimate®
    $138/sqft
    $2,023 Estimated rent

    Home value

    $175,500

    $156,000 - $198,000

    $2,023/mo

    Zestimate® history
    Loading
    Loading...

    Owner options

    List your home for rent

    $2,023/mo

    Rent Zestimate®

    Find your next renter with Zillow Rental Manager. Plus, with online applications, you can quickly screen prospective tenants – for free.

    Learn more

    $2,023/mo

    Rent Zestimate®

    Refinance and save

    $988/mo

    Est. payment

    Refinancing to a lower rate could help reduce your monthly payments and save thousands over the life of the loan.

    See today's rates

    $988/mo

    Est. payment

    Explore your selling options

    Work with a Zillow partner agent

    Leverage their expertise and Zillow's premium Showcase listings to get your home seen by more buyers.

    Get started

    List with your own agent

    Get your home in front of millions of buyers by listing it on Zillow.

    Learn how to do it

    Sell it yourself

    Take full control of how buyers see your home on Zillow by listing For Sale by Owner (FSBO).

    List your home

    What's special

    Partially finished basementSpacious bedroomsCovered outdoor deckHardwood floorsWet barPartially fenced in yardRefaced kitchen cabinets
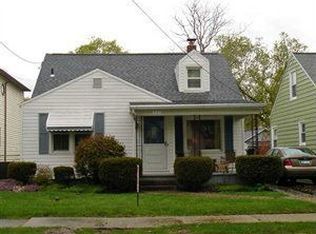
    Welcome to 448-78th St Niagara Falls, NY 14304. Desired La Salle location which is 10 minutes from Niagara Falls and 5 minutes from the Factory Outlet Mall. Enter into the eat in kitchen with refaced kitchen cabinets. Sliding glass doors lead to the covered outdoor deck. Great for entertaining! Two spacious bedrooms with hardwood floors and full bathroom on 1st floor. 2nd floor offers two bedrooms with built in drawers. Partially finished basement with a half bath. Wet bar is in place but not connected. HWT replaced 2022, Central A/C, gas furnace. Partially fenced in yard with shed. Outside electrical line will be replaced by closing. Owner has owned this home for 60 years! Owner cannot make any repairs from a home inspection. Home sold "as is condition".

    Zillow last checked:

    Listing updated:

    Listed by:

    Anne E Smith 716-696-0193,

    Deal Realty, Inc.,

    Cheryl Deal 716-940-0548,

    Deal Realty, Inc.

    Bought with:

    Tammie Scibilia, 10301221157

    Howard Hanna WNY Inc.

    Source: NYSAMLSs,MLS#: B1594977MLS LogoOriginating MLS: Buffalo

    Facts & features

    Interior

    Bedrooms & bathrooms
    • Bedrooms: 4
    • Bathrooms: 2
    • Full bathrooms: 1
    • 1/2 bathrooms: 1
    • Main level bathrooms: 1
    • Main level bedrooms: 2
    Bedroom 1
    • Level: First
    • Dimensions: 12.00 x 10.00
    Bedroom 2
    • Level: First
    • Dimensions: 12.00 x 10.00
    Bedroom 3
    • Level: Second
    • Dimensions: 10.00 x 10.00
    Bedroom 4
    • Level: Second
    • Dimensions: 10.00 x 10.00
    Kitchen
    • Level: First
    • Dimensions: 15.00 x 10.00
    Living room
    • Level: First
    • Dimensions: 13.00 x 11.00
    Heating
    • Gas, Forced Air
    Cooling
    • Central Air
    Appliances
    • Included: Dryer, Electric Oven, Electric Range, Gas Water Heater, Refrigerator, Washer
    • Laundry: In Basement
    Features
    • Dry Bar, Eat-in Kitchen, Separate/Formal Living Room, Living/Dining Room, Sliding Glass Door(s), Natural Woodwork, Bedroom on Main Level
    • Flooring: Hardwood, Varies, Vinyl
    • Doors: Sliding Doors
    • Basement: Partially Finished
    • Has fireplace: No
    Interior area
    • Total structure area: 1,200
    • Total interior livable area: 1,200 sqft

    Property

    Parking
    • Parking features: No Garage
    Features
    • Patio & porch: Deck
    • Exterior features: Awning(s), Blacktop Driveway, Deck, Fence
    • Fencing: Partial
    Lot
    • Size: 5,366 sqft
    • Dimensions: 40 x 134
    • Features: Near Public Transit, Rectangular, Rectangular Lot, Residential Lot
    Details
    • Additional structures: Shed(s), Storage
    • Parcel number: 2911001600600001013000
    • Special conditions: Standard

    Construction

    Type & style
    • Home type: SingleFamily
    • Architectural style: Cape Cod
    • Property subtype: Single Family Residence
    Materials
    • Vinyl Siding
    • Foundation: Poured
    • Roof: Asphalt
    Condition
    • Resale
    • Year built: 1950

    Utilities & green energy

    • Sewer: Connected
    • Water: Connected, Public
    • Utilities for property: Electricity Connected, Sewer Connected, Water Connected

    Community & neighborhood

    Location
    • Region: Niagara Falls
    • Subdivision: Building/Vlg/Lasalle

    Other

    Other facts
    • Listing terms: Cash,Conventional,FHA,VA Loan

    Price history

    DateEventPrice
    6/26/2025Sold$165,000-7.8%$138/sqft
    Source: NYSAMLSs #B1594977 Report a problem
    5/1/2025Pending sale$179,000$149/sqft
    Source: NYSAMLSs #B1594977 Report a problem
    4/17/2025Price change$179,000-3.2%$149/sqft
    Source: NYSAMLSs #B1594977 Report a problem
    4/1/2025Listed for sale$185,000$154/sqft
    Source: NYSAMLSs #B1594977 Report a problem

    Public tax history

    YearProperty taxesTax assessment
    2025-- $62,000
    2024-- $62,000
    2023-- $62,000
    2022-- $62,000
    2021-- $62,000
    2020-- $62,000
    2019-- $62,000
    2018-- $62,000
    2017$1,574 $62,000
    2016-- $62,000
    2015-- $62,000
    2014-- $62,000
    2013-- $62,000
    2012-- $62,000
    2011-- $62,000
    2010-- $62,000
    2009-- $62,000
    2008-- $62,000
    2007-- $62,000
    2006-- $62,000
    2005-- $62,000
    2004-- $62,000
    2003-- $62,000
    2002-- $62,000 +5.1%
    2001-- $59,000
    2000-- $59,000

    Find assessor info on the county website

    Neighborhood: 14304

    Nearby schools

    GreatSchools rating
    Schools provided by the listing agent
    • District: Niagara Falls

    Source: NYSAMLSs. This data may not be complete. We recommend contacting the local school district to confirm school assignments for this home.