Skip main navigation
Closed
  • $234,900

    451 77th St, Niagara Falls, NY 14304

    4beds
    1,710sqft
    Single Family Residence
    Built in 1950
    5,606.17 Square Feet Lot
    $249,300 Zestimate®
    $137/sqft
    $2,104 Estimated rent

    Home value

    $249,300

    $232,000 - $267,000

    $2,104/mo

    Zestimate® history
    Loading
    Loading...

    Owner options

    List your home for rent

    $2,104/mo

    Rent Zestimate®

    Find your next renter with Zillow Rental Manager. Plus, with online applications, you can quickly screen prospective tenants – for free.

    Learn more

    $2,104/mo

    Rent Zestimate®

    Refinance and save

    $1,406/mo

    Est. payment

    Refinancing to a lower rate could help reduce your monthly payments and save thousands over the life of the loan.

    See today's rates

    $1,406/mo

    Est. payment

    Explore your selling options

    Work with a Zillow partner agent

    Leverage their expertise and Zillow's premium Showcase listings to get your home seen by more buyers.

    Get started

    List with your own agent

    Get your home in front of millions of buyers by listing it on Zillow.

    Learn how to do it

    Sell it yourself

    Take full control of how buyers see your home on Zillow by listing For Sale by Owner (FSBO).

    List your home

    What's special

    Room for an islandNew bathroomsRecessed lightingNew electric and wiringNew plumbingHigh ceilingsNew fixtures
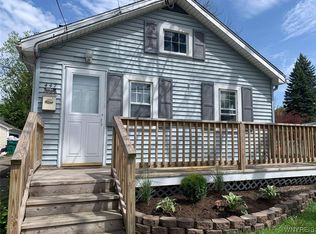
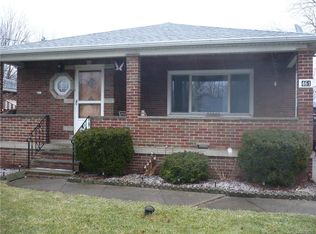
    This large 4 bedroom features a wide driveway and 2 car garage and is located one of the best locations for getting anywhere, one minute off of the Lasalle Expressway and one minute from Niagara Falls Blvd near the outlet mall. Two of the bedrooms and a full bath are on the first floor which means that it can be lived in like a ranch all on one floor if needed. The large eat-in kitchen has plenty of cabinets, recessed lighting, counter space and even room for an island if you want one (available if you choose) The basement in this is incredibly open and clear with high ceilings and dry and waterproofed. With all of the utilities (combination boiler/ water heater) wall mounted it is easy to convert the basement into additional living space. This house is currently getting the finishing touches on a full renovation with all new bathrooms, new kitchen, new plumbing, new electric and wiring, state of the art high efficiency heat and unlimited hot water along with all new luxury vinyl plank flooring, wall to wall carpeting, new fixtures and much more. Seller will also do minor customization at no additional charge to make the house exactly what you want. This home also comes with a Three Year Warranty covering the roof, plumbing, electrical and heating systems with no deductible up to $7,500.00

    Zillow last checked:

    Listing updated:

    Listed by:

    Robyn Sansone 716-523-8508,

    WNYbyOwner.com

    Bought with:

    Enas L Latif, 10301216105

    HUNT Real Estate Corporation

    Source: NYSAMLSs,MLS#: B1581346MLS LogoOriginating MLS: Buffalo

    Facts & features

    Interior

    Bedrooms & bathrooms
    • Bedrooms: 4
    • Bathrooms: 2
    • Full bathrooms: 2
    • Main level bathrooms: 1
    • Main level bedrooms: 2
    Heating
    • Gas, Other, See Remarks
    Cooling
    • Other, See Remarks
    Appliances
    • Included: Dishwasher, Microwave, Tankless Water Heater
    • Laundry: In Basement
    Features
    • Eat-in Kitchen, Separate/Formal Living Room, Bedroom on Main Level
    • Flooring: Carpet, Luxury Vinyl, Varies
    • Basement: Full
    • Has fireplace: No
    Interior area
    • Total structure area: 1,710
    • Total interior livable area: 1,710 sqft

    Property

    Parking
    • Total spaces: 2
    • Parking features: Detached, Garage
    • Garage spaces: 2
    Features
    • Exterior features: Concrete Driveway, Fence, Private Yard, See Remarks
    • Fencing: Partial
    Lot
    • Size: 5,606 sqft
    • Dimensions: 49 x 113
    • Features: Rectangular, Rectangular Lot, Residential Lot
    Details
    • Parcel number: 2911001600600001017000
    • Special conditions: Standard

    Construction

    Type & style
    • Home type: SingleFamily
    • Architectural style: Two Story
    • Property subtype: Single Family Residence
    Materials
    • Vinyl Siding
    • Foundation: Block
    • Roof: Asphalt
    Condition
    • Resale
    • Year built: 1950

    Utilities & green energy

    • Sewer: Connected
    • Water: Connected, Public
    • Utilities for property: Sewer Connected, Water Connected

    Community & neighborhood

    Location
    • Region: Niagara Falls
    • Subdivision: Mile Reserve

    Other

    Other facts
    • Listing terms: Cash,Conventional,FHA,VA Loan

    Price history

    DateEventPrice
    2/11/2025Sold$234,900$137/sqft
    Source: NYSAMLSs #B1581346 Report a problem
    2/9/2025Pending sale$234,900$137/sqft
    Source: NYSAMLSs #B1581346 Report a problem
    12/29/2024Contingent$234,900$137/sqft
    Source: NYSAMLSs #B1581346 Report a problem
    12/15/2024Listed for sale$234,900+115.5%$137/sqft
    Source: NYSAMLSs #B1581346 Report a problem
    7/25/2024Sold$109,000+3.8%$64/sqft
    Source: NYSAMLSs #B1542200 Report a problem
    6/7/2024Pending sale$104,997$61/sqft
    Source: NYSAMLSs #B1542200 Report a problem
    6/5/2024Listed for sale$104,997+12.3%$61/sqft
    Source: NYSAMLSs #B1542200 Report a problem
    8/30/2023Sold$93,500-1.6%$55/sqft
    Source: Public Record Report a problem
    3/24/2023Pending sale$95,000$56/sqft
    Source: NYSAMLSs #B1439143 Report a problem
    10/14/2022Listed for sale$95,000$56/sqft
    Source: NYSAMLSs #B1439143 Report a problem

    Public tax history

    YearProperty taxesTax assessment
    2025-- $70,800
    2024-- $70,800
    2023-- $70,800
    2022-- $70,800
    2021-- $70,800
    2020-- $70,800
    2019-- $70,800
    2018-- $70,800
    2017$2,237 $70,800
    2016-- $70,800
    2015-- $70,800
    2014-- $70,800
    2013-- $70,800
    2012-- $70,800
    2011-- $70,800
    2010-- $70,800
    2009-- $70,800
    2008-- $70,800
    2007-- $70,800
    2006-- $70,800
    2005-- $70,800
    2004-- $70,800
    2003-- $70,800
    2002-- $70,800 -4.1%
    2001-- $73,800
    2000-- $73,800

    Find assessor info on the county website

    Neighborhood: 14304

    Nearby schools

    GreatSchools rating
    Schools provided by the listing agent
    • District: Niagara Falls

    Source: NYSAMLSs. This data may not be complete. We recommend contacting the local school district to confirm school assignments for this home.