Ideal Location in Fisher Farm Villas - A Hidden Gem! Tucked away in a serene, peaceful setting, this spacious townhome offers the perfect balance of tranquility and convenience. Located just minutes from Geneva Commons, Northwestern Hospital, and Randall Road, you'll have easy access to shopping, dining, and all the amenities Geneva has to offer. Enjoy the charming downtown area, just a short drive away, while still enjoying the privacy of your peaceful retreat. Backing up to lush open space, this unit provides extra seclusion and privacy. Inside, the expansive floor plan features 3 generously sized bedrooms, 2.5 bathrooms, and a versatile loft area that overlooks the main floor. The inviting living and family rooms offer a welcoming space for relaxation, highlighted by a stunning three-sided fireplace, while the open kitchen with a spacious breakfast bar is perfect for casual dining and entertaining. While this home offers endless potential to make it your own, it is being sold AS-IS and is priced accordingly. The photos were taken while the previous tenant resided in the property, but please note, the unit will require some work, including new flooring throughout (you choose your preferred style), fresh paint, and some cosmetic updates to bring it back to its full potential. The master bathroom was beautifully remodeled a few years ago, and the kitchen features white cabinetry. Hardwood flooring graces the kitchen, hallway, and foyer. The spacious primary bedroom boasts a vaulted ceiling and a large master closet, offering a comfortable retreat. White 6-panel doors throughout add a crisp, clean finish. This is a great opportunity, with a little elbow grease and vision, to transform this home back into the stunning townhome it once was. All room sizes are approximate.
Closed
$316,000
448 Cannon Dr #448, Geneva, IL 60134
3beds
2,045sqft
Duplex, Single Family Residence
Built in 2002
-- sqft lot
$325,400 Zestimate®
$155/sqft
$3,480 Estimated rent
Home value
$325,400
$293,000 - $361,000
$3,480/mo
Zestimate® history
Owner options
List your home for rent
$3,480/mo
Rent Zestimate®
Find your next renter with Zillow Rental Manager. Plus, with online applications, you can quickly screen prospective tenants – for free.
$3,480/mo
Rent Zestimate®
Refinance and save
$2,643/mo
Est. payment
Refinancing to a lower rate could help reduce your monthly payments and save thousands over the life of the loan.
$2,643/mo
Est. payment
Explore your selling options
Work with a Zillow partner agent
Leverage their expertise and Zillow's premium Showcase listings to get your home seen by more buyers.
Get startedList with your own agent
Get your home in front of millions of buyers by listing it on Zillow.
Learn how to do itSell it yourself
Take full control of how buyers see your home on Zillow by listing For Sale by Owner (FSBO).
List your homeWhat's special
Stunning three-sided fireplaceVersatile loft areaGenerously sized bedroomsExpansive floor planHardwood flooringSerene peaceful setting
Zillow last checked:
Listing updated:
Listed by:
Kathy Robertson 630-386-2900,
Kettley & Co. Inc. - Sugar Grove,
Annette Kallevik, AHWD 630-715-6900,
Bespoke Realty Group, LLC
Bought with:
Susan Mackay
@properties Christie's International Real Estate
Annette Kallevik, AHWD
Bespoke Realty Group, LLC
Source: MRED as distributed by MLS GRID,MLS#: 12471593
Facts & features
Interior
Bedrooms & bathrooms
- Bedrooms: 3
- Bathrooms: 3
- Full bathrooms: 2
- 1/2 bathrooms: 1
Rooms
- Room types: Loft
Primary bedroom
- Features: Flooring (Carpet), Bathroom (Full, Double Sink, Tub & Separate Shwr)
- Level: Second
- Area: 216 Square Feet
- Dimensions: 18X12
Bedroom 2
- Features: Flooring (Carpet)
- Level: Second
- Area: 130 Square Feet
- Dimensions: 13X10
Bedroom 3
- Features: Flooring (Carpet)
- Level: Second
- Area: 140 Square Feet
- Dimensions: 14X10
Dining room
- Features: Flooring (Carpet)
- Level: Main
- Dimensions: COMBO
Family room
- Features: Flooring (Carpet)
- Level: Main
- Area: 288 Square Feet
- Dimensions: 18X16
Kitchen
- Features: Kitchen (Eating Area-Breakfast Bar), Flooring (Hardwood)
- Level: Main
- Area: 160 Square Feet
- Dimensions: 16X10
Laundry
- Features: Flooring (Hardwood)
- Level: Main
- Area: 64 Square Feet
- Dimensions: 08X08
Living room
- Features: Flooring (Carpet)
- Level: Main
- Area: 312 Square Feet
- Dimensions: 13X24
Loft
- Features: Flooring (Carpet)
- Level: Second
- Area: 143 Square Feet
- Dimensions: 13X11
Heating
- Natural Gas
Cooling
- Central Air
Appliances
- Included: Range, Microwave, Dishwasher, Refrigerator, Washer, Dryer, Disposal
- Laundry: Main Level, In Unit, Common Area
Features
- Cathedral Ceiling(s), Open Floorplan
- Flooring: Carpet
- Windows: Screens
- Basement: Unfinished,Full
- Number of fireplaces: 1
- Fireplace features: Double Sided, Gas Log, Family Room, Living Room
Interior area
- Total structure area: 0
- Total interior livable area: 2,045 sqft
Property
Parking
- Total spaces: 2
- Parking features: On Site, Attached, Garage
- Attached garage spaces: 2
Accessibility
- Accessibility features: No Disability Access
Features
- Patio & porch: Patio
- Exterior features: Balcony
Lot
- Size: 6,825 Square Feet
- Dimensions: 65X105
- Features: Backs to Open Grnd
Details
- Parcel number: 1205203012
- Special conditions: None
- Other equipment: Ceiling Fan(s)
Construction
Type & style
- Home type: MultiFamily
- Property subtype: Duplex, Single Family Residence
Materials
- Vinyl Siding
- Roof: Asphalt
Condition
- New construction: No
- Year built: 2002
Details
- Builder model: HIGHLANDER
Utilities & green energy
- Sewer: Public Sewer
- Water: Public
Community & HOA
Community
- Subdivision: Fisher Farms Villas
HOA
- Has HOA: Yes
- Amenities included: Patio
- Services included: Insurance, Lawn Care
- HOA fee: $350 monthly
Location
- Region: Geneva
Financial & listing details
- Price per square foot: $155/sqft
- Annual tax amount: $8,449
- Date on market: 10/2/2025
- Listing terms: Conventional
- Ownership: Fee Simple w/ HO Assn.
Price history
| Date | Event | Price |
|---|---|---|
| 10/30/2025 | Sold | $316,000-12.2%$155/sqft |
Source:  MRED as distributed by MLS GRID #12471593 Report a problem MRED as distributed by MLS GRID #12471593 Report a problem | ||
| 10/7/2025 | Contingent | $360,000$176/sqft |
Source: MRED as distributed by MLS GRID #12471593 Report a problem | ||
| 10/2/2025 | Listed for sale | $360,000$176/sqft |
Source: MRED as distributed by MLS GRID #12471593 Report a problem | ||
| 11/21/2017 | Listing removed | $2,200$1/sqft |
Source: Kettley & Co. Inc. #09767186 Report a problem | ||
| 10/12/2017 | Price change | $2,200-4.3%$1/sqft |
Source: Kettley & Co. Inc. #09767186 Report a problem | ||
| 10/3/2017 | Listed for rent | $2,300$1/sqft |
Source: Kettley & Co. Inc. #09767186 Report a problem | ||
| 10/2/2016 | Listing removed | $2,300+4.5%$1/sqft |
Source: Kettley & Co. Inc. #09321832 Report a problem | ||
| 12/16/2014 | Listing removed | $2,200$1/sqft |
Source: Kettley Homes #08789936 Report a problem | ||
| 11/21/2014 | Listed for rent | $2,200$1/sqft |
Source: Kettley Homes #08789936 Report a problem | ||
Public tax history
Tax history is unavailable.
Find assessor info on the county website
Neighborhood: 60134
Nearby homes
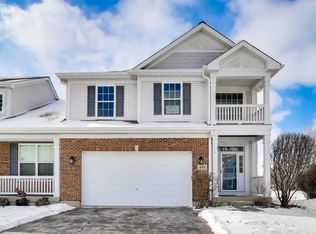
- $435,0003 bd3 ba2k sqft448 Cannon Dr, Geneva, IL 60134Sold
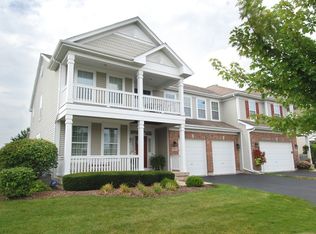
- $505,3004 bd3 ba2.7k sqft454 Cannon Dr, Geneva, IL 60134Off Market
- $514,3004 bd2 ba2.3k sqft440 Cannon Dr, Geneva, IL 60134Off Market
- $459,0003 bd2 ba2k sqft460 Cannon Dr, Geneva, IL 60134Off Market
- $551,1004 bd3 ba2.7k sqft471 Cannon Drive, geneva, IL 60134Off Market
- $539,5003 bd3 ba2k sqft438 Cannon Dr, Geneva, IL 60134Off Market
- $499,4004 bd3 ba2.7k sqft466 Cannon Dr, Geneva, IL 60134Off Market
- $449,9003 bd3 ba2.1k sqft432 Cannon Dr, Geneva, IL 60134Off Market
- $451,8003 bd3 ba2k sqft451 Cannon Dr, Geneva, IL 60134Off Market
Nearby schools
GreatSchools rating
- 7/10Heartland Elementary SchoolGrades: K-5Distance: 0.5 mi
- 9/10Geneva Middle School NorthGrades: 6-8Distance: 1.6 mi
- 7/10Geneva Community High SchoolGrades: 9-12Distance: 1.7 mi
Schools provided by the listing agent
- District: 304
Source: MRED as distributed by MLS GRID. This data may not be complete. We recommend contacting the local school district to confirm school assignments for this home.
Get a cash offer in 3 minutes
Find out how much your home could sell for in as little as 3 minutes with a no-obligation cash offer.
Estimated market value
$325,400
Get a cash offer in 3 minutes
Find out how much your home could sell for in as little as 3 minutes with a no-obligation cash offer.
Estimated market value
$325,400
- Illinois
- Kane County
- Geneva
- 60134
- 448 Cannon Dr Unit 448
Nearby cities
Nearby zip codes
Other Geneva Topics
