Skip main navigation
Closed
  • $777,000

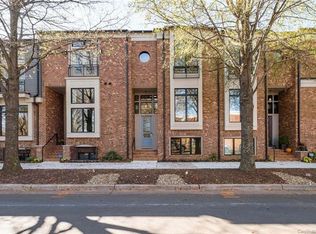
    448 E 33rd St, Charlotte, NC 28205

    3beds
    2,203sqft
    Townhouse
    Built in 2020
    0.03 Acres Lot
    $784,500 Zestimate®
    $353/sqft
    $3,529 Estimated rent

    Home value

    $784,500

    $745,000 - $824,000

    $3,529/mo

    Zestimate® history
    Loading
    Loading...

    Owner options

    List your home for rent

    $3,529/mo

    Rent Zestimate®

    Find your next renter with Zillow Rental Manager. Plus, with online applications, you can quickly screen prospective tenants – for free.

    Learn more

    $3,529/mo

    Rent Zestimate®

    Refinance and save

    $4,873/mo

    Est. payment

    Refinancing to a lower rate could help reduce your monthly payments and save thousands over the life of the loan.

    See today's rates

    $4,873/mo

    Est. payment

    Explore your selling options

    Work with a Zillow partner agent

    Leverage their expertise and Zillow's premium Showcase listings to get your home seen by more buyers.

    Get started

    List with your own agent

    Get your home in front of millions of buyers by listing it on Zillow.

    Learn how to do it

    Sell it yourself

    Take full control of how buyers see your home on Zillow by listing For Sale by Owner (FSBO).

    List your home

    What's special

    Designer lightingModern paintLarge black framed windowsProfessional bosch ss appliancesCustom quartz topped kitchenDual primary suites
    Every so often you find a place where everything appears to have been anticipated and you are aware that the intention is to make your life as pleasurable as possible. Stunning brownstone in white hot NODA just steps to locally loved restaurants/shops in every direction. Custom quartz topped kitchen with professional BOSCH SS appliances, gas cooking, conversation island. Generously proportioned living areas w/ exposed heritage brick walls that dance seamlessly with site finished hardwoods and large black framed windows. Dual primary suites on the upper level (1 has city views!) each w/en suite spa baths and dreamy walk ins. Lower level offers sizable guest suite w/private bath. (Perfect home office!) Entry level offers additional media/living space w/13 ft ceilings and open line of sight. There’s more, designer lighting, modern paint, audio, Nest thermos/doorbell, wifi lock. 2 car garage with epoxy flooring/MyQ/storage. It's all about lifestyle! Lynx stop up the street, mins to Uptown!

    Zillow last checked:

    Listing updated:

    Listed by:

    Scott Russo scott@uptownevolution.com,

    The McDevitt Agency

    Bought with:

    Liza Sippe

    Belle Properties

    Source: Canopy MLS as distributed by MLS GRID,MLS#: 4044557MLS Logo

    Facts & features

    Interior

    Bedrooms & bathrooms
    • Bedrooms: 3
    • Bathrooms: 4
    • Full bathrooms: 3
    • 1/2 bathrooms: 1
    Primary bedroom
    • Features: Walk-In Closet(s)
    • Level: Upper
    • Area: 180 Square Feet
    • Dimensions: 12' 0" X 15' 0"
    Bedroom s
    • Level: Lower
    • Area: 144 Square Feet
    • Dimensions: 12' 0" X 12' 0"
    Other
    • Features: Walk-In Closet(s)
    • Level: Upper
    • Area: 168 Square Feet
    • Dimensions: 12' 0" X 14' 0"
    Dining area
    • Level: Main
    • Area: 80 Square Feet
    • Dimensions: 8' 0" X 10' 0"
    Kitchen
    • Features: Kitchen Island
    • Level: Main
    • Area: 80 Square Feet
    • Dimensions: 8' 0" X 10' 0"
    Living room
    • Level: Main
    • Area: 198 Square Feet
    • Dimensions: 18' 0" X 11' 0"
    Media room
    • Level: Main
    • Area: 168 Square Feet
    • Dimensions: 12' 0" X 14' 0"
    Heating
    • ENERGY STAR Qualified Equipment, Forced Air, Natural Gas
    Cooling
    • Ceiling Fan(s), Central Air, Zoned
    Appliances
    • Included: Dishwasher, Disposal, Exhaust Hood, Gas Range, Microwave, Plumbed For Ice Maker, Refrigerator
    • Laundry: Laundry Room, Upper Level
    Features
    • Kitchen Island, Open Floorplan, Pantry, Vaulted Ceiling(s)(s), Walk-In Closet(s)
    • Flooring: Tile, Wood
    • Has basement: No
    • Attic: Pull Down Stairs
    Interior area
    • Total structure area: 2,203
    • Total interior livable area: 2,203 sqft
    • Finished area above ground: 2,203
    • Finished area below ground: 0

    Property

    Parking
    • Total spaces: 2
    • Parking features: Attached Garage, Garage Door Opener, Garage Faces Rear
    • Attached garage spaces: 2
    Features
    • Levels: Three Or More
    • Stories: 3
    • Entry location: Main
    • Patio & porch: Awning(s), Covered, Deck
    • Has view: Yes
    • View description: City, Long Range, Year Round
    Lot
    • Size: 0.03 Acres
    Details
    • Parcel number: 08307817
    • Zoning: MUDD-O
    • Special conditions: Standard
    • Other equipment: Network Ready, Surround Sound

    Construction

    Type & style
    • Home type: Townhouse
    • Architectural style: Transitional
    • Property subtype: Townhouse
    Materials
    • Brick Partial, Fiber Cement, Metal
    • Foundation: Slab
    • Roof: Shingle
    Condition
    • New construction: No
    • Year built: 2020

    Utilities & green energy

    • Sewer: Public Sewer
    • Water: City
    • Utilities for property: Cable Available, Wired Internet Available

    Community & HOA

    Community
    • Features: Picnic Area
    • Security: Security System, Smoke Detector(s)
    • Subdivision: The Arts District
    HOA
    • Has HOA: Yes
    • HOA fee: $275 monthly
    • HOA name: Association Mgt Solutions
    • HOA phone: 803-831-7023
    Location
    • Region: Charlotte

    Financial & listing details

    • Price per square foot: $353/sqft
    • Tax assessed value: $443,500
    • Date on market: 7/7/2023
    • Cumulative days on market: 5 days
    • Listing terms: Cash,Conventional
    • Exclusions: Google camera above garage door
    • Road surface type: Concrete

    Price history

    DateEventPrice
    8/17/2023Sold$777,000-2.9%$353/sqft
    Source: Canopy MLS as distributed by MLS GRID #4044557 Report a problem
    7/7/2023Listed for sale$799,999+37.7%$363/sqft
    Source: Canopy MLS as distributed by MLS GRID #CAR4044557 Report a problem
    10/21/2020Sold$581,000$264/sqft
    Source: Public Record Report a problem

    Public tax history

    YearProperty taxesTax assessment
    2025-- $676,100
    2024-- $676,100
    2023-- $676,100 +52.4%
    2022$3,571 $443,500
    2021-- $443,500 +186.1%
    2020-- $155,000
    2019$748 +42.5%$155,000
    2018$525 --
    Find assessor info on the county website

    Neighborhood: North Charlotte

    Nearby schools

    GreatSchools rating
    Get a cash offer in 3 minutes
    Find out how much your home could sell for in as little as 3 minutes with a no-obligation cash offer.
    Estimated market value
    $784,500
    Get a cash offer in 3 minutes
    Find out how much your home could sell for in as little as 3 minutes with a no-obligation cash offer.
    Estimated market value
    $784,500